Fee simple 3-bedroom, 1.1-bath townhome in Old Irving Park, ready for immediate occupancy! Spread across three levels, the home has all three bedrooms on the second floor, main living areas and finished basement. Updated kitchen has stainless steel appliances and 42" maple cabinets, and it opens to a private deck that's great for grilling and entertaining. The recently finished lower level adds a spacious family room with luxury vinyl plank flooring, plus a utility and laundry area with extra storage. The mechanicals have been updated, with a new furnace and central air in 2019 and a water heater in 2024. Great Old Irving Park location within walking distance of the Irving Park Blue Line, nearby bus routes and Belding Elementary, with quick access to the I-90/94 expressway. No HOA dues and low taxes make this a great single family alternative.
New
$349,900
4326 N Kedvale Ave APT B, Chicago, IL 60641
3beds
1,600sqft
Townhouse, Single Family Residence
Built in 1965
-- sqft lot
$348,400 Zestimate®
$219/sqft
$-- HOA
What's special
Finished basementUpdated kitchenLuxury vinyl plank flooringStainless steel appliances
- 1 day
- 182
- 10
Zillow last checked:
Listing updated:
Listed by:
Lukasz Wojcik 773-610-9054,
Triton Realty Group LLC
Source: MRED as distributed by MLS GRID,MLS#: 12809189
Facts & features
Interior
Bedrooms & bathrooms
- Bedrooms: 3
- Bathrooms: 2
- Full bathrooms: 1
- 1/2 bathrooms: 1
Rooms
- Room types: Deck
Primary bedroom
- Features: Flooring (Hardwood)
- Level: Second
- Area: 156 Square Feet
- Dimensions: 13X12
Bedroom 2
- Features: Flooring (Hardwood)
- Level: Second
- Area: 132 Square Feet
- Dimensions: 12X11
Bedroom 3
- Features: Flooring (Hardwood)
- Level: Second
- Area: 90 Square Feet
- Dimensions: 10X09
Deck
- Level: Main
- Area: 40 Square Feet
- Dimensions: 10X4
Dining room
- Features: Flooring (Hardwood)
- Level: Main
- Area: 144 Square Feet
- Dimensions: 16X09
Family room
- Features: Flooring (Luxury Vinyl)
- Level: Lower
- Area: 247 Square Feet
- Dimensions: 19X13
Kitchen
- Features: Kitchen (Eating Area-Table Space), Flooring (Ceramic Tile)
- Level: Main
- Area: 150 Square Feet
- Dimensions: 15X10
Laundry
- Features: Flooring (Vinyl)
- Level: Lower
- Area: 190 Square Feet
- Dimensions: 10X19
Living room
- Features: Flooring (Hardwood)
- Level: Main
- Area: 192 Square Feet
- Dimensions: 16X12
Heating
- Forced Air
Cooling
- Central Air
Appliances
- Included: Range, Microwave, Dishwasher, Refrigerator, Washer, Dryer, Disposal, Humidifier
- Laundry: Washer Hookup, In Unit
Features
- Storage
- Flooring: Hardwood
- Windows: Screens
- Basement: Finished,Full
Interior area
- Total structure area: 0
- Total interior livable area: 1,600 sqft
Property
Accessibility
- Accessibility features: No Disability Access
Features
- Patio & porch: Deck
Lot
- Features: Common Grounds
Details
- Parcel number: 13154030450000
- Special conditions: List Broker Must Accompany
- Other equipment: Ceiling Fan(s)
Construction
Type & style
- Home type: Townhouse
- Property subtype: Townhouse, Single Family Residence
Materials
- Brick
- Foundation: Concrete Perimeter
- Roof: Asphalt
Condition
- New construction: No
- Year built: 1965
- Major remodel year: 2025
Utilities & green energy
- Sewer: Public Sewer
- Water: Lake Michigan, Public
Community & HOA
Community
- Security: Carbon Monoxide Detector(s)
HOA
- Services included: None
Location
- Region: Chicago
Financial & listing details
- Price per square foot: $219/sqft
- Tax assessed value: $210,000
- Annual tax amount: $4,376
- Date on market: 11/17/2026
- Ownership: Fee Simple
Estimated market value
$348,400
$331,000 - $366,000
$2,814/mo
Price history
| Date | Event | Price |
|---|---|---|
| 11/17/2026 | Listed for sale | $349,900+84.3%$219/sqft |
Source:  MRED as distributed by MLS GRID #12809189 Report a problem | ||
| 12/22/2017 | Sold | $189,900-5%$119/sqft |
Source: MRED as distributed by MLS GRID #09703053 Report a problem | ||
| 12/8/2017 | Pending sale | $199,900$125/sqft |
Source: Royal Service Realty Chicago Metro Properties #09703053 Report a problem | ||
| 12/7/2017 | Price change | $199,900-9.1%$125/sqft |
Source: Royal Service Realty Chicago Metro Properties #09703053 Report a problem | ||
| 11/9/2017 | Price change | $219,900-6.4%$137/sqft |
Source: Royal Service Realty Chicago Metro Properties #09703053 Report a problem | ||
| 10/13/2017 | Price change | $234,900-6%$147/sqft |
Source: Royal Service Realty Chicago Metro Properties #09703053 Report a problem | ||
| 10/2/2017 | Listed for sale | $249,900$156/sqft |
Source: Royal Service Realty Chicago Metro Properties #09703053 Report a problem | ||
| 9/12/2017 | Pending sale | $249,900$156/sqft |
Source: Royal Service Realty Chicago Metro Properties #09703053 Report a problem | ||
| 8/28/2017 | Price change | $249,900-5.7%$156/sqft |
Source: Royal Service Realty Chicago Metro Properties #09703053 Report a problem | ||
| 7/27/2017 | Listed for sale | $264,900+39.4%$166/sqft |
Source: Royal Service Realty Chicago Metro Properties #09703053 Report a problem | ||
| 3/26/2014 | Sold | $190,000-4.5%$119/sqft |
Source: MRED as distributed by MLS GRID #08489768 Report a problem | ||
| 12/25/2013 | Pending sale | $199,000$124/sqft |
Source: Kale Realty #08489768 Report a problem | ||
| 11/19/2013 | Listed for sale | $199,000$124/sqft |
Source: Kale Realty #08489768 Report a problem | ||
Public tax history
| Year | Property taxes | Tax assessment |
|---|---|---|
| 2024 | $4,235 -13.1% | $21,000 -8.7% |
| 2023 | $4,874 +2.6% | $23,004 |
| 2022 | $4,751 +2.3% | $23,004 |
| 2021 | $4,644 -5.3% | $23,004 +4.9% |
| 2020 | $4,903 +0.9% | $21,921 -9% |
| 2019 | $4,859 +1.7% | $24,089 |
| 2018 | $4,777 +4.3% | $24,089 +13.7% |
| 2017 | $4,579 +7.5% | $21,188 |
| 2016 | $4,260 +9.3% | $21,188 |
| 2015 | $3,898 +17.2% | $21,188 +3.8% |
| 2014 | $3,325 +2.4% | $20,413 |
| 2013 | $3,249 +1% | $20,413 |
| 2012 | $3,218 -23.8% | $20,413 -27.2% |
| 2011 | $4,221 -1.2% | $28,048 |
| 2010 | $4,272 -2.4% | $28,048 |
| 2009 | $4,377 +31.6% | $28,048 -6.1% |
| 2008 | $3,325 -21.7% | $29,877 |
| 2007 | $4,247 -1.1% | $29,877 |
| 2006 | $4,292 +42.7% | $29,877 +62.4% |
| 2005 | $3,008 +1% | $18,395 |
| 2004 | $2,978 +2.2% | $18,395 |
| 2003 | $2,914 +18.8% | $18,395 +34.9% |
| 2002 | $2,452 +3.6% | $13,636 |
| 2001 | $2,366 +14% | $13,636 |
| 2000 | $2,076 +22.8% | $13,636 +26.4% |
| 1999 | $1,690 | $10,785 |
Find assessor info on the county website
Monthly payment
Est. payment
Payment breakdown
Explore the cost of this home by adjusting the details. Changes won't be saved.Climate risks
Neighborhood: Irving Park
Nearby schools
Schools provided by the listing agent
- Elementary: Belding Elementary School
- District: 299
Source: MRED as distributed by MLS GRID. This data may not be complete. We recommend contacting the local school district to confirm school assignments for this home.


Similar homes
- $359,9002 bd2 ba1.8k sqft6305 N Cicero Ave #A, Chicago, IL 60646Active
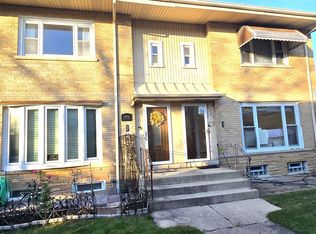 MLS ID #12805207, James Miller, DIRECT BROKER LLC. MRED as distributed by MLS GRID
- $344,0003 bd2 ba1.3k sqft5124 W Irving Park Rd #3, Chicago, IL 60641Active
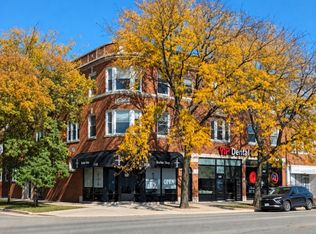 MLS ID #12784775, Henry B Torn, ListWithFreedom.com. MRED as distributed by MLS GRID
- $379,0003 bd2 ba1.7k sqft4904 N Springfield Ave APT 1, Chicago, IL 60625Active
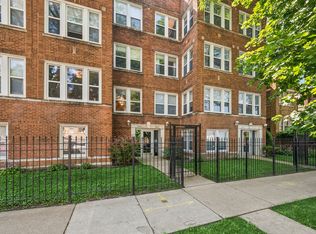 MLS ID #12807500, Jen Ortman, Berkshire Hathaway HomeServices Starck Real Estate. MRED as distributed by MLS GRID
- $499,0003 bd2 ba1.4k sqft5246 W Roscoe St, Chicago, IL 60641New
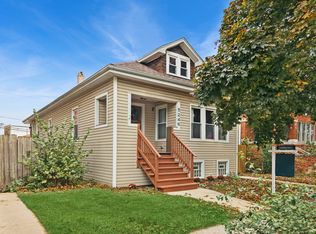 MLS ID #12811557, Jan Kupiec, ABR,SFR, Baird & Warner. MRED as distributed by MLS GRID
