Spotlight on VALUE and room to grow in this beautifully maintained 2 story. 2 living areas, with a recently updated kitchen /dining with new cabinets, countertops, backsplash and flooring. The back den is a dream and could hold Living Room furniture AND a pool table. So much space with an updated attached 1/2 guest bath, and lots of storage and built-in desk space for crafting or office space. The stand-up storm shelter out back is surrounded and shaded by lots of mature landscaping. BRAND NEW ROOF installed the week of September 7th. The electric car battery charging bank is tucked away in the garage for convenience and efficiency. So much to show off in this beauty! Can't be beat for the price, space and area. MOVE-IN READY!
For sale
Price cut: $34.9K (10/19)
$345,000
4326 Omaha Ave, Amarillo, TX 79106
4beds
2,962sqft
Single Family Residence
Built in 1963
6,534 Square Feet Lot
$336,200 Zestimate®
$116/sqft
$-- HOA
What's special
Brand new roofStand-up storm shelterNew cabinetsLots of storage
- 59 days
- 291
- 32
Likely to sell faster than
Zillow last checked:
Listing updated:
Listed by:
Heather Kirk 806-584-2716,
Moreland Real Estate Group
Source: AMMLS,MLS#: 26-7521
Facts & features
Interior
Bedrooms & bathrooms
- Bedrooms: 4
- Bathrooms: 3
- Full bathrooms: 2
- 1/2 bathrooms: 1
Rooms
- Room types: Living Areas, Den, Dining Room - Kit Cm, Utility Room
Bedroom 2
- Description: 2 Closets, Carpet, Ceiling Fan
- Level: Second
- Area: 224.22
- Dimensions: 20.2 x 11.1
Bedroom 3
- Description: Built-Ins, Balcony, Walk-in Closet
- Level: Second
- Area: 175.68
- Dimensions: 14.4 x 12.2
Bedroom 4
- Description: Walk-in Closet
- Level: Second
- Area: 159.84
- Dimensions: 14.4 x 11.1
Dining room
- Description: New Flooring, Fireplace
- Level: First
- Area: 341.36
- Dimensions: 25.1 x 13.6
Entry
- Description: Closet, Tile
- Level: First
- Area: 42.92
- Dimensions: 7.4 x 5.8
Other
- Description: Window Seat, Mock FP, Carpet
- Level: First
- Area: 241.4
- Dimensions: 17 x 14.2
Kitchen
- Description: Open to Dining, New Flooring
- Level: First
- Area: 110.74
- Dimensions: 11.3 x 9.8
Living room
- Description: Lg Window, carpet
- Level: First
- Area: 226.1
- Dimensions: 17 x 13.3
Utility room
- Description: Storage Cabinet
- Level: First
- Area: 51.03
- Dimensions: 8.1 x 6.3
Heating
- Electric, Central, Unit - 1, Unit - 2
Cooling
- Central Air, Electric, Unit - 2, Unit - 1
Appliances
- Included: Disposal, Refrigerator, Oven, Dishwasher, Cooktop
- Laundry: Laundry Room
Features
- Number of fireplaces: 2
- Fireplace features: Gas Log, Decorative
Interior area
- Total structure area: 2,962
- Total interior livable area: 2,962 sqft
Property
Parking
- Total spaces: 2
- Parking features: Garage Faces Side, Garage Door Opener
- Attached garage spaces: 2
Features
- Levels: Two
- Patio & porch: Deck
- Exterior features: Balcony
- Pool features: None
- Fencing: Wood
Lot
- Size: 6,534 Square Feet
Details
- Additional structures: Storage, Storm Buildings
- Parcel number: 154181
- Zoning description: 0200 - SW Amarillo in City Limits
Construction
Type & style
- Home type: SingleFamily
- Property subtype: Single Family Residence
Materials
- Wood Frame, Brick
- Foundation: Slab
- Roof: Composition
Condition
- New construction: No
- Year built: 1963
Utilities & green energy
- Sewer: Public Sewer
- Water: City
Community & HOA
Community
- Features: None
HOA
- Has HOA: No
Location
- Region: Amarillo
Financial & listing details
- Price per square foot: $116/sqft
- Tax assessed value: $355,151
- Date on market: 9/18/2026
- Listing terms: VA Loan,FHA,Conventional
Estimated market value
$336,200
$319,000 - $353,000
$2,814/mo
Price history
| Date | Event | Price |
|---|---|---|
| 10/19/2026 | Price change | $345,000-9.2%$116/sqft |
Source:  AMMLS #26-7521 Report a problem | ||
| 10/7/2026 | Price change | $379,900-2.6%$128/sqft |
Source: AMMLS #26-7521 Report a problem | ||
| 9/18/2026 | Listed for sale | $389,900+50%$132/sqft |
Source: AMMLS #26-7521 Report a problem | ||
| 8/16/2019 | Listing removed | $259,900$88/sqft |
Source: Coldwell Banker First Equity, Realtors #19-5137 Report a problem | ||
| 8/11/2019 | Price change | $259,900-1.9%$88/sqft |
Source: Coldwell Banker First Equity, Realtors #19-5137 Report a problem | ||
| 7/10/2019 | Listed for sale | $265,000+10.9%$89/sqft |
Source: Coldwell Banker First Equity, REALTORS #19-5137 Report a problem | ||
| 11/18/2016 | Sold | -- |
Source: Agent Provided Report a problem | ||
| 9/8/2016 | Price change | $239,000-7.7%$81/sqft |
Source: Connie Stark, REALTORS #16-101173 Report a problem | ||
| 8/6/2016 | Price change | $259,000-3.7%$87/sqft |
Source: Connie Stark, REALTORS #16-101173 Report a problem | ||
| 6/28/2016 | Listed for sale | $269,000+25.1%$91/sqft |
Source: Connie Stark, REALTORS #16-101173 Report a problem | ||
| 12/23/2013 | Listing removed | $215,000$73/sqft |
Source: Coldwell Banker First Equity, Realtors #13-78494 Report a problem | ||
| 11/9/2013 | Price change | $215,000-4%$73/sqft |
Source: Coldwell Banker First Equity, Realtors #13-78494 Report a problem | ||
| 8/24/2013 | Price change | $224,000-2.2%$76/sqft |
Source: Coldwell Banker First Equity, Realtors #13-78494 Report a problem | ||
| 7/19/2013 | Price change | $229,000-2.6%$77/sqft |
Source: Coldwell Banker First Equity, Realtors #13-78494 Report a problem | ||
| 6/28/2013 | Listed for sale | $235,000$79/sqft |
Source: Coldwell Banker First Equity, Realtors #13-78494 Report a problem | ||
Public tax history
| Year | Property taxes | Tax assessment |
|---|---|---|
| 2026 | -- | $355,151 -1.4% |
| 2025 | $6,419 +8.3% | $360,308 +10% |
| 2024 | $5,927 +7.4% | $327,553 +10% |
| 2023 | $5,517 -7.8% | $297,775 +10% |
| 2022 | $5,984 -4.5% | $270,705 +4.2% |
| 2021 | $6,263 +7.7% | $259,913 +5.6% |
| 2020 | $5,815 -1.4% | $246,095 -0.8% |
| 2019 | $5,899 +7.2% | $248,043 +7% |
| 2018 | $5,504 +3.5% | $231,710 +0.7% |
| 2017 | $5,317 +4.8% | $230,180 +9.8% |
| 2016 | $5,074 -98.9% | $209,656 |
| 2015 | $463,405 +9469% | $209,656 +3.2% |
| 2014 | $4,843 | $203,168 +0.6% |
| 2013 | -- | $202,012 -0.3% |
| 2012 | -- | $202,629 |
| 2011 | -- | $202,629 |
| 2010 | -- | $202,629 |
| 2009 | -- | $202,629 |
| 2008 | -- | -- |
| 2007 | -- | -- |
| 2006 | -- | -- |
| 2005 | -- | -- |
| 2004 | -- | -- |
| 2003 | -- | -- |
| 2002 | -- | $172,156 +6.1% |
| 2001 | -- | $162,302 |
Find assessor info on the county website
Monthly payment
Est. payment
Payment breakdown
Explore the cost of this home by adjusting the details. Changes won't be saved.Climate risks
Neighborhood: 79106
Nearby schools
Schools provided by the listing agent
- Elementary: Olsen Park
- Middle: Crockett
- High: Tascosa
Source: AMMLS. This data may not be complete. We recommend contacting the local school district to confirm school assignments for this home.

Similar homes
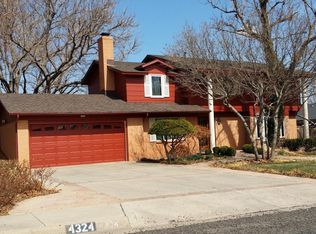
- $349,9005 bd3 ba3k sqft4802 Olsen Blvd, Amarillo, TX 79106For Sale
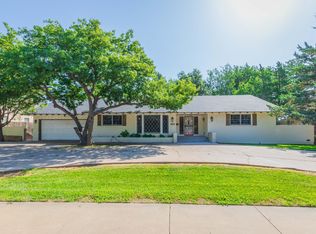
 MLS ID #26-7857, Michelle Fowler, Keller Williams Realty Amarillo. AMMLS
- $299,0003 bd2 ba2k sqft2320 Judy St, Amarillo, TX 79106For Sale
 MLS ID #26-8983, Traci Bigham, Coldwell Banker First Equity. AMMLS
- $305,0004 bd2 ba2.3k sqft4410 Olsen Blvd, Amarillo, TX 79106For Sale
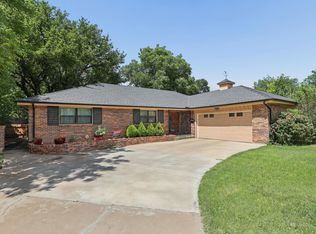 MLS ID #26-8831, Chelsea Passarelli, Keller Williams Realty Amarillo. AMMLS
- $339,9003 bd3 ba2.3k sqft3704 Montague Dr, Amarillo, TX 79109For Sale
 MLS ID #26-8991, The Connie Taylor Group, Keller Williams Realty Amarillo. AMMLS
- $358,0003 bd3 ba2.9k sqft13 Quadrille St, Amarillo, TX 79106For SaleMLS ID #26-7613, Jared Schuman, Gillispie Land Group, LLC. AMMLS
- $375,5003 bd2 ba2.4k sqft4321 Omaha Ave, Amarillo, TX 79106For SaleMLS ID #26-7976, Sara Mijares, Real Broker, LLC. AMMLS
- $315,0003 bd2 ba2.1k sqft6209 Elmhurst Rd, Amarillo, TX 79106For SaleMLS ID #26-8291, Courtney Ramos, Berkshire Hathaway HomeServices Premier Properties. AMMLS
- $329,9004 bd3 ba2.3k sqft7104 Dreyfuss Rd, Amarillo, TX 79106For SaleMLS ID #26-7610, Natalia Niave, Fathom Realty, LLC. AMMLS
- $314,0004 bd3 ba2.2k sqft3406 Marion St, Amarillo, TX 79109For SaleMLS ID #26-7920, Lori Horner Realty Group, Lori Horner Realty Group. AMMLS
- $350,0004 bd2 ba3.2k sqft1523 Crockett St, Amarillo, TX 79102For SaleMLS ID #26-6342, Courtney Ramos, Berkshire Hathaway HomeServices Premier Properties. AMMLS
- $299,9004 bd3 ba3.1k sqft6205 SW 39th Ave, Amarillo, TX 79109For SaleMLS ID #26-8888, Landon Moreland, Moreland Real Estate Group. AMMLS
- $319,0003 bd2 ba2.6k sqft6003 Jameson Rd, Amarillo, TX 79106For SaleMLS ID #26-6110, David Holmes, INROOTE. AMMLS
- $320,0003 bd3 ba2.2k sqft3822 Carlton Dr, Amarillo, TX 79109For SaleMLS ID #26-8573, Steven Rosas, Keller Williams Realty Amarillo. AMMLS
- $305,0002 bd3 ba2.3k sqft17 Quadrille St, Amarillo, TX 79106For SaleMLS ID #26-8078, Melanie Franklin, ERA Courtyard Real Estate. AMMLS
- $344,0003 bd3 ba2.5k sqft3605 S Milam St, Amarillo, TX 79109For SaleMLS ID #26-8788, Sabre L. Cofer, EXP Realty, LLC. AMMLS
- $420,0004 bd2 ba2.5k sqft907 Broadmoor St, Amarillo, TX 79106For SaleMLS ID #26-5650, Sable Darnell, RockOne Realty, LLC. AMMLS
- $340,0003 bd3 ba2.7k sqft3705 Paramount Blvd, Amarillo, TX 79109For SaleMLS ID #26-7990, The Connie Taylor Group, Keller Williams Realty Amarillo. AMMLS
- $300,0004 bd2 ba2.3k sqft4330 Mesa Cir, Amarillo, TX 79109For SaleMLS ID #26-8854, Holly Beam, Palo Duro Real Estate. AMMLS
- $305,0003 bd2 ba1.8k sqft7210 Gainsborough Rd, Amarillo, TX 79106For SaleMLS ID #26-7487, Sabre L. Cofer, EXP Realty, LLC. AMMLS
