Welcome home to this charming Belmont Village 2-bedroom, 1-bath end-unit, one level, in the heart of Liverpool! Thoughtfully maintained and move-in ready, this home offers a spacious living room with beautifully refinished hardwood floors and sliding glass doors leading to your own private fenced in flagstone patio, perfect for relaxing, entertaining, or enjoying your morning coffee. The spacious kitchen features well-maintained tile flooring, ample cabinet and counter space, and plenty of room for everyday dining and meal preparation. Recent updates include a new HVAC system and new energy star windows, providing comfort and efficiency for years to come.
Outside, you'll appreciate the generous yard space rarely found in townhome living. The full, dry basement offers endless potential for additional living space, a home gym, workshop, or abundant storage. Conveniently located close to shopping, dining, major highways, and everyday amenities, this property combines comfort, convenience, and value. Modest HOA fees cover lawn care, snow removal, and a designated parking space, making for truly easy, low-maintenance living. Showings begin immediately, don't miss this fantastic opportunity!
Pending
$209,900
4327 Belmont Dr, Liverpool, NY 13090
2beds
1,058sqft
Townhouse, Condominium
Built in 1967
-- sqft lot
$-- Zestimate®
$198/sqft
$90/mo HOA
What's special
Generous yard spaceNew hvac systemFull dry basementNew energy star windowsSliding glass doorsBeautifully refinished hardwood floorsWell-maintained tile flooring
- 56 days |
- 139 |
- 1 |
Zillow last checked:
Listing updated:
Listed by:
Howard Hanna Real Estate 315-487-0040,
Ashley Ripley 315-569-4912,
Robert Ripley 315-559-5745,
Howard Hanna Real Estate
Source: NYSAMLSs,MLS#: S1691840 Originating MLS: Syracuse
Originating MLS: SyracuseFacts & features
Interior
Bedrooms & bathrooms
- Bedrooms: 2
- Bathrooms: 1
- Full bathrooms: 1
- Main level bathrooms: 1
- Main level bedrooms: 2
Heating
- Gas
Cooling
- Central Air
Appliances
- Included: Dryer, Exhaust Fan, Electric Oven, Electric Range, Gas Water Heater, Refrigerator, Range Hood, Washer
- Laundry: In Basement
Features
- Eat-in Kitchen, Solid Surface Counters, Bedroom on Main Level, Main Level Primary
- Flooring: Hardwood, Tile, Varies
- Basement: Full
- Has fireplace: No
Interior area
- Total structure area: 1,058
- Total interior livable area: 1,058 sqft
Video & virtual tour
Property
Parking
- Parking features: Assigned, No Garage, One Space
Features
- Levels: One
- Stories: 1
- Patio & porch: Open, Patio, Porch
- Exterior features: Fence, Patio
- Fencing: Partial
Lot
- Size: 2,038 Square Feet
- Dimensions: 20 x 102
- Features: Near Public Transit, Rectangular, Rectangular Lot, Residential Lot
Details
- Parcel number: 31248910300000010400000000
- Special conditions: Estate
Construction
Type & style
- Home type: Condo
- Property subtype: Townhouse, Condominium
Materials
- Aluminum Siding, Brick
- Roof: Asphalt
Condition
- Resale
- Year built: 1967
Utilities & green energy
- Electric: Circuit Breakers
- Sewer: Connected
- Water: Connected, Public
- Utilities for property: High Speed Internet Available, Sewer Connected, Water Connected
Community & HOA
HOA
- Services included: Common Area Maintenance, Snow Removal, Trash
- HOA fee: $90 monthly
- HOA name: Belmont Village
Location
- Region: Liverpool
Financial & listing details
- Price per square foot: $198/sqft
- Tax assessed value: $3,300
- Annual tax amount: $4,228
- Date on market: 6/20/2026
- Cumulative days on market: 55 days
- Listing terms: Cash,Conventional,FHA,VA Loan
Estimated market value
Not available
Estimated sales range
Not available
Not available
Price history
| Date | Event | Price |
|---|---|---|
| 6/30/2026 | Pending sale | $209,900$198/sqft |
Source:  NYSAMLSs #S1691840 Report a problem NYSAMLSs #S1691840 Report a problem | ||
| 6/28/2026 | Contingent | $209,900$198/sqft |
Source: NYSAMLSs #S1691840 Report a problem | ||
| 6/20/2026 | Listed for sale | $209,900$198/sqft |
Source: NYSAMLSs #S1691840 Report a problem | ||
| 6/18/2026 | Listing removed | -- |
Source: Owner Report a problem | ||
| 5/26/2026 | Price change | $209,900-6.7%$198/sqft |
Source: NYSAMLSs #R1677949 Report a problem | ||
| 4/30/2026 | Listed for sale | $224,900+298.1%$213/sqft |
Source: NYSAMLSs #R1677949 Report a problem | ||
| 8/29/1995 | Sold | $56,500$53/sqft |
Source: Public Record Report a problem | ||
Public tax history
| Year | Property taxes | Tax assessment |
|---|---|---|
| 2025 | -- | $3,300 |
| 2024 | -- | $3,300 |
| 2023 | -- | $3,300 |
| 2022 | -- | $3,300 |
| 2021 | -- | $3,300 |
| 2020 | -- | $3,300 |
| 2019 | -- | $3,300 |
| 2018 | -- | $3,300 |
| 2017 | $1,980 +41.5% | $3,300 |
| 2016 | $1,400 | $3,300 |
| 2015 | -- | $3,300 |
| 2014 | -- | $3,300 |
| 2013 | -- | $3,300 |
| 2012 | -- | $3,300 |
| 2011 | -- | $3,300 |
| 2010 | -- | $3,300 |
| 2009 | -- | $3,300 |
| 2008 | -- | $3,300 |
| 2007 | -- | $3,300 |
| 2006 | -- | $3,300 |
| 2005 | -- | $3,300 |
| 2004 | -- | $3,300 |
| 2003 | -- | $3,300 |
| 2002 | -- | $3,300 -10.8% |
| 2001 | -- | $3,700 |
| 2000 | -- | $3,700 |
Find assessor info on the county website
Monthly payment
Climate risks
Neighborhood: 13090
Nearby schools
GreatSchools rating
- NALong Branch Elementary SchoolGrades: K-2Distance: 0.9 mi
- 7/10Liverpool Middle SchoolGrades: 6-8Distance: 1.3 mi
- 7/10Liverpool High SchoolGrades: 9-12Distance: 1.2 mi
Schools provided by the listing agent
- District: Liverpool
Source: NYSAMLSs. This data may not be complete. We recommend contacting the local school district to confirm school assignments for this home.
- $206,7003 bd2 ba1.1k sqft4325 Belmont Dr, Liverpool, NY 13090Off Market

- $169,8003 bd1 ba-- sqft4323 Belmont Dr, Liverpool, NY 13090Off Market

- $162,0002 bd1 ba840 sqft4321 Belmont Dr, Liverpool, NY 13090Off Market
- $189,0002 bd1 ba1k sqft4331 Belmont Dr, Liverpool, NY 13090Off Market
- $183,4002 bd2 ba1.4k sqft4333 Belmont Dr, Liverpool, NY 13090Off Market
- $153,7003 bd1 ba798 sqft4319 Belmont Dr, Liverpool, NY 13090Off Market
- $68,8842 bd1 ba840 sqft4317 Belmont Dr, Liverpool, NY 13090Off Market
- $165,2002 bd1 ba840 sqft4317 Belmont Dr, Liverpool, NY 13090Off Market
A local agent can set up tours, give advice and negotiate with sellers.
Similar homes
- $230,0003 bd1 ba1k sqft7886 Walnut Pl, Liverpool, NY 13090For Sale

 MLS ID #S1705391, Tia Segretto, Listing by: Berkshire Hathaway CNY Realty. NYSAMLSs
 - $209,9002 bd2 ba1k sqft1403 Landrush Way, Baldwinsville, NY 13027For Sale
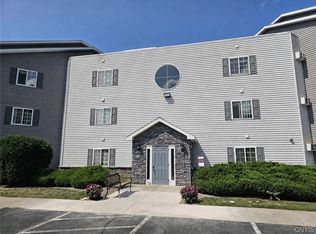 MLS ID #S1706402, Gwenn E McDonald, Listing by: Around Syracuse Realty. NYSAMLSs
 - $254,9003 bd2 ba1.5k sqft4103 Tannis Ter, Liverpool, NY 13090For Sale
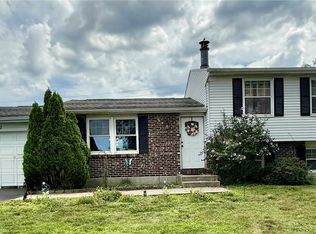 MLS ID #S1705522, Kathryn Antonacci, Listing by: Howard Hanna Real Estate. NYSAMLSs
 - $239,0004 bd2 ba1.3k sqft108 6th St, Liverpool, NY 13088For Sale
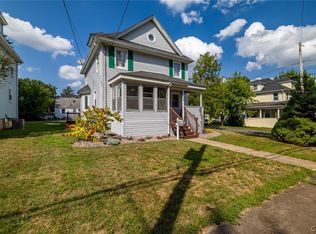 MLS ID #S1706002, Jeanine Volpe, Listing by: Keller Williams Syracuse. NYSAMLSs
 - $219,0002 bd2 ba790 sqft306 Gale Ave, Liverpool, NY 13088For SaleMLS ID #S1706184, Qizhan Yao, Listing by: Realmart Realty LLC. NYSAMLSs
- $200,0002 bd2 ba1.2k sqft224 Kenwick Dr, Syracuse, NY 13208For SaleMLS ID #S1704774, Kathleen M Franco, Listing by: Coldwell Banker Prime Prop,Inc. NYSAMLSs
- $199,9003 bd2 ba1.3k sqft117 Suffolk Rd, Syracuse, NY 13219For SaleMLS ID #S1702015, Kelley Brown, Listing by: Howard Hanna Real Estate. NYSAMLSs
- $238,0003 bd2 ba988 sqft105 Traister Dr, Liverpool, NY 13088For SaleMLS ID #S1703007, Tara Emm, Listing by: Coldwell Banker Prime Prop,Inc. NYSAMLSs
- $290,0003 bd2 ba1.5k sqft8103 Princess Path, Liverpool, NY 13090For SaleMLS ID #S1691126, Chip Hodgkins, Listing by: Hunt Real Estate ERA. NYSAMLSs
- $269,0004 bd2 ba1.4k sqft126 Dolshire Dr, North Syracuse, NY 13212For SaleMLS ID #S1705964, Barbara J Carter, Listing by: Hunt Real Estate ERA. NYSAMLSs
- $174,9003 bd1 ba864 sqft5506 Bear Rd, North Syracuse, NY 13212For SaleMLS ID #S1699269, Mark Cardone, Listing by: Rooftop Realty Group LLC. NYSAMLSs
- $199,9003 bd2 ba1.1k sqft114 S Terry Rd, Syracuse, NY 13219For SaleMLS ID #S1702149, Stephanie Scriven, Listing by: Home With Us Realty Group, LLC. NYSAMLSs
- $175,0003 bd2 ba768 sqft5255 Bear Rd, North Syracuse, NY 13212For SaleMLS ID #S1704557, Glenn Riemenschneider, Listing by: eXp Realty. NYSAMLSs
- $224,0002 bd1 ba1k sqft202 Lafayette Rd, Syracuse, NY 13205For SaleMLS ID #S1706189, Joanne Leach, Listing by: Coldwell Banker Prime Prop,Inc. NYSAMLSs
- $239,9003 bd1 ba1.1k sqft208 Danbury Dr, Syracuse, NY 13219For SaleMLS ID #S1700070, Leslie Michel, Listing by: Howard Hanna Real Estate. NYSAMLSs
- $175,0002 bd1 ba1.2k sqft22 Mechanic St, Phoenix, NY 13135For SaleMLS ID #S1706045, Joseph Lisowski, Listing by: Howard Hanna Real Estate. NYSAMLSs
- $169,9004 bd2 ba1.3k sqft121 Edden Ln, North Syracuse, NY 13212For SaleMLS ID #S1705461, Lynne A. Petrie, Listing by: Howard Hanna Real Estate. NYSAMLSs
- $194,5002 bd1 ba940 sqft69 Larned Rd, Pennellville, NY 13132For SaleMLS ID #S1691121, Brionna Skakal, Listing by: Acropolis Realty Group LLC. NYSAMLSs
- $269,9002 bd2 ba1.2k sqft8236 Boatwatch Dr, Baldwinsville, NY 13027For SaleMLS ID #S1696346, Joyce Cardone, Listing by: Rooftop Realty Group LLC. NYSAMLSs
- $189,9003 bd1 ba923 sqft250 Martin St, Syracuse, NY 13208For SaleMLS ID #S1704791, Jacob Kippen, Listing by: Rooftop Realty Group LLC. NYSAMLSs
