Charming One-Story Gem in Houston – 4327 Oakside Dr
Welcome home! This sweet one-story house was built in 1965 and sits on a nice 6,077 sq ft lot. It has 3 bedrooms and 2 bathrooms — just the right size!
The kitchen got a fresh makeover with shiny new granite countertops and updated cabinets. It's ready for pancakes, cookies, or your next big cooking win!
Both bathrooms have also been updated, so no surprises there — just clean and comfy.
The bedrooms and office now have brand-new, high-quality laminate floors. They're tough, pretty, and easy to keep clean (goodbye, muddy shoe prints!).
This home is move-in ready and waiting for its next chapter. Don't let this one get away — homes like this don't stick around long!
The home has a few updates still needed, but the areas already updated add a true cozy feel to them. Plus Beltway 8 is just around the corner.
Pending
$175,000
4327 Oakside Dr, Houston, TX 77053
3beds
1,444sqft
Single Family Residence
Built in 1965
6,076 Square Feet Lot
$171,300 Zestimate®
$121/sqft
$-- HOA
What's special
Updated cabinetsBrand-new high-quality laminate floorsCozy feel
- 46 days
- 372
- 57
Zillow last checked:
Listing updated:
Listed by:
Keven Card TREC #0697425 832-860-2273,
Doxes Realty
Source: HAR,MLS#: 38049530
Facts & features
Interior
Bedrooms & bathrooms
- Bedrooms: 3
- Bathrooms: 2
- Full bathrooms: 2
Primary bedroom
- Level: First
- Dimensions: Apprx 14x12
Bedroom
- Level: First
- Dimensions: Apprx 11x10
Bedroom
- Level: First
- Dimensions: Apprx 11x10
Other
- Level: First
- Dimensions: Approx 12x9
Heating
- Natural Gas
Cooling
- Electric
Interior area
- Total structure area: 1,444
- Total interior livable area: 1,444 sqft
Video & virtual tour
Property
Parking
- Total spaces: 2
- Parking features: Attached
- Attached garage spaces: 2
Features
- Stories: 1
Lot
- Size: 6,076 Square Feet
- Features: Subdivided, 0 Up To 1/4 Acre
Details
- Parcel number: 0924470000007
Construction
Type & style
- Home type: SingleFamily
- Architectural style: Contemporary
- Property subtype: Single Family Residence
Materials
- Brick, Wood Siding
- Foundation: Slab
- Roof: Composition
Condition
- New construction: No
- Year built: 1965
Utilities & green energy
- Sewer: Public Sewer
- Water: Public
Community & HOA
Community
- Subdivision: Dumbarton Village R/P
Location
- Region: Houston
Financial & listing details
- Price per square foot: $121/sqft
- Tax assessed value: $233,872
- Annual tax amount: $5,204
- Date on market: 9/4/2026
- Listing terms: Cash,Conventional,FHA,VA Loan
Estimated market value
$171,300
$163,000 - $180,000
$1,669/mo
Price history
| Date | Event | Price |
|---|---|---|
| 9/30/2026 | Pending sale | $175,000$121/sqft |
Source:  HAR #38049530 Report a problem HAR #38049530 Report a problem | ||
| 9/15/2026 | Listed for sale | $175,000$121/sqft |
Source: HAR #38049530 Report a problem | ||
| 9/10/2026 | Pending sale | $175,000$121/sqft |
Source: HAR #38049530 Report a problem | ||
| 9/4/2026 | Listed for sale | $175,000+9.4%$121/sqft |
Source: HAR #38049530 Report a problem | ||
| 5/30/2019 | Listing removed | $159,900$111/sqft |
Source: Newhomeprograms.com LLC #6063727 Report a problem | ||
| 4/18/2019 | Pending sale | $159,900$111/sqft |
Source: Newhomeprograms.com LLC #6063727 Report a problem | ||
| 4/16/2019 | Listed for sale | $159,900$111/sqft |
Source: Newhomeprograms.com LLC #6063727 Report a problem | ||
Public tax history
| Year | Property taxes | Tax assessment |
|---|---|---|
| 2025 | $2,499 -4.8% | $233,872 -3% |
| 2024 | $2,626 +21.1% | $241,153 -3% |
| 2023 | $2,168 -16% | $248,617 +11% |
| 2022 | $2,581 | $223,902 +33.4% |
| 2021 | -- | $167,807 +4.4% |
| 2020 | $2,522 -5.1% | $160,738 +46.5% |
| 2019 | $2,658 +38.7% | $109,755 +22.1% |
| 2018 | $1,917 | $89,863 +18.5% |
| 2017 | $1,917 -0.1% | $75,864 |
| 2016 | $1,918 +17.8% | $75,864 +8.7% |
| 2015 | $1,629 | $69,785 +10.1% |
| 2014 | $1,629 | $63,358 +49.7% |
| 2013 | -- | $42,336 -46.2% |
| 2012 | -- | $78,686 |
| 2011 | -- | $78,686 |
| 2010 | -- | $78,686 -18.3% |
| 2009 | -- | $96,357 +0.3% |
| 2007 | -- | $96,078 |
| 2006 | -- | $96,078 |
| 2005 | -- | $96,078 +16.5% |
| 2004 | -- | $82,500 +6.9% |
| 2003 | -- | $77,200 +12.4% |
| 2002 | -- | $68,700 +5% |
| 2001 | -- | $65,400 +10.5% |
| 2000 | -- | $59,200 |
Find assessor info on the county website
Monthly payment
Est. payment
Payment breakdown
Explore the cost of this home by adjusting the details. Changes won't be saved.Climate risks
Neighborhood: Central Southwest
Nearby schools
Schools provided by the listing agent
- Elementary: Montgomery Elementary School (Houston)
- Middle: Lawson Middle School
- High: Madison High School (Houston)
Source: HAR. This data may not be complete. We recommend contacting the local school district to confirm school assignments for this home.
Similar homes
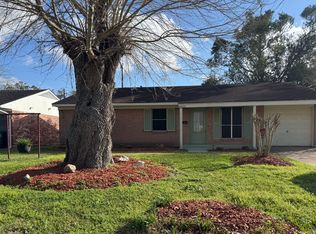
- $200,0002 bd2 ba1.3k sqft5502 Mackinaw Rd, Houston, TX 77053For Sale
 MLS ID #58812223, Nina Gonzalez, Nina's Realty. HAR
 - $190,0003 bd2 ba1k sqft4822 Dalmatian Dr, Houston, TX 77045For Sale
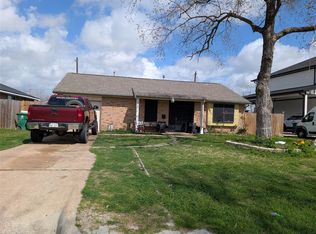 MLS ID #10370400, Herminia Melo, HomeSmart. HAR
 - $190,0003 bd2 ba1.2k sqft4118 Ebbtide Dr, Houston, TX 77045For Sale
 MLS ID #78827961, Norma Jasso, Walzel Properties - Corporate Office. HAR
 - $185,0003 bd3 ba1.7k sqft5846 Hirondel St, Houston, TX 77033For Sale
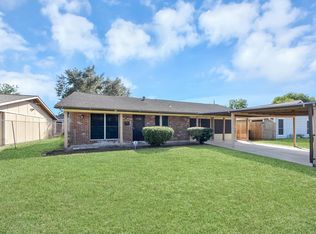 MLS ID #5979669, Daniela Ruvalcaba, Alliance Realty Properties. HAR
