Welcome to peaceful country living. This well maintained 1998 double wide home offers approximately 1,620+/- square feet with 3 bedrooms and 2 full bathrooms, situated on approximately 7.33+/- gently rolling to level, all usable acres consisting of 2 separate parcels.
Recent updates include a metal roof and heat pump system, both replaced approximately seven years ago. The home is served by well water and a septic system, and high speed internet is available through Holston Connect.
Inside, you will find a spacious layout featuring a gas fireplace, a nice kitchen, carpeted living areas, three generously sized bedrooms with closets, and double pane windows.
Outside, the property continues to impress with a large detached two car garage featuring an unfinished bonus room above, offering excellent potential for a workshop, storage, hobby space, or future apartment. *The access to the bonus room above the garage is stairs on the back of the garage don't miss it! A pole light provides added outdoor security. The acreage is fully usable and drivable, making it ideal for gardening, recreation, animals, or simply enjoying the privacy of country living.
Pre-approved buyers only!! This property is not for rent. All showings must be scheduled through ShowingTime by a licensed real estate agent. *TAXES ARE ADDED TOGETHER ON BOTH PARCELS AND ARE APPROX.
AGENTS! If the buyer's lender or appraiser requires any repairs, treatments, certifications, or improvements as a condition of financing, the seller is not agreeing in advance to complete such items. Any appraisal or lender required repairs shall be subject to negotiation and must be agreed to by all parties in writing.
The information contained herein is deemed reliable but is not guaranteed. It is the sole responsibility of the BUYER and the BUYER'S AGENT to verify the accuracy of all information, including but not limited to square footage, acreage, utilities, taxes, schools, and ''''''''ALL'''''''' representations contained in this advertisement.
For sale
Price cut: $10K (9/9)
$339,000
4329 Stanley Valley Rd, Church Hill, TN 37642
3beds
1,620sqft
Single Family Residence, Residential
Built in 1988
7.33 Acres Lot
$324,000 Zestimate®
$209/sqft
$-- HOA
What's special
Gas fireplaceNice kitchenSpacious layoutDouble pane windows
- 71 days
- 856
- 74
Zillow last checked:
Listing updated:
Listed by:
Brian Givens 423-327-1434,
KW Kingsport 423-247-5510
Source: TVRMLS,MLS#: 9998379
Facts & features
Interior
Bedrooms & bathrooms
- Bedrooms: 3
- Bathrooms: 2
- Full bathrooms: 2
Heating
- Central, Electric
Cooling
- Ceiling Fan(s), Central Air, See Remarks
Appliances
- Included: Electric Range, Refrigerator
- Laundry: Electric Dryer Hookup, Washer Hookup
Features
- Entrance Foyer
- Flooring: Carpet, Vinyl
- Windows: Double Pane Windows
- Number of fireplaces: 1
- Fireplace features: Living Room
Interior area
- Total structure area: 1,620
- Total interior livable area: 1,620 sqft
Property
Parking
- Parking features: Driveway
- Has garage: Yes
- Has uncovered spaces: Yes
Features
- Levels: One
- Stories: 1
- Patio & porch: Back, Deck, Porch
Lot
- Size: 7.33 Acres
- Topography: Cleared, Level, Pasture, Rolling Slope
Details
- Additional structures: Garage(s)
- Parcel number: 009 04902 000
- Zoning: na
Construction
Type & style
- Home type: SingleFamily
- Architectural style: Ranch
- Property subtype: Single Family Residence, Residential
Materials
- Brick, Vinyl Siding
- Foundation: Pillar/Post/Pier
- Roof: Metal,See Remarks
Condition
- Average
- New construction: No
- Year built: 1988
Utilities & green energy
- Sewer: Septic Tank
- Water: Well
- Utilities for property: Electricity Connected
Community & HOA
Community
- Subdivision: Not In Subdivision
HOA
- Has HOA: No
Location
- Region: Church Hill
Financial & listing details
- Price per square foot: $209/sqft
- Tax assessed value: $121,900
- Annual tax amount: $779
- Date on market: 7/18/2026
- Listing terms: Cash,Conventional,VA Loan
- Electric utility on property: Yes
- Body type: Double Wide
Estimated market value
$324,000
$308,000 - $340,000
$1,830/mo
Price history
| Date | Event | Price |
|---|---|---|
| 9/9/2026 | Price change | $339,000-2.9%$209/sqft |
Source: TVRMLS #9998379 Report a problem | ||
| 7/18/2026 | Listed for sale | $349,000+308.2%$215/sqft |
Source: TVRMLS #9998379 Report a problem | ||
| 8/12/2000 | Sold | $85,500$53/sqft |
Source: Public Record Report a problem | ||
Public tax history
| Year | Property taxes | Tax assessment |
|---|---|---|
| 2025 | $779 | $30,475 |
| 2024 | $779 +9.9% | $30,475 |
| 2023 | $708 +0.3% | $30,475 |
| 2022 | $706 | $30,475 |
| 2021 | -- | $30,475 +27.9% |
| 2020 | $603 | $23,825 |
| 2019 | $603 | $23,825 |
| 2018 | $603 +0.1% | $23,825 |
| 2017 | $603 | $23,825 |
| 2016 | $603 +2.7% | $23,825 |
| 2015 | $587 -8.8% | $23,825 -8.8% |
| 2014 | $644 +5.1% | $26,125 +0% |
| 2013 | $612 -0.2% | $26,119 |
| 2012 | $614 +0.2% | $26,119 |
| 2011 | $612 | $26,119 |
| 2010 | -- | $26,119 -5.5% |
| 2009 | $747 +3.6% | $27,626 |
| 2008 | $721 | $27,626 |
| 2007 | $721 +10.6% | $27,626 |
| 2006 | $652 -11.9% | $27,626 |
| 2005 | $740 +35.4% | $27,626 +27.8% |
| 2004 | $547 +5% | $21,621 |
| 2002 | $521 | $21,621 |
| 2001 | -- | $21,621 -75% |
| 2000 | -- | $86,485 |
Find assessor info on the county website
Monthly payment
Est. payment
Payment breakdown
Explore the cost of this home by adjusting the details. Changes won't be saved.Climate risks
Neighborhood: 37642
Nearby schools
Schools provided by the listing agent
- Elementary: Carters Valley
- Middle: Church Hill
- High: Volunteer
Source: TVRMLS. This data may not be complete. We recommend contacting the local school district to confirm school assignments for this home.
- $245,700-- bd2 ba1.3k sqft4339 Stanley Valley Rd, Church Hill, TN 37642Off Market
- $27,900-- bd-- ba-- sqft4329 Stanley Valley Rd, Church hill, TN 37642Off Market
- $19,700-- bd2 ba1.3k sqft4347 Stanley Valley Rd, Church hill, TN 37642Off Market
- $309,6003 bd2 ba1.8k sqft4315 Stanley Valley Rd, Church Hill, TN 37642Off Market
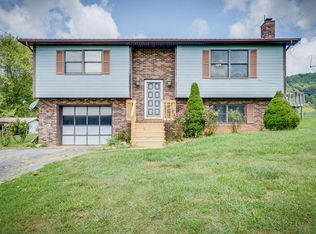
Similar homes
- $360,0003 bd2 ba2.1k sqft129 Ford Ln, Church Hill, TN 37642For Sale
 MLS ID #9996399, Kathryn Boggs Metcalf. TVRMLS
 - $350,0003 bd3 ba2.3k sqft215 Dotson Ln, Church Hill, TN 37642For Sale
 MLS ID #10001052, Dale Slivka. TVRMLS
 - $368,0003 bd2 ba1.3k sqft334 Union Hollow Rd, Church Hill, TN 37642Active
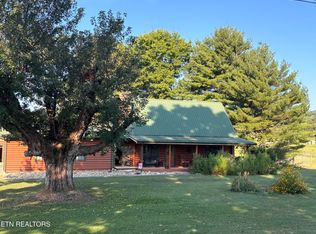
 MLS ID #1354783, Rita Vestal, Wallace. East Tennessee Realtors
 - $320,0003 bd3 ba1.6k sqft428 Hickory Hills Rd, Church Hill, TN 37642For Sale
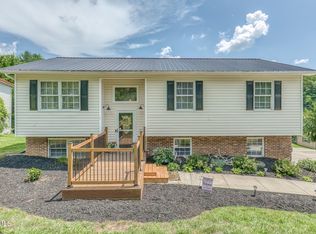 MLS ID #9997627, Alexa Frado. TVRMLS
