Welcome to 235 Chestnut St in Church Hill, Tennessee! Recently renovated and offering tons of space both inside and out, this home is ready for its next chapter. Located in a great neighborhood, it offers a comfortable blend of modern updates, flexible living space, and room to enjoy the outdoors.
Property Highlights:
• Recently renovated interior with fresh, modern finishes
• Brand-new flooring and updated ceiling fans
• Kitchen featuring beautiful butcher block countertops
• New refrigerator and range convey with the property
• Updated bathroom vanities for a fresh, modern feel
• Spacious 3-bedroom, 2-bathroom layout
• Large basement with flexible space for a home theater, gym, game room, additional living area, or other needs
• Expansive yard with plenty of room for pets, gardening, entertaining, or outdoor activities
• Dual-entry driveway providing abundant parking and space for multiple vehicles, a boat, or RV
If you're looking for a renovated home with plenty of space in a great Church Hill neighborhood, this one is worth a look. Schedule your private showing today!
All information deemed reliable and pulled from third-party sources. Lot lines are approximate and for visual purposes only. Buyer/Buyer's Agent to verify all information. *agents please review private remarks
For sale
Price cut: $10K (10/28)
$249,000
235 Chestnut St, Church Hill, TN 37642
3beds
2,016sqft
Single Family Residence, Residential
Built in 1985
0.47 Acres Lot
$242,600 Zestimate®
$124/sqft
$-- HOA
What's special
Brand-new flooringUpdated ceiling fans
- 45 days
- 644
- 81
Likely to sell faster than
Zillow last checked:
Listing updated:
Listed by:
Dale Slivka 216-570-5097,
KW Johnson City 423-433-6500
Source: TVRMLS,MLS#: 10001280
Facts & features
Interior
Bedrooms & bathrooms
- Bedrooms: 3
- Bathrooms: 2
- Full bathrooms: 2
Primary bedroom
- Level: First
Bedroom 2
- Level: First
Bedroom 3
- Level: First
Dining room
- Level: First
Great room
- Level: Basement
Living room
- Level: First
Heating
- Heat Pump
Cooling
- Heat Pump
Appliances
- Included: Dishwasher, Electric Range, Refrigerator
- Laundry: Electric Dryer Hookup, Washer Hookup, Sink
Features
- Eat-in Kitchen, Kitchen/Dining Combo, Remodeled, Soaking Tub
- Flooring: Vinyl
- Windows: Double Pane Windows
- Basement: Finished,Full,Partial Cool,Partial Heat
Interior area
- Total structure area: 2,016
- Total interior livable area: 2,016 sqft
- Finished area below ground: 1,008
Property
Parking
- Parking features: Unpaved, Deeded, Driveway, Gravel
- Has uncovered spaces: Yes
Features
- Levels: Two,One
- Stories: 1
- Patio & porch: Back, Front Patio, Front Porch, Porch
- Fencing: Back Yard,Front Yard
Lot
- Size: 0.47 Acres
- Dimensions: 169.5 x 173.22 IRR
- Topography: Rolling Slope
Details
- Parcel number: 011i A 02800 000
- Zoning: Residential
Construction
Type & style
- Home type: SingleFamily
- Architectural style: Ranch
- Property subtype: Single Family Residence, Residential
Materials
- Vinyl Siding
- Roof: Composition
Condition
- Updated/Remodeled,Above Average
- New construction: No
- Year built: 1985
Utilities & green energy
- Sewer: Septic Tank
- Water: Public
- Utilities for property: Electricity Available, Electricity Connected, Water Available
Community & HOA
Community
- Subdivision: Hickory Hills
HOA
- Has HOA: No
Location
- Region: Church Hill
Financial & listing details
- Price per square foot: $124/sqft
- Tax assessed value: $99,100
- Annual tax amount: $633
- Date on market: 9/23/2026
- Listing terms: Cash,Conventional,FHA
- Electric utility on property: Yes
Estimated market value
$242,600
$230,000 - $255,000
$1,980/mo
Price history
| Date | Event | Price |
|---|---|---|
| 10/28/2026 | Price change | $249,000-3.9%$124/sqft |
Source: TVRMLS #10001280 Report a problem | ||
| 9/23/2026 | Listed for sale | $259,000-3.7%$128/sqft |
Source: TVRMLS #10001280 Report a problem | ||
| 7/6/2026 | Listing removed | $269,000$133/sqft |
Source: TVRMLS #9991740 Report a problem | ||
| 5/5/2026 | Price change | $269,000-5.6%$133/sqft |
Source: TVRMLS #9991740 Report a problem | ||
| 4/8/2026 | Price change | $285,000-3.4%$141/sqft |
Source: TVRMLS #9991740 Report a problem | ||
| 3/2/2026 | Listed for sale | $295,000+126.9%$146/sqft |
Source: TVRMLS #9991740 Report a problem | ||
| 12/5/2025 | Sold | $130,000+57.4%$64/sqft |
Source: Public Record Report a problem | ||
| 1/20/2017 | Sold | $82,580-4%$41/sqft |
Source: TVRMLS #381254 Report a problem | ||
| 11/30/2016 | Price change | $86,000-13.1%$43/sqft |
Source: RE/MAX All Stars #381254 Report a problem | ||
| 8/10/2016 | Listed for sale | $99,000+121.5%$49/sqft |
Source: RE/MAX All Stars #381254 Report a problem | ||
| 5/14/2013 | Sold | $44,700$22/sqft |
Source: TVRMLS #331656 Report a problem | ||
| 4/5/2013 | Listed for sale | $44,700-9.2%$22/sqft |
Source: Signature Properties #331656 Report a problem | ||
| 2/5/2013 | Sold | $49,215-24.2%$24/sqft |
Source: Public Record Report a problem | ||
| 10/25/2011 | Sold | $64,900-7.2%$32/sqft |
Source: Public Record Report a problem | ||
| 7/22/2011 | Listed for sale | $69,900+126.4%$35/sqft |
Source: REALTY EXECUTIVES PREMIER #540923 Report a problem | ||
| 12/11/2002 | Sold | $30,870$15/sqft |
Source: Public Record Report a problem | ||
Public tax history
| Year | Property taxes | Tax assessment |
|---|---|---|
| 2025 | $633 | $24,775 |
| 2024 | $633 +9.9% | $24,775 |
| 2023 | $576 +0.3% | $24,775 |
| 2022 | $574 | $24,775 |
| 2021 | -- | $24,775 +19.4% |
| 2020 | $525 | $20,750 |
| 2019 | $525 | $20,750 |
| 2018 | $525 +0.1% | $20,750 |
| 2017 | $525 | $20,750 |
| 2016 | $525 +2.6% | $20,750 |
| 2015 | $511 +3.5% | $20,750 +3.5% |
| 2014 | $494 +5.1% | $20,050 +0% |
| 2013 | $470 -0.2% | $20,046 |
| 2012 | $471 +0.2% | $20,046 |
| 2011 | $470 | $20,046 |
| 2010 | -- | $20,046 +11.7% |
| 2009 | $486 +3.6% | $17,949 |
| 2008 | $468 | $17,949 |
| 2007 | $468 +10.6% | $17,949 |
| 2006 | $424 -11.9% | $17,949 |
| 2005 | $481 +28.9% | $17,949 +21.7% |
| 2004 | $373 +5% | $14,752 |
| 2002 | $356 | $14,752 |
| 2001 | -- | $14,752 -75% |
| 2000 | -- | $59,009 |
Find assessor info on the county website
Monthly payment
Est. payment
Payment breakdown
Explore the cost of this home by adjusting the details. Changes won't be saved.Climate risks
Neighborhood: 37642
Nearby schools
Schools provided by the listing agent
- Elementary: Carters Valley
- Middle: Church Hill
- High: Volunteer
Source: TVRMLS. This data may not be complete. We recommend contacting the local school district to confirm school assignments for this home.

Similar homes
- $310,0003 bd3 ba1.6k sqft428 Hickory Hills Rd, Church Hill, TN 37642For Sale
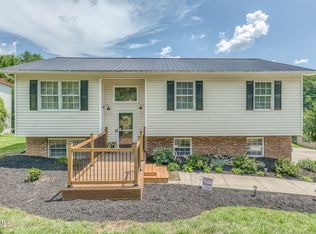 MLS ID #9997627, Alexa Frado. TVRMLS
- $245,0003 bd2 ba1k sqft1514 Highpoint Ave, Kingsport, TN 37665For Sale
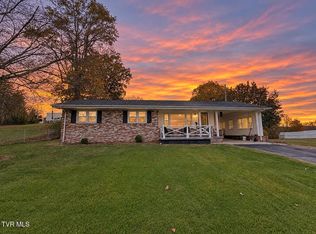 MLS ID #10002970, Jeremy Pippin. TVRMLS
- $249,9003 bd2 ba1.8k sqft1162 Ridgecrest Ave, Kingsport, TN 37665For Sale
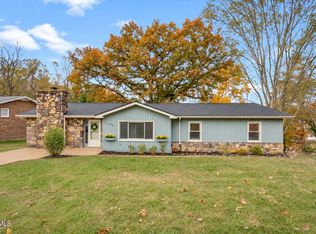 MLS ID #10002964, Brittany Reed. TVRMLS
- $249,9003 bd2 ba1.1k sqft126 Whitehills Rd, Kingsport, TN 37660For Sale
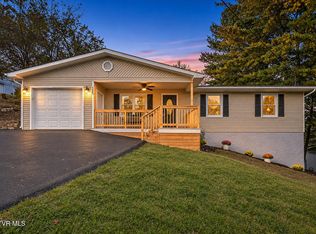 MLS ID #10002948, Cory Parsons. TVRMLS
