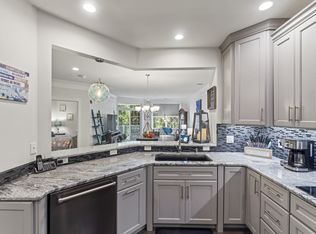
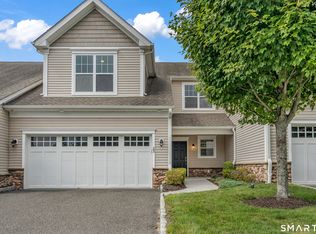
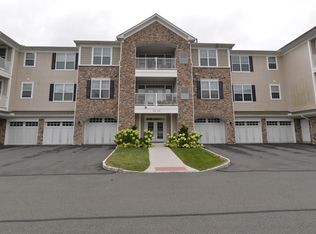

Luxurious one-level living awaits in this beautifully appointed Toll Brothers residence at Newtown Woods, a sought-after 55+ community. This 2-bedroom, 2-bath, 1,500+ sq. ft. third-floor unit offers secure entry, elevator access, a private garage, and a covered balcony with serene views of woods and stream. The open floor plan features hardwood floors, 9' ceilings, and elegant finishes. The eat-in kitchen includes a breakfast bar, granite counters, stainless steel appliances, and modern 48" cabinetry, with space for casual dining. The ensuite primary bedroom offers a sunlit sitting area, walk-in closet, and retreat-like comfort. The second bedroom is versatile for guests, office, or TV space. Conveniently located near dining, shopping, cultural venues, and commuting routes, midway between NYC and Boston. Residents enjoy a 5,800 sq. ft. clubhouse with fitness center, yoga studio, sauna, gathering room, bar, classroom, art studio, billiards, and game room. A catering kitchen supports social events. Outdoor amenities include a heated pool, patio, bocce court, trails, and gazebo with grill. This picturesque community offers both relaxation and activity.
Accepting backups
Price cut: $14.9K (4/19)
$485,000
433 Brookside Court #433, Newtown, CT 06470
2beds
1,504sqft
Condominium
Built in 2020
-- sqft lot
$477,600 Zestimate®
$322/sqft
$590/mo HOA
What's special
- 126 days |
- 90 |
- 0 |
Zillow last checked:
Listing updated:
Listed by:
Linda McCaffrey (203)994-3666,
Coldwell Banker Realty 203-790-9500
Source: Smart MLS,MLS#: 24157176
Facts & features
Interior
Bedrooms & bathrooms
- Bedrooms: 2
- Bathrooms: 2
- Full bathrooms: 2
Rooms
- Room types: Laundry
Primary bedroom
- Features: High Ceilings, Full Bath, Walk-In Closet(s), Wall/Wall Carpet
- Level: Main
- Area: 207.08 Square Feet
- Dimensions: 12.4 x 16.7
Bedroom
- Features: High Ceilings, Wall/Wall Carpet
- Level: Main
- Area: 123.12 Square Feet
- Dimensions: 10.8 x 11.4
Great room
- Features: High Ceilings, Balcony/Deck, Sliders, Hardwood Floor
- Level: Main
- Area: 342.72 Square Feet
- Dimensions: 14.4 x 23.8
Kitchen
- Features: High Ceilings, Breakfast Bar, Granite Counters, Hardwood Floor
- Level: Main
- Area: 152.88 Square Feet
- Dimensions: 10.4 x 14.7
Heating
- Forced Air, Natural Gas
Cooling
- Central Air, Zoned
Appliances
- Included: Oven/Range, Microwave, Refrigerator, Dishwasher, Disposal, Washer, Dryer, Gas Water Heater, Tankless Water Heater
- Laundry: Main Level
Features
- Entrance Foyer
- Basement: None
- Attic: None
- Has fireplace: No
Interior area
- Total structure area: 1,504
- Total interior livable area: 1,504 sqft
- Finished area above ground: 1,504
Video & virtual tour
Property
Parking
- Total spaces: 1
- Parking features: Garage
- Garage spaces: 1
Accessibility
- Accessibility features: Lever Door Handles, Raised Toilet
Features
- Stories: 1
- Exterior features: Balcony
- Has private pool: Yes
- Pool features: Heated, Fenced, In Ground
Lot
- Features: Wooded
Details
- Parcel number: 2624849
- Zoning: X
Construction
Type & style
- Home type: Condo
- Architectural style: Ranch
- Property subtype: Condominium
Materials
- Vinyl Siding
Condition
- New construction: No
- Year built: 2020
Details
- Builder model: Ranch, Mid Rise
Utilities & green energy
- Sewer: Public Sewer
- Water: Public
- Utilities for property: Cable Available
Community & HOA
Community
- Features: Adult Community 55
- Security: Security System
- Senior community: Yes
HOA
- Has HOA: Yes
- Amenities included: Clubhouse, Management
- Services included: Maintenance Grounds, Pool Service
- HOA fee: $590 monthly
Location
- Region: Newtown
Financial & listing details
- Price per square foot: $322/sqft
- Tax assessed value: $280,520
- Annual tax amount: $8,062
- Date on market: 3/3/2026
Estimated market value
$477,600
$454,000 - $501,000
$3,520/mo
Price history
| Date | Event | Price |
|---|---|---|
| 4/19/2026 | Price change | $485,000-3%$322/sqft |
Source: | ||
| 3/3/2026 | Price change | $499,9000%$332/sqft |
Source: | ||
| 11/11/2025 | Listed for sale | $500,000+47.1%$332/sqft |
Source: | ||
| 7/16/2020 | Sold | $339,995$226/sqft |
Source: | ||
| 6/6/2020 | Pending sale | $339,995$226/sqft |
Source: Thomas Jacovino #170130071 Report a problem | ||
| 11/8/2019 | Price change | $339,995-2.9%$226/sqft |
Source: Thomas Jacovino #170130071 Report a problem | ||
| 10/16/2019 | Price change | $349,995-4.9%$233/sqft |
Source: Thomas Jacovino #170130071 Report a problem | ||
| 9/24/2019 | Price change | $367,855+11.5%$245/sqft |
Source: Thomas Jacovino #170130071 Report a problem | ||
| 8/27/2019 | Price change | $329,995-1.5%$219/sqft |
Source: Thomas Jacovino #170130071 Report a problem | ||
| 8/6/2019 | Price change | $334,995-2.9%$223/sqft |
Source: Thomas Jacovino #170130071 Report a problem | ||
| 7/31/2019 | Price change | $344,995+1.5%$229/sqft |
Source: Thomas Jacovino #170130071 Report a problem | ||
| 7/9/2019 | Price change | $339,995+1.5%$226/sqft |
Source: Thomas Jacovino #170130071 Report a problem | ||
| 2/23/2019 | Price change | $334,995-2.9%$223/sqft |
Source: Thomas Jacovino #170130071 Report a problem | ||
| 1/17/2019 | Price change | $344,995+3%$229/sqft |
Source: Thomas Jacovino #170130071 Report a problem | ||
| 10/1/2018 | Listed for sale | $334,995$223/sqft |
Source: Thomas Jacovino #170130071 Report a problem | ||
Public tax history
Tax history is unavailable.
Monthly payment
Est. payment$--/mo
Payment breakdown
Explore the cost of this home by adjusting the details. Changes won't be saved.All calculations are estimates and provided by Zillow, Inc. for informational purposes only. Actual amounts may vary.
HOA fees may include property taxes on listings classified as Co-Ops. Contact the listing agent and/or owner for fee details.
Mortgage interest rates are dependent on a number of factors, including credit score, down payment, and repayment length. Interest rate data provided by Zillow Group Marketplace, Inc. as of 1/1/1970 from various mortgage lenders with which we have lead or other similar arrangements; the Estimated Payment is an average of those rates.
See how much you could borrow to make a competitive offer.
Climate risks
Neighborhood: 06470
Nearby schools
GreatSchools rating
- 7/10Hawley Elementary SchoolGrades: K-4Distance: 3.5 mi
- 7/10Newtown Middle SchoolGrades: 7-8Distance: 3.6 mi
- 9/10Newtown High SchoolGrades: 9-12Distance: 5.2 mi
Schools provided by the listing agent
- Middle: Newtown,Reed
- High: Newtown
Source: Smart MLS. This data may not be complete. We recommend contacting the local school district to confirm school assignments for this home.
A local agent can set up tours, give advice and negotiate with sellers.
A local lender can help you make sure your offer is ready when you are.
- Connecticut
- Fairfield County
- Newtown
- 06470
- 433 Brookside Court Unit 433