Do not miss out on this completely renovated 5-bedroom, 2-bathroom home located 1 block from the Elementary School and 2 blocks from the Intermediate and High Schools. Every inch of the interior and exterior has been made new, including the electrical wiring, light fixtures, plumbing, windows, doors, flooring, appliances, sidewalks, front porch, roof, gutters, and stucco. The main floor has 3 bedrooms with a full hallway bathroom and a master bedroom with attached full bathroom. Both bathrooms have a seamless tub and shower combo, with no caulking ever required. The basement has a large additional living room/rec room, and 2 bedrooms (non-conforming). In addition, there is a laundry/utility room tucked behind bi-fold doors. The entire home has luxury vinyl plank flooring throughout that is water proof and mildew resistant. At the front of the home sits a large porch with poured concrete creating an incredible outdoor living space that will stand the test of time. At the back of the home there is a nice sized backyard, a 1 car garage, and a 1 car carport. Purchase with confidence knowing that this home has been expertly renovated and completely move-in ready! The main level square footage is 1,320 and the total basement square footage is 940. With a total of 2,037 total finished square feet of living space. Do not pass up on the amount of space that this home has to offer.
Under contract still showing
Price cut: $10K (8/27)
$209,000
433 Grove Ave, Las Animas, CO 81054
5beds
2,264sqft
Single Family Residence
Built in 1932
6,969 Square Feet Lot
$-- Zestimate®
$92/sqft
$-- HOA
What's special
Nice sized backyard
- 188 days
- 86
- 4
Zillow last checked:
Listing updated:
Listed by:
Beth Howe 719-469-3143,
Great Plains Land Company, LLC
Source: PAR,MLS#: 239309
Facts & features
Interior
Bedrooms & bathrooms
- Bedrooms: 5
- Bathrooms: 2
- Full bathrooms: 2
- Main level bedrooms: 3
Primary bedroom
- Level: Main
- Area: 148.2
- Dimensions: 11.4 x 13
Bedroom 2
- Level: Main
- Area: 132.16
- Dimensions: 11.2 x 11.8
Bedroom 3
- Level: Main
- Area: 118.17
- Dimensions: 10.1 x 11.7
Bedroom 4
- Level: Basement
- Area: 123.2
- Dimensions: 11 x 11.2
Bedroom 5
- Level: Basement
- Area: 121
- Dimensions: 11 x 11
Dining room
- Level: Main
- Area: 154.8
- Dimensions: 12 x 12.9
Family room
- Level: Basement
- Area: 398.72
- Dimensions: 17.8 x 22.4
Kitchen
- Level: Main
- Area: 115.83
- Dimensions: 9.9 x 11.7
Living room
- Level: Main
- Area: 293.93
- Dimensions: 13.3 x 22.1
Features
- New Paint, Ceiling Fan(s)
- Flooring: New Floor Coverings
- Basement: Partial,Partially Finished/Livable
- Has fireplace: No
Interior area
- Total structure area: 2,264
- Total interior livable area: 2,264 sqft
Video & virtual tour
Property
Parking
- Total spaces: 2
- Parking features: 1 Car Garage Detached, 1 Car Carport Detached
- Garage spaces: 1
- Carport spaces: 1
- Covered spaces: 2
Features
- Patio & porch: Patio-Covered-Front
Lot
- Size: 6,969 Square Feet
- Features: Trees-Front, Trees-Rear
Details
- Parcel number: 1003840
- Zoning: R-2
- Special conditions: Standard
Construction
Type & style
- Home type: SingleFamily
- Architectural style: Ranch
- Property subtype: Single Family Residence
Condition
- Year built: 1932
Community & HOA
Community
- Security: Smoke Detector/CO
- Subdivision: Las Animas
Location
- Region: Las Animas
Financial & listing details
- Price per square foot: $92/sqft
- Tax assessed value: $79,415
- Annual tax amount: $575
- Date on market: 4/14/2026
- Road surface type: Paved
Estimated market value
Not available
Estimated sales range
Not available
Not available
Price history
| Date | Event | Price |
|---|---|---|
| 9/23/2026 | Contingent | $209,000$92/sqft |
Source:  PAR #239309 Report a problem PAR #239309 Report a problem | ||
| 8/27/2026 | Price change | $209,000-4.6%$92/sqft |
Source: PAR #239309 Report a problem | ||
| 6/22/2026 | Price change | $219,000-4.4%$97/sqft |
Source: PAR #239309 Report a problem | ||
| 4/30/2026 | Price change | $229,000-4.2%$101/sqft |
Source: PAR #239309 Report a problem | ||
| 4/14/2026 | Listed for sale | $239,000-0.4%$106/sqft |
Source: PAR #239309 Report a problem | ||
| 4/14/2026 | Listing removed | $240,000$106/sqft |
Source: PAR #230362 Report a problem | ||
| 11/18/2025 | Price change | $240,000-4%$106/sqft |
Source: PAR #230362 Report a problem | ||
| 10/28/2025 | Price change | $250,000-3.8%$110/sqft |
Source: PAR #230362 Report a problem | ||
| 9/3/2025 | Price change | $260,000-3.7%$115/sqft |
Source: PAR #230362 Report a problem | ||
| 7/16/2025 | Price change | $270,000-1.8%$119/sqft |
Source: PAR #230362 Report a problem | ||
| 4/4/2025 | Price change | $275,000-3.5%$121/sqft |
Source: PAR #230362 Report a problem | ||
| 2/28/2025 | Listed for sale | $285,000+352.4%$126/sqft |
Source: PAR #230362 Report a problem | ||
| 8/30/2024 | Sold | $63,000-16%$28/sqft |
Source: PAR #223037 Report a problem | ||
| 8/18/2024 | Contingent | $75,000$33/sqft |
Source: PAR #223037 Report a problem | ||
| 8/6/2024 | Price change | $75,000-18.5%$33/sqft |
Source: PAR #223037 Report a problem | ||
| 7/2/2024 | Listed for sale | $92,000+206.7%$41/sqft |
Source: PAR #223037 Report a problem | ||
| 1/15/2021 | Sold | $30,000+20%$13/sqft |
Source: PAR #191357 Report a problem | ||
| 11/21/2014 | Sold | $25,000$11/sqft |
Source: Public Record Report a problem | ||
Public tax history
| Year | Property taxes | Tax assessment |
|---|---|---|
| 2025 | $124 +0.7% | $4,970 +388.7% |
| 2024 | $124 -69.8% | $1,017 |
| 2023 | $409 -0.5% | $1,017 -72.5% |
| 2022 | $411 +12.9% | $3,704 -2.8% |
| 2021 | $364 +0.1% | $3,810 +12.8% |
| 2020 | $364 | $3,378 |
| 2019 | -- | $3,378 -4.8% |
| 2018 | -- | $3,547 |
| 2017 | -- | $3,547 -4.9% |
| 2016 | -- | $3,729 |
| 2015 | -- | $3,729 -2.5% |
| 2014 | -- | $3,826 |
| 2013 | -- | $3,826 |
| 2010 | -- | $3,826 |
Find assessor info on the county website
Monthly payment
Est. payment
Payment breakdown
Explore the cost of this home by adjusting the details. Changes won't be saved.Climate risks
Neighborhood: 81054
Nearby schools
Schools provided by the listing agent
- District: LA
Source: PAR. This data may not be complete. We recommend contacting the local school district to confirm school assignments for this home.
Similar homes
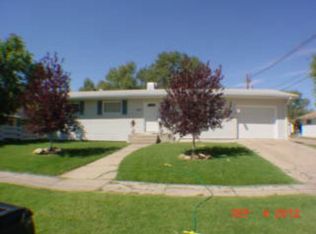
- $222,0004 bd2 ba1.5k sqft330 Moore Ave, Las Animas, CO 81054For Sale
 MLS ID #240161, Angela Ayala, REMAX PROPERTIES (2). PAR
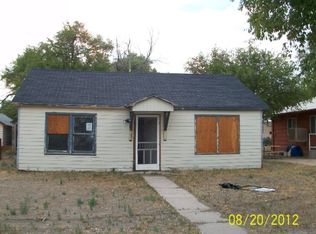
 - $209,5003 bd2 ba1.3k sqft535 Moore Ave, Las Animas, CO 81054For Sale
 MLS ID #240711, Karen Johnson, REMAX PROPERTIES (2). PAR
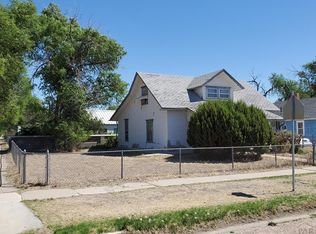
 - $170,0004 bd1 ba1.5k sqft737 Ash Ave, Las Animas, CO 81054For Sale
 MLS ID #241700, Beth Howe, Great Plains Land Company, LLC. PAR
 - $179,5002 bd2 ba1.3k sqft332 Vigil Ave, Las Animas, CO 81054For Sale
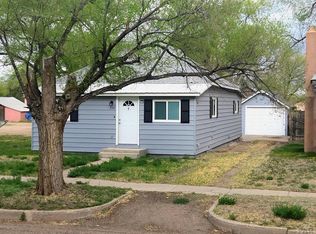 MLS ID #239268, Tina Godfrey, REMAX PROPERTIES (2). PAR
