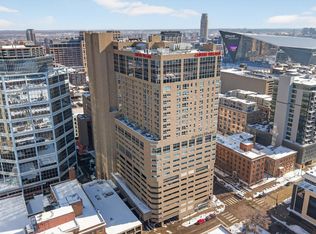
Enjoy elevated city living in this stylish, loft-inspired studio with sweeping Downtown East views from the 17th floor and direct access to the Minneapolis skyway system. Unlike a typical studio, the home offers a smart, open layout with a true sense of separation between living, dining, sleeping, and work areas, enhanced by oversized windows, a walk-in closet, and creative architectural elements throughout. Warm wood tones, black industrial accents, and layered lighting create an urban-modern aesthetic that feels both sophisticated and inviting while remaining highly functional. Residents enjoy a full suite of amenities on the 15th floor, including a pool, fitness center, sauna, hot tub, lounge spaces, and outdoor grilling areas, and the building has been thoughtfully updated in recent years. HOA dues include heat, cable, internet, and water—making for a convenient, comfortable, and connected downtown lifestyle. This property is leased through July 2027 for $1,050 per month. Recent special assessment was paid in full by the seller.
Closed
$65,000
433 S 7th St APT 1704, Minneapolis, MN 55415
0beds
550sqft
(CC) High Rise (4+ Levels)
Built in 1985
-- sqft lot
$60,900 Zestimate®
$118/sqft
$1,359 Estimated rent
Home value
$60,900
$57,000 - $64,000
$1,359/mo
Zestimate® history
Owner options
List your home for rent
$1,359/mo
Rent Zestimate®
Find your next renter with Zillow Rental Manager. Plus, with online applications, you can quickly screen prospective tenants – for free.
$1,359/mo
Rent Zestimate®
Refinance and save
$959/mo
Est. payment
Refinancing to a lower rate could help reduce your monthly payments and save thousands over the life of the loan.
$959/mo
Est. payment
Explore your selling options
Work with a Zillow partner agent
Leverage their expertise and Zillow's premium Showcase listings to get your home seen by more buyers.
Get startedList with your own agent
Get your home in front of millions of buyers by listing it on Zillow.
Learn how to do itSell it yourself
Take full control of how buyers see your home on Zillow by listing For Sale by Owner (FSBO).
List your homeWhat's special
Creative architectural elements throughoutLayered lightingWarm wood tonesOversized windowsBlack industrial accentsWalk-in closet
Zillow last checked:
Listing updated:
Listed by:
Dan Duddingston 612-221-4398,
Keller Williams Premier Realty,
Dave Duddingston 612-221-5422
Bought with:
Calvin D Robinson
Pemberton RE
Source: NorthstarMLS as distributed by MLS GRID,MLS#: 7046730
Facts & features
Interior
Bedrooms & bathrooms
- Bedrooms: 0
- Bathrooms: 1
- Full bathrooms: 1
Bedroom
- Level: Main
- Area: 80 Square Feet
- Dimensions: 8x10
Bathroom
- Level: Main
- Area: 40 Square Feet
- Dimensions: 5x8
Dining room
- Level: Main
- Area: 90 Square Feet
- Dimensions: 10x9
Foyer
- Level: Main
- Area: 42 Square Feet
- Dimensions: 6x7
Kitchen
- Level: Main
- Area: 72 Square Feet
- Dimensions: 8x9
Living room
- Level: Main
- Area: 80 Square Feet
- Dimensions: 8x10
Walk in closet
- Level: Main
- Area: 40 Square Feet
- Dimensions: 5x8
Heating
- Forced Air
Cooling
- Wall Unit(s)
Appliances
- Included: Dishwasher, Range, Refrigerator
Features
- Basement: None
- Has fireplace: No
Interior area
- Total structure area: 550
- Total interior livable area: 550 sqft
- Finished area above ground: 550
- Finished area below ground: 0
Property
Parking
- Parking features: Attached, Contract Pkg Required
- Has attached garage: Yes
Accessibility
- Accessibility features: None
Features
- Levels: One
- Stories: 1
- Has private pool: Yes
- Pool features: In Ground, Outdoor Pool
Lot
- Size: 1.17 Acres
Details
- Foundation area: 550
- Parcel number: 2602924220152
- Zoning description: Residential-Multi-Family
Construction
Type & style
- Home type: Condo
- Property subtype: (CC) High Rise (4+ Levels)
- Attached to another structure: Yes
Condition
- New construction: No
- Year built: 1985
Utilities & green energy
- Electric: Power Company: Xcel Energy
- Gas: Natural Gas
- Sewer: City Sewer/Connected
- Water: City Water/Connected
Community & neighborhood
Location
- Region: Minneapolis
- Subdivision: Condo 0531 Centre Village Condos
HOA & financial
HOA
- Has HOA: Yes
- HOA fee: $621 monthly
- Amenities included: Laundry, Elevator(s), Lobby Entrance, Patio, Sauna
- Services included: Maintenance Structure, Cable TV, Hazard Insurance, Heating, Internet, Lawn Care, Maintenance Grounds, Professional Mgmt, Recreation Facility, Sanitation, Sewer, Shared Amenities, Snow Removal, Water
- Association name: Cities Management
- Association phone: 612-381-8600
Price history
| Date | Event | Price |
|---|---|---|
| 6/18/2026 | Sold | $65,000$118/sqft |
Source:  NorthstarMLS as distributed by MLS GRID #7046730 Report a problem NorthstarMLS as distributed by MLS GRID #7046730 Report a problem | ||
| 6/15/2026 | Pending sale | $65,000$118/sqft |
Source: NorthstarMLS as distributed by MLS GRID #7046730 Report a problem | ||
| 5/11/2026 | Listed for sale | $65,000$118/sqft |
Source: NorthstarMLS as distributed by MLS GRID #7046730 Report a problem | ||
| 3/22/2025 | Listing removed | $1,050$2/sqft |
Source: Zillow Rentals Report a problem | ||
| 3/13/2025 | Listed for rent | $1,050$2/sqft |
Source: Zillow Rentals Report a problem | ||
Public tax history
Tax history is unavailable.
Neighborhood: Downtown West



Nearby schools
GreatSchools rating
- 2/10Webster ElementaryGrades: PK-5Distance: 1.5 mi
- 2/10Northeast Middle SchoolGrades: 6-8Distance: 3.7 mi
- 4/10Edison Senior High SchoolGrades: 9-12Distance: 2.6 mi
Get a cash offer in 3 minutes
Find out how much your home could sell for in as little as 3 minutes with a no-obligation cash offer.
Estimated market value
$60,900
Get a cash offer in 3 minutes
Find out how much your home could sell for in as little as 3 minutes with a no-obligation cash offer.
Estimated market value
$60,900
- Minnesota
- Hennepin County
- Minneapolis
- 55415
- Downtown West
- 433 S 7th St Apartment 1704
Nearby cities
Nearby neighborhoods
Nearby zip codes
Other Minneapolis Topics
