Welcome to this opportunity for experiencing the downtown Minneapolis
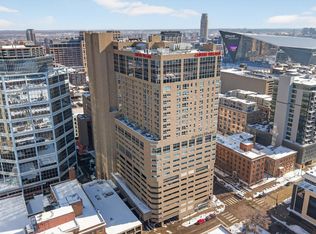
lifestyle. This condo is located within a 2-3 block walking distance to restaurants, bars, professional football, basketball, and baseball stadiums, Hennepin County Medical Center, music concerts, and much more.
This 2 bedroom, 2 bathroom, spa room, with ample storage, condo is completely remodeled from floor to ceiling . This condo is on the 17th floor of a high rise complex with an eastern exposure that provides gorgeous sunrises and keeps the summer afternoon sun from heating up the space.
The renovation includes smooth ceilings, hardwood floors, porcelain tile in the wet areas, new kitchen cabinets with beautiful granite countertops, all new appliances, complete bathroom remodels, new doors and more.
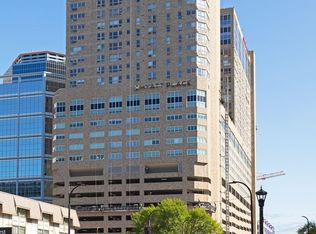
You will enjoy the Centre Village amenities which includes 2 outdoor 15th floor decks with swimming pool, event center, recreation room, well equipped gym, sauna and hot tub, business lounge, with connection to do.
Closed
$235,000
433 S 7th St APT 1708, Minneapolis, MN 55415
2beds
1,200sqft
High Rise
Built in 1985
-- sqft lot
$257,300 Zestimate®
$196/sqft
$2,514 Estimated rent
Home value
$257,300
$224,000 - $296,000
$2,514/mo
Zestimate® history
Owner options
List your home for rent
$2,514/mo
Rent Zestimate®
Find your next renter with Zillow Rental Manager. Plus, with online applications, you can quickly screen prospective tenants – for free.
$2,514/mo
Rent Zestimate®
Refinance and save
$2,280/mo
Est. payment
Refinancing to a lower rate could help reduce your monthly payments and save thousands over the life of the loan.
$2,280/mo
Est. payment
Explore your selling options
Work with a Zillow partner agent
Leverage their expertise and Zillow's premium Showcase listings to get your home seen by more buyers.
Get startedList with your own agent
Get your home in front of millions of buyers by listing it on Zillow.
Learn how to do itSell it yourself
Take full control of how buyers see your home on Zillow by listing For Sale by Owner (FSBO).
List your homeWhat's special
Zillow last checked:
Listing updated:
Listed by:
Moe Mossa 888-490-1268,
Savvy Avenue, LLC
Bought with:
Tom Drompp
Coldwell Banker Realty
Kari Drompp
Source: NorthstarMLS as distributed by MLS GRID,MLS#: 6554764
Facts & features
Interior
Bedrooms & bathrooms
- Bedrooms: 2
- Bathrooms: 2
- Full bathrooms: 2
Bedroom
- Level: Main
- Area: 315 Square Feet
- Dimensions: 10.50x30
Bedroom 2
- Level: Main
- Area: 200 Square Feet
- Dimensions: 10x20
Dining room
- Level: Main
- Area: 73.5 Square Feet
- Dimensions: 10.50x7
Kitchen
- Level: Main
- Area: 136 Square Feet
- Dimensions: 16x8.50
Living room
- Level: Main
- Area: 247 Square Feet
- Dimensions: 19x13
Sauna
- Level: Main
- Area: 64 Square Feet
- Dimensions: 8x8
Heating
- Baseboard
Cooling
- Wall Unit(s)
Appliances
- Included: Dishwasher, Disposal, Exhaust Fan, Microwave, Range, Refrigerator
Features
- Basement: None
- Has fireplace: No
Interior area
- Total structure area: 1,200
- Total interior livable area: 1,200 sqft
- Finished area above ground: 1,200
- Finished area below ground: 0
Property
Parking
- Parking features: More Parking Onsite for Fee
Accessibility
- Accessibility features: Accessible Elevator Installed, Door Lever Handles, No Stairs Internal
Features
- Levels: One
- Stories: 1
- Has private pool: Yes
- Pool features: Heated, Outdoor Pool, Shared
- Fencing: None
Lot
- Features: Near Public Transit
Details
- Foundation area: 1200
- Parcel number: 2602924220155
- Zoning description: Residential-Multi-Family
Construction
Type & style
- Home type: Condo
- Property subtype: High Rise
- Attached to another structure: Yes
Materials
- Roof: Composition
Condition
- New construction: No
- Year built: 1985
Utilities & green energy
- Electric: Circuit Breakers, 150 Amp Service, Power Company: Xcel Energy
- Gas: Electric, Natural Gas
- Sewer: City Sewer/Connected
- Water: City Water/Connected
Community & neighborhood
Security
- Security features: Fire Sprinkler System
Location
- Region: Minneapolis
- Subdivision: Centre Village
HOA & financial
HOA
- Has HOA: Yes
- HOA fee: $1,057 monthly
- Amenities included: Guard - 24 Hour, Concrete Floors & Walls, Deck, Elevator(s), Fire Sprinkler System, Spa/Hot Tub, Sauna, Security Building
- Services included: Maintenance Structure, Cable TV, Dock, Hazard Insurance, Heating, Internet, Lawn Care, Maintenance Grounds, Professional Mgmt, Sanitation, Security Staff, Security System, Shared Amenities, Snow Removal
- Association name: Gassen Company
- Association phone: 952-922-5575
Price history
| Date | Event | Price |
|---|---|---|
| 11/15/2024 | Sold | $235,000-6%$196/sqft |
Source:  NorthstarMLS as distributed by MLS GRID #6554764 Report a problem NorthstarMLS as distributed by MLS GRID #6554764 Report a problem | ||
| 11/3/2024 | Pending sale | $250,000$208/sqft |
Source: NorthstarMLS as distributed by MLS GRID #6554764 Report a problem | ||
| 6/21/2024 | Listed for sale | $250,000$208/sqft |
Source: NorthstarMLS as distributed by MLS GRID #6554764 Report a problem | ||
Public tax history
Tax history is unavailable.
Neighborhood: Downtown West


Nearby schools
GreatSchools rating
- 2/10Webster ElementaryGrades: PK-5Distance: 1.5 mi
- 2/10Northeast Middle SchoolGrades: 6-8Distance: 3.7 mi
- 4/10Edison Senior High SchoolGrades: 9-12Distance: 2.6 mi
Get a cash offer in 3 minutes
Find out how much your home could sell for in as little as 3 minutes with a no-obligation cash offer.
Estimated market value
$257,300
Get a cash offer in 3 minutes
Find out how much your home could sell for in as little as 3 minutes with a no-obligation cash offer.
Estimated market value
$257,300
- Minnesota
- Hennepin County
- Minneapolis
- 55415
- Downtown West
- 433 S 7th St Apartment 1708
Nearby cities
Nearby neighborhoods
Nearby zip codes
Other Minneapolis Topics
