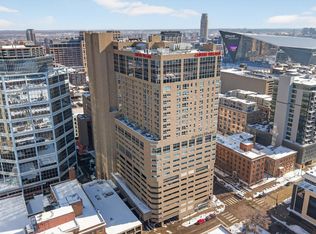
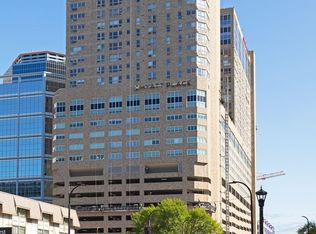
Enjoy the incredible walkability of downtown Minneapolis with this exceptional property. Featuring 24/7 onsite management, a fitness center, a party room, a conference room, same-level laundry, available contract parking, and direct skyway access, this home is hard to beat.
With all-new carpet and paint, the space is move-in ready, allowing you to settle in immediately while providing the perfect canvas to update according to your personal taste.
Active
Price cut: $9.5K (6/9)
$89,500
433 S 7th St APT 1819, Minneapolis, MN 55415
1beds
665sqft
(CC) High Rise (4+ Levels)
Built in 1985
-- sqft lot
$-- Zestimate®
$135/sqft
$868/mo HOA
What's special
All-new carpetSame-level laundry
- 121 days |
- 228 |
- 4 |
Zillow last checked:
Listing updated:
Listed by:
Corey Tutewohl 651-308-2784,
Keller Williams Preferred Rlty
Source: NorthstarMLS as distributed by MLS GRID,MLS#: 7036661
Loading...
Facts & features
Interior
Bedrooms & bathrooms
- Bedrooms: 1
- Bathrooms: 1
- Full bathrooms: 1
Bedroom
- Level: Main
- Area: 154 Square Feet
- Dimensions: 14x11
Kitchen
- Level: Main
- Area: 80 Square Feet
- Dimensions: 10x8
Living room
- Level: Main
- Area: 221 Square Feet
- Dimensions: 17x13
Heating
- Baseboard, Steam
Cooling
- Window Unit(s)
Appliances
- Included: Dishwasher, Microwave, Range, Refrigerator
- Laundry: Common Area, Laundry Room
Features
- Basement: None
- Has fireplace: No
Interior area
- Total structure area: 665
- Total interior livable area: 665 sqft
- Finished area above ground: 665
- Finished area below ground: 0
Video & virtual tour
Property
Parking
- Parking features: Garage, More Parking Onsite for Fee, Underground
- Has garage: Yes
Accessibility
- Accessibility features: Accessible Elevator Installed, Hallways 42"+
Features
- Levels: One
- Stories: 1
- Has private pool: Yes
- Pool features: Outdoor Pool, Shared
- Fencing: None
Details
- Foundation area: 665
- Parcel number: 2602924220193
- Zoning description: Residential-Multi-Family
Construction
Type & style
- Home type: Condo
- Property subtype: (CC) High Rise (4+ Levels)
- Attached to another structure: Yes
Condition
- New construction: No
- Year built: 1985
Utilities & green energy
- Electric: Circuit Breakers
- Gas: Natural Gas
- Sewer: City Sewer/Connected
- Water: City Water/Connected
Community & HOA
Community
- Security: Fire Sprinkler System
- Subdivision: Condo 0531 Centre Village Condos
HOA
- Has HOA: Yes
- Amenities included: Laundry, Deck, Elevator(s), Fire Sprinkler System, Spa/Hot Tub, Security Building
- Services included: Air Conditioning, Maintenance Structure, Cable TV, Controlled Access, Heating, Professional Mgmt, Sanitation, Security Staff, Security System, Shared Amenities, Snow Removal, Water
- HOA fee: $868 monthly
- HOA name: Cities Management
- HOA phone: 612-381-8600
Location
- Region: Minneapolis
Financial & listing details
- Price per square foot: $135/sqft
- Annual tax amount: $1,749
- Date on market: 3/13/2026
Estimated market value
Not available
Estimated sales range
Not available
$1,588/mo
Price history
| Date | Event | Price |
|---|---|---|
| 6/9/2026 | Price change | $89,500-9.6%$135/sqft |
Source:  NorthstarMLS as distributed by MLS GRID #7036661 Report a problem NorthstarMLS as distributed by MLS GRID #7036661 Report a problem | ||
| 4/24/2026 | Price change | $99,000-10%$149/sqft |
Source: NorthstarMLS as distributed by MLS GRID #7036661 Report a problem | ||
| 4/3/2026 | Price change | $110,000-8.3%$165/sqft |
Source: NorthstarMLS as distributed by MLS GRID #7036661 Report a problem | ||
| 3/13/2026 | Listed for sale | $120,000+0.4%$180/sqft |
Source: NorthstarMLS as distributed by MLS GRID #7036661 Report a problem | ||
| 4/7/2023 | Sold | $119,500$180/sqft |
Source: NorthstarMLS as distributed by MLS GRID #6238382 Report a problem | ||
| 3/27/2023 | Pending sale | $119,500$180/sqft |
Source: NorthstarMLS as distributed by MLS GRID #6238382 Report a problem | ||
| 2/6/2023 | Price change | $119,500-4.4%$180/sqft |
Source: NorthstarMLS as distributed by MLS GRID #6238382 Report a problem | ||
| 12/14/2022 | Listed for sale | $125,000$188/sqft |
Source: NorthstarMLS as distributed by MLS GRID #6238382 Report a problem | ||
| 12/1/2022 | Pending sale | $125,000$188/sqft |
Source: NorthstarMLS as distributed by MLS GRID #6238382 Report a problem | ||
| 7/23/2022 | Listed for sale | $125,000$188/sqft |
Source: NorthstarMLS as distributed by MLS GRID #6238382 Report a problem | ||
Public tax history
Tax history is unavailable.
Monthly payment
Est. payment
Payment breakdown
Explore the cost of this home by adjusting the details. Changes won't be saved.Climate risks
Neighborhood: Downtown West
Nearby schools
GreatSchools rating
- 2/10Webster ElementaryGrades: PK-5Distance: 1.5 mi
- 2/10Northeast Middle SchoolGrades: 6-8Distance: 3.7 mi
- 4/10Edison Senior High SchoolGrades: 9-12Distance: 2.6 mi
- $114,9001 bd1 ba660 sqft433 7th St S #1924, Minneapolis, MN 55415Sold
- $202,0002 bd2 ba1.2k sqft433 7th St S #2308, Minneapolis, MN 55415Sold

- $61,650-- bd1 ba411 sqft431 S 7th St APT 2629, Minneapolis, MN 55415Sold
- $74,900-- bd1 ba441 sqft431 S 7th St APT 2635, Minneapolis, MN 55415For Sale

- $69,900-- bd1 ba430 sqft431 S 7th St APT 2610, Minneapolis, MN 55415For Sale
- $75,000-- bd1 ba437 sqft431 S 7th St APT 2605, Minneapolis, MN 55415For Sale
- $215,0002 bd2 ba1.2k sqft433 S 7th St APT 1508, Minneapolis, MN 55415Sold
- $124,900-- bd1 ba480 sqft431 S 7th St APT 2626, Minneapolis, MN 55415Sold
- $99,0001 bd1 ba650 sqft433 S 7th St APT 1628, Minneapolis, MN 55415Sold
A local agent can set up tours, give advice and negotiate with sellers.
Similar homes
- $98,5001 bd1 ba625 sqft433 S 7th St APT 1626, Minneapolis, MN 55415For Sale

 MLS ID #7086192, Elie Safi, RE/MAX Results. NorthstarMLS as distributed by MLS GRID
 - $69,900-- bd1 ba430 sqft431 S 7th St APT 2610, Minneapolis, MN 55415For Sale
 MLS ID #7107368, Ana-Maria Vogler, Coldwell Banker Realty - Lakes. NorthstarMLS as distributed by MLS GRID
 - $92,0001 bd1 ba670 sqft433 7th St S #2305, Minneapolis, MN 55415For Sale
 MLS ID #7016723, David Thomas Abele, Lakes Sotheby's International Realty. NorthstarMLS as distributed by MLS GRID
 - $107,9001 bd1 ba685 sqft433 S 7th St APT 1821, Minneapolis, MN 55415For Sale
 MLS ID #6804205, Ryan Fischer, RE/MAX Results. NorthstarMLS as distributed by MLS GRID
 - $118,0001 bd1 ba745 sqft433 S 7th St APT 1917, Minneapolis, MN 55415For SaleMLS ID #7042862, Alex Joseph Boxwell, Pemberton RE. NorthstarMLS as distributed by MLS GRID
- $99,900-- bd1 ba575 sqft433 S 7th St APT 1822, Minneapolis, MN 55415For SaleMLS ID #7042677, Mary C Benson, Creek Realty. NorthstarMLS as distributed by MLS GRID
- $99,900-- bd1 ba620 sqft433 S 7th St APT 2211, Minneapolis, MN 55415For SaleMLS ID #7085875, Lauren H Novak, RE/MAX Results. NorthstarMLS as distributed by MLS GRID
- $100,000-- bd1 ba620 sqft433 S 7th St APT 1711, Minneapolis, MN 55415For SaleMLS ID #7084316, Jac Fleming, Keller Williams Premier Realty. NorthstarMLS as distributed by MLS GRID
- $88,0001 bd1 ba650 sqft1920 S 1st St APT 408, Minneapolis, MN 55454For SaleMLS ID #6743317, Barry C Tanner, eXp Realty. NorthstarMLS as distributed by MLS GRID
- $82,9002 bd1 ba725 sqft1800 Lasalle Ave Unit 101, Minneapolis, MN 55403For SaleMLS ID #7106787, Joe S Maselter, Fuze Real Estate. NorthstarMLS as distributed by MLS GRID
- $114,9001 bd1 ba710 sqft19 1st St S #B305, Minneapolis, MN 55401For SaleMLS ID #7105534, Cristy Elizabeth Oldman, HOMESTEAD ROAD. NorthstarMLS as distributed by MLS GRID
- $79,9001 bd1 ba642 sqft4030 15th Ave S APT 10C, Minneapolis, MN 55407For SaleMLS ID #7096787, Scott Blanck Reidell Estey & Assoc, RE/MAX Results. NorthstarMLS as distributed by MLS GRID
- $99,9001 bd1 ba650 sqft1920 S 1st St APT 1207, Minneapolis, MN 55454For SaleMLS ID #6788456, Jonna Kosalko, Coldwell Banker Realty - Lakes. NorthstarMLS as distributed by MLS GRID
- $90,0001 bd1 ba650 sqft1920 S 1st St APT 707, Minneapolis, MN 55454For SaleMLS ID #7006098, Andrew J. Price, Edina Realty, Inc.. NorthstarMLS as distributed by MLS GRID
- $105,0001 bd1 ba600 sqft1425 W 28th St APT 315, Minneapolis, MN 55408For SaleMLS ID #7069827, Leslie C Bush, Coldwell Banker Realty - Lakes. NorthstarMLS as distributed by MLS GRID
- $89,000-- bd1 ba400 sqft333 8th St SE APT 305, Minneapolis, MN 55414For SaleMLS ID #7005727, Melissa R Roterdam, Century 21 Atwood. NorthstarMLS as distributed by MLS GRID
- $76,0002 bd1 ba730 sqft1801 Elliot Ave APT 5, Minneapolis, MN 55404For SaleMLS ID #6685372, Annalie A Nienow, Keller Williams Realty Integrity Lakes. NorthstarMLS as distributed by MLS GRID
- $72,5002 bd1 ba932 sqft1811 Elliot Ave APT 8, Minneapolis, MN 55404For SaleMLS ID #7043999, Shae Hanson, Keller Williams Realty Integrity Lakes. NorthstarMLS as distributed by MLS GRID
- $94,0002 bd2 ba936 sqft7600 Golden Valley Rd APT 1004, Golden Valley, MN 55427For SaleMLS ID #7039017, The Change Agents Group, RE/MAX Results. NorthstarMLS as distributed by MLS GRID
- $95,0001 bd1 ba615 sqft2212 Aldrich Ave S APT 102, Minneapolis, MN 55405For SaleMLS ID #7037052, Michael J Weiland, Keller Williams Premier Realty Lake Minnetonka. NorthstarMLS as distributed by MLS GRID
