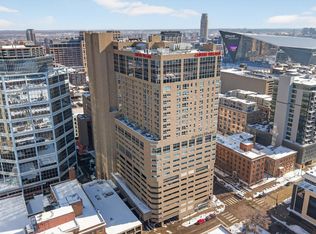
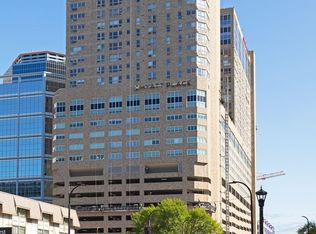
Enjoy downtown living high above the clamor of the streets with a spectacular panoramic view of the eastern skyline. This studio is located on the 21st floor and features a full wall of windows fitted with custom-made louvered shutters providing plenty of natural light. The adjoining wall has a floor to ceiling built-in oak unit with queen Murphy bed and cabs for clothes, media, and essentials. Attached is a work surface and nook for dining or a computer desk. There’s a large walk-in closet off the foyer. Kitchen has a pass-through bar that comfortably seats three. Cabinets are oak. Appliances are stainless. Flooring is ceramic tile throughout. Shared amenities include free laundry (next to unit), rooftop deck and pool, hot tub, sauna, renovated fitness room, library, and lounge. HOA fee includes internet, cable, heat, water, sanitation. Heated parking available (Hyatt Place) at a discounted rate. Centre Village connects to the skyway system (9.5 miles connecting nearly 80 blocks).
Closed
$81,000
433 S 7th St APT 2118, Minneapolis, MN 55415
0beds
540sqft
High Rise
Built in 1985
-- sqft lot
$106,000 Zestimate®
$150/sqft
$1,345 Estimated rent
Home value
$106,000
$94,000 - $119,000
$1,345/mo
Zestimate® history
Owner options
List your home for rent
$1,345/mo
Rent Zestimate®
Find your next renter with Zillow Rental Manager. Plus, with online applications, you can quickly screen prospective tenants – for free.
$1,345/mo
Rent Zestimate®
Refinance and save
$1,065/mo
Est. payment
Refinancing to a lower rate could help reduce your monthly payments and save thousands over the life of the loan.
$1,065/mo
Est. payment
Explore your selling options
Work with a Zillow partner agent
Leverage their expertise and Zillow's premium Showcase listings to get your home seen by more buyers.
Get startedList with your own agent
Get your home in front of millions of buyers by listing it on Zillow.
Learn how to do itSell it yourself
Take full control of how buyers see your home on Zillow by listing For Sale by Owner (FSBO).
List your homeWhat's special
Zillow last checked:
Listing updated:
Listed by:
Jeff W Bandersky 612-799-5225,
Keystone APM
Bought with:
Justin Long
Real Broker, LLC
Source: NorthstarMLS as distributed by MLS GRID,MLS#: 6555531
Facts & features
Interior
Bedrooms & bathrooms
- Bedrooms: 0
- Bathrooms: 1
- Full bathrooms: 1
Foyer
- Level: Main
- Area: 28 Square Feet
- Dimensions: 7x4
Kitchen
- Level: Main
- Area: 72 Square Feet
- Dimensions: 9x8
Living room
- Level: Main
- Area: 232 Square Feet
- Dimensions: 16x14.5
Study
- Level: Main
- Area: 26 Square Feet
- Dimensions: 6.5x4
Walk in closet
- Level: Main
- Area: 32 Square Feet
- Dimensions: 8x4
Heating
- Baseboard, Hot Water
Cooling
- Wall Unit(s)
Appliances
- Included: Dishwasher, Disposal, Exhaust Fan, Microwave, Range, Refrigerator, Stainless Steel Appliance(s)
- Laundry: Common Area
Features
- Basement: None
- Has fireplace: No
Interior area
- Total structure area: 540
- Total interior livable area: 540 sqft
- Finished area above ground: 540
- Finished area below ground: 0
Property
Parking
- Parking features: More Parking Onsite for Fee, Underground
Accessibility
- Accessibility features: Accessible Elevator Installed
Features
- Levels: One
- Stories: 1
- Has private pool: Yes
- Pool features: Heated, Outdoor Pool, Shared
Lot
- Features: Near Public Transit
Details
- Foundation area: 540
- Parcel number: 2602924220273
- Zoning description: Residential-Multi-Family
Construction
Type & style
- Home type: Condo
- Property subtype: High Rise
- Attached to another structure: Yes
Condition
- New construction: No
- Year built: 1985
Utilities & green energy
- Electric: Circuit Breakers, Power Company: Xcel Energy
- Gas: Natural Gas
- Sewer: City Sewer/Connected
- Water: City Water/Connected
Community & neighborhood
Security
- Security features: Fire Sprinkler System
Location
- Region: Minneapolis
- Subdivision: Centre Village
HOA & financial
HOA
- Has HOA: Yes
- HOA fee: $644 monthly
- Amenities included: Guard - 24 Hour, Laundry, Deck, Elevator(s), Fire Sprinkler System, Spa/Hot Tub, Lobby Entrance, Sauna, Security Building
- Services included: Maintenance Structure, Cable TV, Controlled Access, Gas, Heating, Internet, Maintenance Grounds, Professional Mgmt, Sanitation, Shared Amenities, Snow Removal, Water/Sewer
- Association name: Gassen Company
- Association phone: 952-922-5575
Price history
| Date | Event | Price |
|---|---|---|
| 9/20/2024 | Sold | $81,000-1.8%$150/sqft |
Source:  NorthstarMLS as distributed by MLS GRID #6555531 Report a problem NorthstarMLS as distributed by MLS GRID #6555531 Report a problem | ||
| 9/16/2024 | Pending sale | $82,500$153/sqft |
Source: NorthstarMLS as distributed by MLS GRID #6555531 Report a problem | ||
| 8/19/2024 | Price change | $82,500-8.2%$153/sqft |
Source: NorthstarMLS as distributed by MLS GRID #6555531 Report a problem | ||
| 7/5/2024 | Price change | $89,900-10.1%$166/sqft |
Source: NorthstarMLS as distributed by MLS GRID #6555531 Report a problem | ||
| 6/18/2024 | Listed for sale | $100,000+92.3%$185/sqft |
Source: NorthstarMLS as distributed by MLS GRID #6555531 Report a problem | ||
| 10/16/2012 | Sold | $52,000$96/sqft |
Source: NorthstarMLS as distributed by MLS GRID #4191741 Report a problem | ||
Public tax history
Tax history is unavailable.
Neighborhood: Downtown West


Nearby schools
GreatSchools rating
- 2/10Webster ElementaryGrades: PK-5Distance: 1.5 mi
- 2/10Northeast Middle SchoolGrades: 6-8Distance: 3.7 mi
- 4/10Edison Senior High SchoolGrades: 9-12Distance: 2.6 mi
Get a cash offer in 3 minutes
Find out how much your home could sell for in as little as 3 minutes with a no-obligation cash offer.
Estimated market value
$106,000
Get a cash offer in 3 minutes
Find out how much your home could sell for in as little as 3 minutes with a no-obligation cash offer.
Estimated market value
$106,000
- Minnesota
- Hennepin County
- Minneapolis
- 55415
- Downtown West
- 433 S 7th St Apartment 2118
Nearby cities
Nearby neighborhoods
Nearby zip codes
Other Minneapolis Topics
