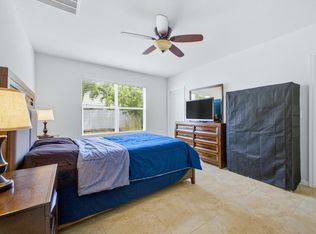
WELL-LOCATED 3-BEDROOM, 2-BATHROOM HOME WITH A ONE-CAR GARAGE AND A POOL IS CONVENIENTLY LOCATED IN THE HEART OF BOYNTON BEACH. PROPERTY FEATURES: TILE FLOORING THROUGHOUT, ROOF REPLACED IN 2018, AC REPLACED IN 2025, AND A FENCED-IN YARD. THE PROPERTY MAY NEED SOME LITTLE TLC, BUT IT HAS GOOD BONES AND PLENTY OF POTENTIAL. WHETHER YOU'RE AN INVESTOR LOOKING FOR YOUR NEXT PROJECT OR A FIRST-TIME BUYER SEARCHING FOR A HOME WITH OPPORTUNITY, THIS PROPERTY COULD BE A GREAT FIT. GREAT LOCATION, GREAT POTENTIAL, AND PLENTY OF POSSIBILITIES. DON'T LET THIS OPPORTUNITY PASS YOU BY! CALL TODAY TO SCHEDULE YOUR SHOWING.
For sale
$499,000
433 SW 10TH Avenue, Boynton Beach, FL 33435
3beds
1,337sqft
Single Family Residence
Built in 1975
6,891 Square Feet Lot
$479,500 Zestimate®
$373/sqft
$-- HOA
What's special
Fenced-in yardOne-car garageTile flooring throughout
- 20 days
- 500
- 26
Zillow last checked:
Listing updated:
Listed by:
Brice Mentor 561-389-7657,
Home Master Realty LLC
Source: BeachesMLS,MLS#: B26078723 Originating MLS: BeachesMLS
Originating MLS: BeachesMLSFacts & features
Interior
Bedrooms & bathrooms
- Bedrooms: 3
- Bathrooms: 2
- Full bathrooms: 2
- Main level bathrooms: 1
- Main level bedrooms: 1
Primary bedroom
- Area: 168
- Dimensions: 14 X 12
Bedroom 2
- Area: 110
- Dimensions: 10 X 11
Bedroom 3
- Area: 144
- Dimensions: 12 X 12
Dining room
- Area: 72
- Dimensions: 8 X 9
Florida room
- Area: 140
- Dimensions: 14 X 10
Kitchen
- Area: 64
- Dimensions: 8 X 8
Living room
- Area: 224
- Dimensions: 14 X 16
Utility room
- Area: 56
- Dimensions: 8 X 7
Heating
- Central
Cooling
- Central Air
Appliances
- Included: Dryer, Dishwasher, Electric Range, Electric Water Heater, Refrigerator, Water Heater, Washer
- Laundry: Inside, Laundry Closet
Features
- Bedroom on Main Level, Dining Area, Separate/Formal Dining Room, Split Bedrooms
- Flooring: Ceramic Tile
- Windows: Other
- Has fireplace: No
Interior area
- Total structure area: 1,832
- Total interior livable area: 1,337 sqft
Video & virtual tour
Property
Parking
- Total spaces: 3
- Parking features: Attached, Concrete, Driveway, Garage
- Attached garage spaces: 1
- Uncovered spaces: 2
Accessibility
- Accessibility features: None
Features
- Levels: One
- Stories: 1
- Has private pool: Yes
- Pool features: In Ground
- Has view: Yes
- View description: Other
- Waterfront features: None
Lot
- Size: 6,891 Square Feet
- Dimensions: 57 x 121
- Features: Sprinklers Manual, < 1/4 Acre
Details
- Parcel number: 08434528160090081
- Zoning: R-1-A (city)
- Special conditions: Standard,Listed As-Is
Construction
Type & style
- Home type: SingleFamily
- Property subtype: Single Family Residence
Materials
- Block
- Roof: Composition,Shingle
Condition
- Resale
- New construction: No
- Year built: 1975
Details
- Builder model: 0
Utilities & green energy
- Sewer: Public Sewer
- Water: Public
- Utilities for property: Sewer Available, Water Available
Community & HOA
Community
- Subdivision: BELLAMY HEIGHTS BOYNTON
HOA
- Has HOA: No
Location
- Region: Boynton Beach
Financial & listing details
- Price per square foot: $373/sqft
- Tax assessed value: $342,101
- Annual tax amount: $7,019
- Date on market: 9/21/2026
- Cumulative days on market: 23 days
- Listing terms: Cash,Conventional,FHA,VA Loan
- Road surface type: Asphalt
Estimated market value
$479,500
$456,000 - $503,000
$4,265/mo
Price history
| Date | Event | Price |
|---|---|---|
| 9/21/2026 | Listed for sale | $499,000+244.1%$373/sqft |
Source:  BeachesMLS #B26078723 Report a problem BeachesMLS #B26078723 Report a problem | ||
| 6/13/2003 | Sold | $145,000$108/sqft |
Source: Public Record Report a problem | ||
Public tax history
| Year | Property taxes | Tax assessment |
|---|---|---|
| 2025 | $7,019 +5.6% | $328,930 +10% |
| 2024 | $6,646 +3.9% | $299,027 +10% |
| 2023 | $6,395 +13% | $271,843 +10% |
| 2022 | $5,657 +10.7% | $247,130 +10% |
| 2021 | $5,110 +8.7% | $224,664 +10% |
| 2020 | $4,699 +8.2% | $204,240 +10% |
| 2019 | $4,341 | $185,673 -3.5% |
| 2018 | $4,341 +8.4% | $192,487 +14.1% |
| 2017 | $4,006 +9.1% | $168,717 +20.9% |
| 2016 | $3,672 +8% | $139,499 +10% |
| 2015 | $3,399 +171.9% | $126,817 +49.7% |
| 2014 | $1,250 +3.3% | $84,687 +1.5% |
| 2013 | $1,211 +2.3% | $83,435 +1.7% |
| 2012 | $1,183 -17.8% | $82,040 -11.6% |
| 2011 | $1,440 -8.4% | $92,856 -7.6% |
| 2010 | $1,572 -24.7% | $100,495 -20.5% |
| 2009 | $2,089 -9.1% | $126,416 -12.7% |
| 2008 | $2,298 -8.2% | $144,876 +3% |
| 2007 | $2,503 -5.4% | $140,656 +2.5% |
| 2006 | $2,646 | $137,225 +3% |
| 2005 | -- | $133,228 +3% |
| 2004 | $1,518 +772.6% | $129,348 +86.1% |
| 2003 | $174 -85.6% | $69,492 +2.4% |
| 2002 | $1,206 +6.5% | $67,863 +1.6% |
| 2001 | $1,132 +5.3% | $66,794 +3% |
| 2000 | $1,075 +15.9% | $64,849 -7.4% |
| 1999 | $927 | $70,014 |
Find assessor info on the county website
Monthly payment
Est. payment
Payment breakdown
Explore the cost of this home by adjusting the details. Changes won't be saved.Climate risks
Neighborhood: Mcdonald Park
Nearby schools
Schools provided by the listing agent
- Elementary: Forest Park
- Middle: Congress
- High: Boynton Beach
Source: BeachesMLS. This data may not be complete. We recommend contacting the local school district to confirm school assignments for this home.
Similar homes
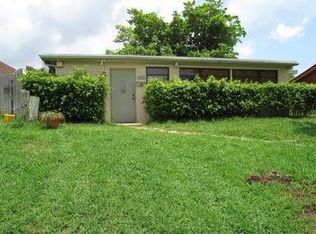
- $410,0003 bd3 ba1.1k sqftMc Donald Park, Boynton Beach, FL 33435For Sale

 MLS ID #A12100237, Jose Medina Jr, Main Assets Corp. MIAMI
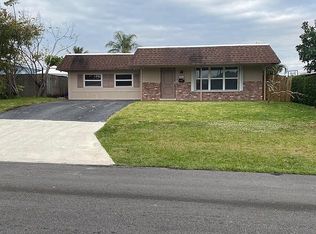
 - $514,0004 bd3 ba1.4k sqft915 SW 3RD Street, Boynton Beach, FL 33435For Sale
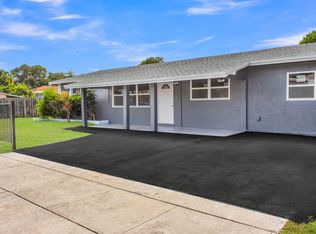
 MLS ID #B26071858, Chelsea Loiseau, Compass Florida LLC. BeachesMLS
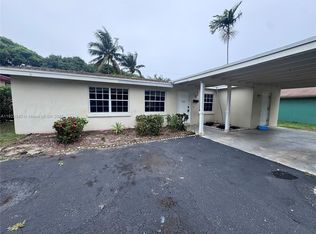
 - $530,0003 bd2 ba1.4k sqft113 SE 3rd Avenue, Boynton Beach, FL 33435For Sale
 MLS ID #B26085729, Geralda Brown, CENTURY 21 Tenace Realty. BeachesMLS
 - $580,0003 bd2 ba1.8k sqft334 SW 13th Avenue, Boynton Beach, FL 33435For Sale
 MLS ID #B26010061, William S Harris, Keller Williams Dedicated Professionals. BeachesMLS
 - $500,0003 bd3 ba1.3k sqft816 NW 8TH Avenue, Boynton Beach, FL 33426For SaleMLS ID #B26080012, Winterson Joseph, RH Realty. BeachesMLS
- $451,0002 bd2 ba1k sqft191 SE 27TH Avenue, Boynton Beach, FL 33435For SaleMLS ID #B26070700, Sean Griner, LPT Realty, LLC. BeachesMLS
- $439,0002 bd1 ba720 sqft402 SE 1st Street SE, Boynton Beach, FL 33435For SaleMLS ID #B26082171, Nicole Sansevere, Luxury Listings Realty LLC. BeachesMLS
- $634,9003 bd2 ba1.4k sqft701 SE 1ST Street, Boynton Beach, FL 33435For SaleMLS ID #B26066609, Barbara Lilley, True Blue Realty Inc. BeachesMLS
- $379,9993 bd2 ba1.6k sqft207 NE 6th Avenue, Boynton Beach, FL 33435For SaleMLS ID #B26079585, Tiwana D Holmes, Preferred Properties Int'l Rea. BeachesMLS
- $407,0004 bd3 ba1.2k sqft412 NE 2nd Street, Boynton Beach, FL 33435For SaleMLS ID #B26065046, Chelsea Loiseau, Compass Florida LLC. BeachesMLS
- $420,0003 bd2 ba1.3k sqft120 NW 4th Avenue, Boynton Beach, FL 33435For SaleMLS ID #B26051158, Paige Cassella, EXP Realty LLC. BeachesMLS
- $375,0004 bd1 ba1.3k sqft219 NE 6th Avenue, Boynton Beach, FL 33435For SaleMLS ID #B26081653, Chelsea Loiseau, Compass Florida LLC. BeachesMLS
- $329,0002 bd2 ba1.3k sqft2664 SE 27th Lane #58a, Boynton Beach, FL 33435For SaleMLS ID #B26072657, Anne Marie Dietz PA, Dietz-Elber Real Estate. BeachesMLS
- $425,0002 bd2 ba1.4k sqft910 SW 7th Avenue, Boynton Beach, FL 33426For SaleMLS ID #B26083751, Calvin McDaniel, Calvin McDaniel Realty. BeachesMLS
- $429,9003 bd2 ba1.3k sqft215 SW 8TH Street, Boynton Beach, FL 33426For SaleMLS ID #B26060911, Steven Martin, Engel & Voelkers Delray Beach. BeachesMLS
- $519,9003 bd2 ba1.7k sqft1054 OLD BOYNTON Road, Boynton Beach, FL 33426For SaleMLS ID #B26066335, Lawrence A Mastropieri, Mastropieri Group LLC. BeachesMLS
- $369,9002 bd2 ba1.4k sqft1404 SW 22nd Avenue, Boynton Beach, FL 33426For SaleMLS ID #B26086587, Patricia E Swass, RE/MAX Direct. BeachesMLS
- $395,0003 bd2 ba1.3k sqftPalm Beach Leisureville S, Boynton Beach, FL 33426For SaleMLS ID #A12089946, Paola Robles, Coldwell Banker Realty. MIAMI
- $499,9003 bd3 ba1.6k sqftCasa Costa Condo, Boynton Beach, FL 33435For SaleMLS ID #A12004334, Gail Hovey PA, Keller Williams Dedicated Professionals. MIAMI
- $369,0002 bd2 ba1.5k sqft1707 SW 18th Street, Boynton Beach, FL 33426For SaleMLS ID #B26085216, Brenda K Moore, Coldwell Banker Realty. BeachesMLS
