Well maintained 3 bed 2 bath home located 30 minuets from Birmingham and a little over an hour to Tuscaloosa. This home has the original hardwood floors for those who do not want carpet. The electrical panel has been updated for a piece of mind. Other new improvements include new appliances, toilets,updated windows, lighting,ceiling fans and wall plugs. The spacious kitchen and eating area will be the gathering place for those holiday meals. Don't worry about the crawlspace because it has recently been professionally encapsulation with a dehumidifier. The home has a new deck, a carport and two storage buildings to store your extra things and a pool for those hot summer days.This home is ready for any family who wants a low maintenance home with a lot of upgrades.
For sale
Price cut: $3.4K (10/23)
$162,500
433 Twilly Loop, Quinton, AL 35130
3beds
1,152sqft
Single Family Residence
Built in 1972
0.4 Acres Lot
$-- Zestimate®
$141/sqft
$-- HOA
What's special
New deckNew appliancesOriginal hardwood floorsUpdated windowsTwo storage buildingsCeiling fans
- 57 days
- 95
- 15
Zillow last checked:
Listing updated:
Listed by:
Kevin Strickland 256-310-3342,
KW Realty Group
Source: GALMLS,MLS#: 21463590
Facts & features
Interior
Bedrooms & bathrooms
- Bedrooms: 3
- Bathrooms: 2
- Full bathrooms: 2
Rooms
- Room types: Bedroom, Bathroom, Kitchen, Master Bathroom, Master Bedroom
Primary bedroom
- Level: First
Bedroom 1
- Level: First
Bedroom 2
- Level: First
Primary bathroom
- Level: First
Bathroom 1
- Level: First
Kitchen
- Features: Laminate Counters
- Level: First
Living room
- Level: First
Basement
- Area: 0
Heating
- Central, Electric
Cooling
- Central Air, Electric
Appliances
- Included: Dishwasher, Microwave, Electric Oven, Refrigerator, Stainless Steel Appliance(s), Stove-Electric, Electric Water Heater
- Laundry: Electric Dryer Hookup, Washer Hookup, Main Level, Other, Yes
Features
- None, Separate Shower, Shared Bath
- Flooring: Hardwood, Tile
- Basement: Crawl Space
- Attic: Other,Yes
- Has fireplace: No
Interior area
- Total interior livable area: 1,152 sqft
- Finished area above ground: 1,152
- Finished area below ground: 0
Video & virtual tour
Property
Parking
- Total spaces: 2
- Parking features: Detached, Driveway, Parking (MLVL)
- Has garage: Yes
- Carport spaces: 2
- Has uncovered spaces: Yes
Features
- Levels: One
- Stories: 1
- Patio & porch: Open (DECK), Deck
- Pool features: None
- Fencing: Fenced
- View description: None
- Waterfront features: No
Lot
- Size: 0.4 Acres
Details
- Additional structures: Storage, Workshop
- Parcel number: 642503080000040.000
- Special conditions: As Is
Construction
Type & style
- Home type: SingleFamily
- Property subtype: Single Family Residence
Materials
- Vinyl Siding
Condition
- Year built: 1972
Utilities & green energy
- Sewer: Septic Tank
- Water: Public
Community & HOA
Community
- Subdivision: None
Location
- Region: Quinton
Financial & listing details
- Price per square foot: $141/sqft
- Tax assessed value: $97,700
- Price range: $162.5K - $162.5K
- Date on market: 8/30/2026
Estimated market value
Not available
Estimated sales range
Not available
Not available
Price history
| Date | Event | Price |
|---|---|---|
| 10/23/2026 | Price change | $162,500-2%$141/sqft |
Source:  GALMLS #21463590 Report a problem GALMLS #21463590 Report a problem | ||
| 10/6/2026 | Price change | $165,900-1.2%$144/sqft |
Source: GALMLS #21463590 Report a problem | ||
| 9/27/2026 | Price change | $167,900-1.2%$146/sqft |
Source: GALMLS #21463590 Report a problem | ||
| 9/14/2026 | Price change | $169,900-1.2%$147/sqft |
Source: GALMLS #21463590 Report a problem | ||
| 9/6/2026 | Price change | $172,000-1.7%$149/sqft |
Source: GALMLS #21463590 Report a problem | ||
| 8/30/2026 | Listed for sale | $174,900+20.6%$152/sqft |
Source: GALMLS #21463590 Report a problem | ||
| 8/29/2026 | Listing removed | $145,000+11.5%$126/sqft |
Source: eXp Realty #1347336 Report a problem | ||
| 8/4/2023 | Sold | $130,000-10.3%$113/sqft |
Source: Public Record Report a problem | ||
| 4/10/2023 | Pending sale | $145,000$126/sqft |
Source: GALMLS #1347336 Report a problem | ||
| 4/10/2023 | Listed for sale | $145,000$126/sqft |
Source: GALMLS #1347336 Report a problem | ||
| 4/10/2023 | Pending sale | $145,000$126/sqft |
Source: GALMLS #1347336 Report a problem | ||
| 3/17/2023 | Price change | $145,000-6.5%$126/sqft |
Source: GALMLS #1347336 Report a problem | ||
| 3/6/2023 | Listed for sale | $155,000+271.8%$135/sqft |
Source: GALMLS #1347336 Report a problem | ||
| 7/21/2016 | Sold | $41,690$36/sqft |
Source: Public Record Report a problem | ||
Public tax history
| Year | Property taxes | Tax assessment |
|---|---|---|
| 2025 | -- | $9,760 +6.8% |
| 2024 | -- | $9,140 +62.1% |
| 2023 | -- | $5,640 +4.1% |
| 2022 | -- | $5,420 +14.3% |
| 2021 | -- | $4,740 -13.2% |
| 2019 | -- | $5,460 +31.3% |
| 2018 | -- | $4,160 |
| 2017 | -- | $4,160 |
| 2016 | -- | $4,160 |
| 2015 | -- | $4,160 +2.5% |
| 2014 | -- | $4,060 |
| 2013 | -- | $4,060 |
| 2012 | -- | $4,060 |
| 2011 | -- | $4,060 -2.4% |
| 2010 | -- | $4,160 |
| 2009 | -- | $4,160 +1% |
| 2008 | -- | $4,120 |
| 2007 | -- | $4,120 +17.7% |
| 2006 | -- | $3,500 |
| 2005 | $42 | $3,500 |
| 2004 | $42 | $3,500 |
| 2003 | $42 | $3,500 |
| 2002 | $42 +35.5% | $3,500 +22.4% |
| 2001 | $31 | $2,860 |
| 2000 | $31 | $2,860 |
Find assessor info on the county website
Monthly payment
Est. payment
Payment breakdown
Explore the cost of this home by adjusting the details. Changes won't be saved.Climate risks
Neighborhood: 35130
Nearby schools
Schools provided by the listing agent
- Elementary: Sumiton
- Middle: Sumiton
- High: Dora
Source: GALMLS. This data may not be complete. We recommend contacting the local school district to confirm school assignments for this home.
Similar homes
- $160,0003 bd1 ba1.4k sqft4626 Honeysuckle Rd, Quinton, AL 35130For Sale
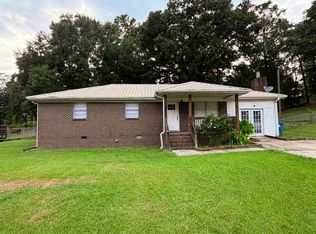 MLS ID #26-1963, Danielle Abbott Goins, White Pepper Real Estate. Walker County Area MLS
 - $135,0003 bd1 ba1.4k sqftSpectrum, Quinton, AL 35130For Sale
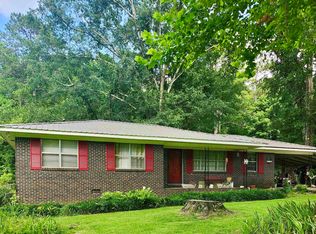
 MLS ID #21456049, Holly Fryar, Magnolia Real Estate Group LLC. GALMLS
 - $159,0002 bd2 ba1.1k sqft91 Sharon Blvd, Dora, AL 35062For Sale
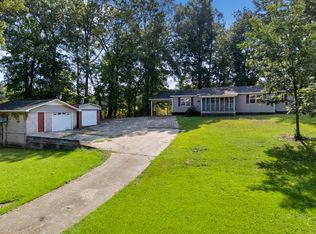 MLS ID #26-1821, Kevin Bart Williams, Joseph Carter Realty-Lake and Local. Walker County Area MLS
 - $159,0003 bd2 ba1.5k sqft3641 Field St, Birmingham, AL 35214For Sale
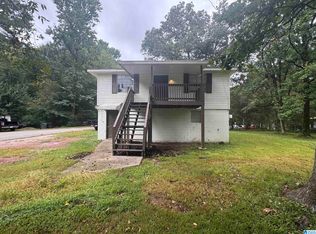 MLS ID #21463635, Michael Bryant, High Point Realty LLC. GALMLS
 - $179,9003 bd2 ba1.6k sqft540 4th Ave, Pleasant Grove, AL 35127For SaleMLS ID #21468017, Charlene Myers, Great Western Realty, Inc.. GALMLS
- $159,0003 bd2 ba1.4k sqft101 Walker Ave, Bessemer, AL 35023For SaleMLS ID #21453988, Steven Koleno, Beycome Brokerage Realty. GALMLS
- $129,9002 bd1 ba1.1k sqft3185 Loblolly Ln, Birmingham, AL 35224For SaleMLS ID #21468480, Steve Parker, Keller Williams Realty Hoover. GALMLS
- $149,9003 bd2 ba1.5k sqft501 Forestwood Dr, Birmingham, AL 35214For SaleMLS ID #21465190, Aaron Sims, Keller Williams Realty Vestavia. GALMLS
- $170,9003 bd2 ba1.3k sqft3907 Booker St, Dolomite, AL 35061For SaleMLS ID #21454036, Marschelle Carter, Milestone Realty. GALMLS
- $149,9004 bd2 ba1.1k sqft1109 Graham Dr, Birmingham, AL 35214For SaleMLS ID #21461917, Ben Davis, Spartan Realty LLC. GALMLS
- $148,7003 bd2 ba1.6k sqft3007 Circle Dr, Bessemer, AL 35023For SaleMLS ID #21461790, Pam Segars Morris, SeBro Realty. GALMLS
- $159,9004 bd2 ba1.3k sqft2312 Circle Dr, Bessemer, AL 35023For SaleMLS ID #21454214, Ben Davis, Spartan Realty LLC. GALMLS
- $229,0003 bd3 ba1.6k sqft2762 Hull Rd, Empire, AL 35063For SaleMLS ID #21466955, Andrieka Oliver, Leading Edge Decatur. GALMLS
- $119,5003 bd1 ba1.2k sqftVarious, Birmingham, AL 35214For SaleMLS ID #21466620, Greg Comer, Jonathan Chamness Realty Group. GALMLS
- $185,0003 bd2 ba1.2k sqft1009 25th Ave N, Hueytown, AL 35023For SaleMLS ID #21459718, Holly Bell, EXIT MelRose Realty. GALMLS
- $84,9003 bd1 ba991 sqft4855 Shadyview Dr, Adamsville, AL 35005For SaleMLS ID #21459990, Jennifer Brown, 1st Choice Properties LLC. GALMLS
- $140,0003 bd2 ba1.3k sqft721 Oakland Dr, Fairfield, AL 35064For SaleMLS ID #21457902, Kim Owens, Innovated Real Estate. GALMLS
