Nestled along the scenic Little Nestucca River, this quintessential single-level riverfront home offers privacy, comfort, and natural beauty. Custom-built and set on beautifully landscaped, level grounds with exceptional river frontage, the home features an open-concept floor plan highlighted by cedar tongue-and-groove ceilings, Pella windows, skylights, and laminate flooring. Additional amenities include an oversized two-car garage and a versatile bonus/game room. Relax on the partially covered riverside deck and take in the peaceful surroundings, or step outside to enjoy the fishing and swimming hole. Conveniently located just a short drive from the sandy beaches of Pacific City and Neskowin, this property offers the perfect opportunity to own a tranquil riverside retreat and enjoy the very best of the Oregon Coast lifestyle. SHORT SALE - Subject to Third-Party Approval. Please do not disturb tenants. A minimum of 24 hours notice is required for all showings.
Active
$465,000
43305 Little Nestucca River Rd, Cloverdale, OR 97112
2beds
1,248sqft
Single Family Residence
Built in 1985
0.37 Acres Lot
$450,700 Zestimate®
$373/sqft
$-- HOA
What's special
Fishing and swimming holePartially covered riverside deckOpen-concept floor planExceptional river frontageBeautifully landscaped level groundsOversized two-car garageCedar tongue-and-groove ceilings
- 4 days
- 506
- 72
Zillow last checked:
Listing updated:
Listed by:
Amy Graham 541-992-1050,
Taylor & Taylor Realty Company
Source: OCMLS,MLS#: 26-2807
Facts & features
Interior
Bedrooms & bathrooms
- Bedrooms: 2
- Bathrooms: 2
- Full bathrooms: 1
- 1/2 bathrooms: 1
Bonus room
- Description: Storage / Potential 3rd Bedroom
Heating
- Electric, Ductless
Cooling
- Ductless
Appliances
- Included: Dishwasher, Electric Range, Refrigerator, Range Hood, Water Heater
- Laundry: Electric Dryer Hookup, Main Level, Washer Hookup
Features
- Storage, Vaulted Ceiling(s), Ceiling Fan(s)
- Flooring: Carpet, Tile
- Windows: Skylight(s), Window Treatments
- Has basement: No
- Has fireplace: No
Interior area
- Total structure area: 1,248
- Total interior livable area: 1,248 sqft
- Finished area above ground: 1,248
- Finished area below ground: 0
Video & virtual tour
Property
Parking
- Total spaces: 3
- Parking features: Attached Garage, Detached Carport, Driveway, Paved, RV Access/Parking
- Garage spaces: 2
- Carport spaces: 1
Features
- Levels: One
- Stories: 1
- Patio & porch: Deck, Wrap Around Deck, Covered Deck
- Fencing: None
- Has view: Yes
- View description: Other, Forest
Lot
- Size: 0.37 Acres
- Features: Level
Details
- Additional structures: None
- Parcel number: 5S101500501
- Zoning description: RR-2 Rural 2 acre
- Special conditions: Short Sale
- Other equipment: None
Construction
Type & style
- Home type: SingleFamily
- Architectural style: Cabin
- Property subtype: Single Family Residence
Materials
- T1-11 Type
- Foundation: Concrete Perimeter
- Roof: Composition
Condition
- New construction: No
- Year built: 1985
- Major remodel year: 1990
Utilities & green energy
- Sewer: Septic Tank
- Water: Well
- Utilities for property: Electricity Connected, Water Connected
Community & HOA
Community
- Security: Carbon Monoxide Detector(s), Smoke Detector(s)
HOA
- Has HOA: No
Location
- Region: Cloverdale
Financial & listing details
- Price per square foot: $373/sqft
- Annual tax amount: $2,879
- Date on market: 10/26/2026
- Listing terms: Cash,Conventional,FHA,VA Loan
- Electric utility on property: Yes
- Road surface type: Paved
Estimated market value
$450,700
$428,000 - $473,000
$2,361/mo
Price history
| Date | Event | Price |
|---|---|---|
| 10/26/2026 | Listed for sale | $465,000-11.4%$373/sqft |
Source:  OCMLS #26-2807 Report a problem | ||
| 5/19/2022 | Listing removed | -- |
Source: CMLS Report a problem | ||
| 5/10/2022 | Price change | $525,000-1.9%$421/sqft |
Source: CMLS #22-425 Report a problem | ||
| 5/8/2022 | Listed for sale | $535,000+57.4%$429/sqft |
Source: CMLS #22-425 Report a problem | ||
| 10/12/2018 | Sold | $340,000$272/sqft |
Source: OCMLS #TC-17289 Report a problem | ||
Public tax history
Tax history is unavailable.
Monthly payment
Est. payment
Payment breakdown
Explore the cost of this home by adjusting the details. Changes won't be saved.Climate risks
Neighborhood: 97112
- $510,9002 bd1 ba960 sqft43305 Little Nestucca Hwy, Cloverdale, OR 97112Off Market

- $---- bd-- ba-- sqft43355 Little Nestucca River Hwy, Cloverdale, OR 97112Off Market
- $466,9003 bd1 ba1.6k sqft43390 Little Nestucca River Rd, Cloverdale, OR 97112Off Market
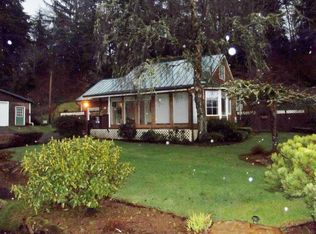
- $61,4301 bd1 ba552 sqft43365 Little Nestucca River Rd, Cloverdale, OR 97112Off Market
Similar homes
- $425,0002 bd2 ba1.4k sqft34885 Cape Kiwanda Dr, Pacific City, OR 97135For Sale
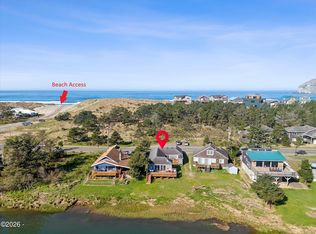
 MLS ID #26-2824, Amy Graham, Taylor & Taylor Realty Company. OCMLS
- $449,0002 bd2 ba648 sqft34650 2nd St, Cloverdale, OR 97112For Sale
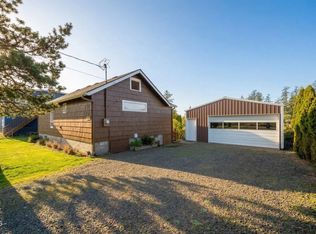 MLS ID #26-705, Coley Trost, Rob Trost Real Estate, LLC. OCMLS
- $450,0002 bd2 ba1k sqft5900 Coates Ave, Cloverdale, OR 97112For Sale
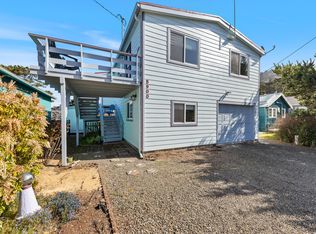 MLS ID #26-927, Jacqueline L Voegeli, Windermere West LLC, Pacific City. OCMLS
- $499,0003 bd2 ba1.3k sqft34835 Hill St, Pacific City, OR 97135For Sale
 MLS ID #26-2352, Courtney Fields, Sand + Cedar Realty. OCMLS
- $525,0002 bd2 ba1.2k sqft35300 Rueppell Ave, Cloverdale, OR 97112For SaleMLS ID #26-2574, Seth Belsey, Harcourts Coast Realty. OCMLS
- $599,9993 bd2 ba1.4k sqft32450 Cape Kiwanda Dr, Cloverdale, OR 97112For SaleMLS ID #26-1416, Elena Tasker, CENTURY 21 Shorepine Properties. OCMLS
- $475,0003 bd1 ba1k sqft34725 2nd St, Pacific City, OR 97135For SaleMLS ID #26-2421, Shae Lambert, CENTURY 21 Shorepine Properties. OCMLS
- $489,9003 bd2 ba1.7k sqft71 N Hobby Ct, Otis, OR 97368For SaleMLS ID #26-1973, Shelley Fitch, Iron Gate Realty Group. OCMLS
- $449,0002 bd2 ba648 sqft34650 2nd St, Pacific City, OR 97135Active
 MLS ID #598763297, Coley Trost, Rob Trost Real Estate LLC. RMLS (OR)
- $650,0002 bd2 ba1.1k sqft33695 Resort Dr, Cloverdale, OR 97112For SaleMLS ID #26-2598, Shae Lambert, CENTURY 21 Shorepine Properties. OCMLS
- $649,0002 bd2 ba1.1k sqft5850 Jasmine Ave, Cloverdale, OR 97112For SaleMLS ID #26-2603, Kristyn Hanson, Sand + Cedar Realty. OCMLS
- $425,0003 bd2 ba1.3k sqft3272 NE Surf Ave, Lincoln City, OR 97367For SaleMLS ID #26-2786, Tammy Ehrenfelt, Coldwell Banker Professional Group - Lincoln City. OCMLS
- $475,0003 bd2 ba1.1k sqft180 SE Highway 101 APT 17, Lincoln City, OR 97367For SaleMLS ID #26-2796, Hannah Katz, Coldwell Banker Professional Group - Lincoln City. OCMLS
- $480,0002 bd2 ba1.3k sqft2716 NW Jetty Ave, Lincoln City, OR 97367For SaleMLS ID #26-1945, Hannah Katz, Coldwell Banker Professional Group - Lincoln City. OCMLS
- $450,0003 bd2 ba1.1k sqft2305 NW Keel Ave, Lincoln City, OR 97367For SaleMLS ID #26-2280, Linda L Roy, Lincoln City Realty, LLC. OCMLS
- $415,0003 bd1 ba1.2k sqft34475 Brooten Rd, Pacific City, OR 97135For SaleMLS ID #LC-103650, Jacqueline L Voegeli, Windermere West LLC, Pacific City. OCMLS
- $629,9003 bd2 ba1.4k sqft26230 Sandlake Rd, Cloverdale, OR 97112For SaleMLS ID #26-2009, Anthony J Wong, Fathom Realty Oregon LLC. OCMLS
- $325,0003 bd1 ba996 sqft220 N Ashcroft St, Otis, OR 97368For Sale
 MLS ID #846791, DAVID D. DAVIS, Exp Realty, Llc. WVMLS
- $395,0002 bd1 ba1.4k sqft2957 NE West Devils Lake Rd, Lincoln City, OR 97367For SaleMLS ID #26-2739, Wendy Howerton Birchfield, Windermere West Coast Properties. OCMLS
- $475,0002 bd1 ba1k sqft1631 NW 33rd St, Lincoln City, OR 97367For SaleMLS ID #26-1950, Dennis M Regen, Taylor & Taylor Realty Company. OCMLS
