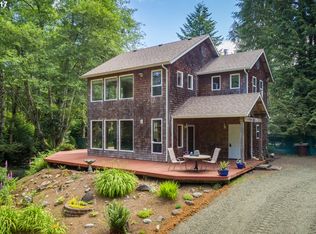
Sit on your covered deck while you enjoy the sounds and view of the Salmon River! This home has been completely transformed inside & out. Spacious living/formal dining area, a bright kitchen that walks out to the deck, & a luxurious primary suite w/walk-in closet and a dreamy soaking tub. Long utility room with lots of storage. bonuses include a massive 2-car garage with attached heated workshop & extra covered storage on the side of garage all on half an acre.
Active
Price cut: $4.9K (8/29)
$489,900
71 N Hobby Ct, Otis, OR 97368
3beds
1,754sqft
Single Family Residence
Built in 1989
0.53 Acres Lot
$477,900 Zestimate®
$279/sqft
$-- HOA
What's special
Attached heated workshopHalf an acreCovered deckWalk-in closetLuxurious primary suiteDreamy soaking tub
- 87 days
- 803
- 65
Zillow last checked:
Listing updated:
Listed by:
Shelley Fitch 503-720-3583,
Iron Gate Realty Group
Source: OCMLS,MLS#: 26-1973
Facts & features
Interior
Bedrooms & bathrooms
- Bedrooms: 3
- Bathrooms: 2
- Full bathrooms: 2
Heating
- Forced Air
Cooling
- None
Appliances
- Included: Dishwasher, Electric Range
- Laundry: Main Level
Features
- Flooring: Laminate
- Has basement: No
- Has fireplace: No
Interior area
- Total structure area: 1,754
- Total interior livable area: 1,754 sqft
- Finished area above ground: 1,754
- Finished area below ground: 0
Property
Parking
- Total spaces: 3
- Parking features: Detached Garage, Oversized, RV Access/Parking, Workshop in Garage
- Garage spaces: 2
- Carport spaces: 1
Features
- Levels: One
- Stories: 1
- Patio & porch: Deck, Covered Deck
- Exterior features: Private Yard
- Fencing: Partial
- Has view: Yes
- View description: River
- Has water view: Yes
- Water view: River
Lot
- Size: 0.53 Acres
- Features: Landscaped, Level, Private
Details
- Parcel number: R405472
- Zoning description: R-1 Residential, Single Family
- Special conditions: Standard
Construction
Type & style
- Home type: SingleFamily
- Architectural style: Other
- Property subtype: Single Family Residence
Materials
- Lap Siding
- Foundation: Concrete Perimeter
- Roof: Composition
Condition
- New construction: No
- Year built: 1989
Utilities & green energy
- Sewer: Septic Tank
- Water: Shared Well
- Utilities for property: Electricity Connected
Community & HOA
HOA
- Has HOA: No
Location
- Region: Otis
Financial & listing details
- Price per square foot: $279/sqft
- Tax assessed value: $397,430
- Annual tax amount: $2,540
- Date on market: 7/17/2026
- Listing terms: Cash,Conventional
- Electric utility on property: Yes
Estimated market value
$477,900
$454,000 - $502,000
$2,329/mo
Price history
| Date | Event | Price |
|---|---|---|
| 8/29/2026 | Price change | $475,000-1%$271/sqft |
Source:  RMLS (OR) #633806935 Report a problem RMLS (OR) #633806935 Report a problem | ||
| 8/13/2026 | Price change | $479,900-2%$274/sqft |
Source: RMLS (OR) #633806935 Report a problem | ||
| 7/27/2026 | Price change | $489,900-2%$279/sqft |
Source: RMLS (OR) #633806935 Report a problem | ||
| 6/23/2026 | Listed for sale | $499,950+163.1%$285/sqft |
Source: RMLS (OR) #633806935 Report a problem | ||
| 10/17/2025 | Sold | $190,000-23.2%$108/sqft |
Source: Public Record Report a problem | ||
| 9/29/2006 | Sold | $247,500$141/sqft |
Source:  OCMLS #06-624 Report a problem OCMLS #06-624 Report a problem | ||
Public tax history
| Year | Property taxes | Tax assessment |
|---|---|---|
| 2025 | $2,465 +2% | $206,690 +3% |
| 2024 | $2,417 +3.3% | $200,670 +3% |
| 2023 | $2,340 +3% | $194,830 +3% |
| 2022 | $2,272 +2.7% | $189,160 +3% |
| 2021 | $2,212 +5.2% | $183,660 +3% |
| 2020 | $2,104 | $178,320 +3% |
| 2019 | -- | $173,130 +3% |
| 2018 | $2,048 | $168,090 +3% |
| 2017 | $2,048 +13.7% | $163,200 +3% |
| 2016 | $1,801 | $158,450 +3% |
| 2015 | $1,801 +4.7% | $153,840 +3% |
| 2014 | $1,720 | $149,360 +3% |
| 2013 | $1,720 +6% | $145,010 +3% |
| 2012 | $1,622 +0.5% | $140,790 +3% |
| 2011 | $1,615 +2.8% | $136,690 |
| 2010 | $1,571 +3% | $136,690 +6.1% |
| 2009 | $1,525 +0.7% | $128,850 |
| 2008 | $1,514 +4.5% | $128,850 +6.1% |
| 2007 | $1,450 | $121,460 |
Find assessor info on the county website
Monthly payment
Est. payment
Payment breakdown
Explore the cost of this home by adjusting the details. Changes won't be saved.Climate risks
Neighborhood: 97368

Similar homes
- $485,0003 bd2 ba1.8k sqft249 N Yodel Ln, Otis, OR 97368For Sale

 MLS ID #26-2466, Lindsey Sadler, Coldwell Banker Professional Group - Lincoln City. OCMLS
 - $410,0003 bd2 ba1.5k sqft127 N Hillside Dr, Otis, OR 97368For Sale
 MLS ID #26-2254, Marin Elizabeth Bova, Coldwell Banker Professional Group - Lincoln City. OCMLS
 - $595,0003 bd2 ba1.2k sqft350 N Westview Dr, Otis, OR 97368For Sale
 MLS ID #26-2121, Loren L Leach, Coldwell Banker Professional Group - Lincoln City. OCMLS
 - $365,0003 bd2 ba1.7k sqft79 N Echo Pl, Otis, OR 97368For Sale
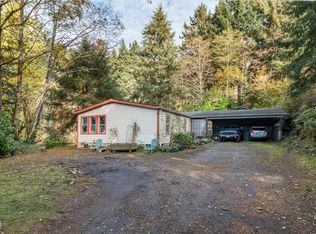 MLS ID #LC-105224, Linda L Roy, Lincoln City Realty, LLC. OCMLS
 - $475,0003 bd1 ba1.2k sqft4724 NE Loop Dr, Otis, OR 97368For SaleMLS ID #26-1043, Stacey Clendenin, MORE Realty. OCMLS
- $419,0002 bd2 ba1.1k sqft30 N New Bridge Rd, Otis, OR 97368For Sale
 MLS ID #844575, KEVIN RILEY, Vantage Point Brokers, Llc. WVMLS
 - $477,0004 bd2 ba1.6k sqft2445 NE 47th St, Lincoln City, OR 97367For SaleMLS ID #26-1343, Amy Graham, Taylor & Taylor Realty Company. OCMLS
- $445,0004 bd3 ba2.1k sqft2885 NE 35th St, Lincoln City, OR 97367For SaleMLS ID #26-1818, Amy Graham, Taylor & Taylor Realty Company. OCMLS
- $399,9502 bd2 ba1.2k sqft441 N Fawn Dr, Otis, OR 97368New ConstructionMLS ID #26-2114, Leah Michelson, Taylor & Taylor Realty Company. OCMLS
- $499,0003 bd3 ba1.5k sqft267 SE Tide Ave, Lincoln City, OR 97367For SaleMLS ID #26-2395, Seth Belsey, Harcourts Coast Realty. OCMLS
- $449,0003 bd2 ba1.5k sqft2085 NE Tide Ave, Lincoln City, OR 97367For SaleMLS ID #26-2263, April Megan Van Wagoner, The Lighthouse Group LLC. OCMLS
- $625,0003 bd3 ba2.6k sqft269 N Lamonti Dr, Otis, OR 97368For SaleMLS ID #26-1562, Richard Barry Sams, Sams Realty. OCMLS
- $499,0003 bd2 ba1.3k sqft4145 SE Inlet Ave, Lincoln City, OR 97367For SaleMLS ID #26-483, Hannah Katz, Coldwell Banker Professional Group - Lincoln City. OCMLS
- $579,9003 bd3 ba2.2k sqft2488 NE 27th Dr, Lincoln City, OR 97367For SaleMLS ID #26-1211, Alisha A Powell, Realty One Group At the Beach,. OCMLS
- $624,9502 bd2 ba1.2k sqft441 & Tl 5500 Tl 8200 N Fawn Dr, Otis, OR 97368New ConstructionMLS ID #26-2256, Leah Michelson, Taylor & Taylor Realty Company. OCMLS
- $485,0004 bd2 ba2.4k sqft860 SW 10th St, Lincoln City, OR 97367For SaleMLS ID #26-2212, Hannah Katz, Coldwell Banker Professional Group - Lincoln City. OCMLS
- $540,0002 bd2 ba1.8k sqft2011 NE Devils Ridge Rd, Lincoln City, OR 97367For SaleMLS ID #LC-104809, Mary J O'Connor, Coldwell Banker Professional Group - Lincoln City. OCMLS
- $475,0002 bd1 ba1k sqft1631 NW 33rd St, Lincoln City, OR 97367For SaleMLS ID #26-1950, Dennis M Regen, Taylor & Taylor Realty Company. OCMLS
- $489,0003 bd2 ba988 sqft153 S Wells Dr, Lincoln City, OR 97367For SaleMLS ID #26-2055, Dennis M Regen, Taylor & Taylor Realty Company. OCMLS
- $650,0003 bd3 ba2.2k sqft2166 NW Mast Ave, Lincoln City, OR 97367Active
 MLS ID #467821118, Rocky Johnston, Pacific Properties. RMLS (OR)
