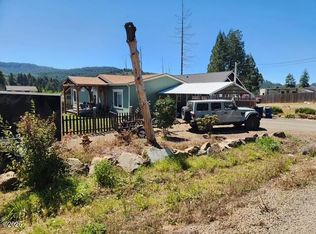
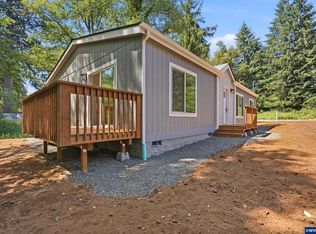
Welcome Home to this Brand-new manufactured home move in ready and set on an oversized over half acre lot with sweeping Coastal Range views and beautiful southern sun exposure. Offering comfort, style, and room to breathe, the home features a bright open concept living area ideal for everyday living or entertaining. The split floor plan places the primary suite privately on one side, while a second bedroom, full bath, and a Den with a built in closet sit on the opposite side, providing flexibility for work, guests, or an additional sleeping space. The kitchen comes complete with appliances included in the sale. Outside, an expansive new deck invites you to relax and enjoy the views. A large concrete patio doubles as additional parking, and the wraparound sidewalk adds a polished finish to the exterior. The yard is partially fenced, and the property includes a brand new septic system. Everything is new and ready for you to enjoy. Home qualifies for VA, FHA, USDA 100% financing options, and Conventional loans. Call Now!
Active
$399,950
441 N Fawn Dr, Otis, OR 97368
2beds
1,280sqft
Manufactured Home
Built in 2026
0.59 Acres Lot
$-- Zestimate®
$312/sqft
$-- HOA
What's special
Yard is partially fencedSweeping coastal range viewsExpansive new deckSplit floor planBeautiful southern sun exposure
- 20 hours |
- 135 |
- 10 |
Zillow last checked:
Listing updated:
Listed by:
Leah Michelson 503-929-2412,
Taylor & Taylor Realty Company
Source: OCMLS,MLS#: 26-2114
Facts & features
Interior
Bedrooms & bathrooms
- Bedrooms: 2
- Bathrooms: 2
- Full bathrooms: 2
Heating
- Forced Air
Cooling
- Whole House Fan
Appliances
- Included: Dishwasher, Electric Cooktop, Exhaust Fan, Electric Oven, Microwave, Refrigerator, Water Heater
Features
- Windows: Double Pane Windows, Vinyl Frames, Blinds
- Has fireplace: No
Interior area
- Total structure area: 1,280
- Total interior livable area: 1,280 sqft
- Finished area above ground: 1,280
- Finished area below ground: 0
Video & virtual tour
Property
Parking
- Parking features: Driveway, Off Street, Other, RV Access/Parking, Gravel
- Details: Large Concrete pad
Features
- Levels: One
- Stories: 1
- Patio & porch: Deck
- Fencing: Partial,Privacy,Wood
- Has view: Yes
- View description: Mountain(s), Forest
Lot
- Size: 0.59 Acres
- Features: Cleared, Irregular Lot, Sloped
Details
- Additional structures: None
- Parcel number: 061034BC740000
- Zoning description: R-1 Residential, Single Family
- Special conditions: Trust
- Other equipment: None
Construction
Type & style
- Home type: MobileManufactured
- Architectural style: Other
- Property subtype: Manufactured Home
Materials
- HardiPlank Type
- Foundation: Block, Slab, Permanent, Tie Downs (FHA/VA)
- Roof: Composition
Condition
- New construction: Yes
- Year built: 2026
- Major remodel year: 2026
Details
- Builder model: Ridgewood
- Warranty included: Yes
Utilities & green energy
- Electric: 200+ Amp Service
- Sewer: Septic Tank
- Water: Public
- Utilities for property: Cable Available, Electricity Connected, Natural Gas Available, Other, Underground Utilities, Water Connected, Phone Available
Community & HOA
Community
- Subdivision: Panther Creek
HOA
- Has HOA: No
Location
- Region: Otis
Financial & listing details
- Price per square foot: $312/sqft
- Annual tax amount: $689
- Date on market: 7/31/2026
- Listing terms: 1031 Exchange,Cash,Conventional,FHA,USDA Loan,VA Loan
- Electric utility on property: Yes
- Road surface type: Gravel
- Body type: Double Wide
Estimated market value
Not available
Estimated sales range
Not available
Not available
Price history
| Date | Event | Price |
|---|---|---|
| 7/31/2026 | Listed for sale | $399,950$312/sqft |
Source:  OCMLS #26-2114 Report a problem OCMLS #26-2114 Report a problem | ||
Public tax history
Tax history is unavailable.
Monthly payment
Climate risks
Neighborhood: 97368
Nearby schools
GreatSchools rating
- NAOceanlake Elementary SchoolGrades: K-2Distance: 5.2 mi
- 6/10Taft Middle SchoolGrades: 7-8Distance: 7.6 mi
- 3/10Taft High SchoolGrades: 9-12Distance: 7.5 mi
- $105,0002 bd2 ba882 sqft401 N Westview Dr, Otis, OR 97368Sold
- $105,230-- bd-- ba1.7k sqft401 N Westview Dr, Otis, OR 97368Off Market
- $154,3303 bd2 ba1.3k sqft429 N Westview Dr, Otis, OR 97368Off Market
- $427,6004 bd2 ba1.5k sqft429 N Westview Dr, Otis, OR 97368Off Market
- $105,0102 bd1 ba960 sqft447 N Fawn Dr, Otis, OR 97368Off Market
- $293,0002 bd1 ba960 sqft447 N Fawn Dr, Otis, OR 97368Off Market
- $130,0000.31 Acres123 N Spring Dr, Otis, OR 97368Sold
- $359,9002 bd2 ba1.4k sqft120 N Spring Dr, Otis, OR 97368Off Market
A local agent can set up tours, give advice and negotiate with sellers.
Similar homes
- $395,0003 bd2 ba1.2k sqft50 N Westview Cir, Otis, OR 97368For Sale
 MLS ID #26-2121, Loren L Leach, Coldwell Banker Professional Group - Lincoln City. OCMLS
 - $329,9002 bd2 ba1.2k sqft620 N Wayside Loop, Otis, OR 97368New Construction
 MLS ID #844018, MELTON LOWERY, Windermere Heritage. WVMLS
 - $365,0003 bd2 ba1.7k sqft79 N Echo Pl, Otis, OR 97368For Sale
 MLS ID #LC-105224, Linda L Roy, Lincoln City Realty, LLC. OCMLS
 - $289,0002 bd2 ba1.2k sqft461 N Deerlane Dr, Otis, OR 97368For Sale
 MLS ID #26-1573, Casey O'Callaghan, Premiere Property Group, LLC (Newport). OCMLS
 - $489,9003 bd2 ba1.7k sqft71 N Hobby Ct, Otis, OR 97368For SaleMLS ID #26-1973, Shelley Fitch, Iron Gate Realty Group. OCMLS
- $375,9002 bd3 ba1.7k sqft725 N River Bend Rd, Otis, OR 97368For SaleMLS ID #26-1223, Dennis M Regen, Taylor & Taylor Realty Company. OCMLS
- $365,0002 bd2 ba1k sqft2022 NE 21st St, Lincoln City, OR 97367For SaleMLS ID #26-2079, Tammy Ehrenfelt, Coldwell Banker Professional Group - Lincoln City. OCMLS
- $400,0003 bd2 ba1.5k sqft4821 NE 50th St, Neotsu, OR 97364For SaleMLS ID #26-1367, Dennis M Regen, Taylor & Taylor Realty Company. OCMLS
- $435,0003 bd2 ba1.5k sqft4788 NE Neotsu Dr, Neotsu, OR 97364For SaleMLS ID #26-1912, Anissa Branch, Coldwell Banker Professional Group - Lincoln City. OCMLS
- $437,0003 bd2 ba1.3k sqft501 SE Neptune Ave, Lincoln City, OR 97367For SaleMLS ID #26-2090, Angela Cambern, Cambern Homes. OCMLS
- $399,9003 bd1 ba1.2k sqft5053 NE 50th St, Neotsu, OR 97364For SaleMLS ID #26-1439, Michelle Barnes, Taylor & Taylor Realty Company. OCMLS
- $399,0003 bd2 ba1.1k sqft1232 SE 2nd Ct, Lincoln City, OR 97367For SaleMLS ID #841908, DAVID D. DAVIS, Exp Realty, Llc. WVMLS
- $269,5001 bd1 ba704 sqft426 N Vista Ter, Otis, OR 97368For SaleMLS ID #26-1641, Heather Lea Jordan, Taylor & Taylor Realty Company. OCMLS
- $429,0002 bd1 ba945 sqft5093 NE 49th St, Neotsu, OR 97364For SaleMLS ID #26-1139, Amy Graham, Taylor & Taylor Realty Company. OCMLS
- $435,0002 bd2 ba1.3k sqft5201 NE 49th St, Neotsu, OR 97364For SaleMLS ID #LC-105299, Leah Michelson, Taylor & Taylor Realty Company. OCMLS
- $415,0003 bd2 ba1.8k sqft2780 NE 45th St, Lincoln City, OR 97367For SaleMLS ID #LC-105105, Robyn E Tanner, Beachside Realty. OCMLS
- $385,0002 bd2 ba1.2k sqft3546 NE Quay Ave, Lincoln City, OR 97367For SaleMLS ID #26-734, Robert Vincent, Taylor & Taylor Realty Company. OCMLS
- $419,0003 bd2 ba1.4k sqft1842 NE 19th St, Lincoln City, OR 97367For SaleMLS ID #26-1926, Dennis M Regen, Taylor & Taylor Realty Company. OCMLS
- $350,0003 bd2 ba1.1k sqft3789 NE West Devils Lake Rd, Lincoln City, OR 97367For SaleMLS ID #26-469, Seth Belsey, Harcourts Coast Realty. OCMLS
- $289,9002 bd2 ba1.3k sqft2845 NE 36th Dr, Lincoln City, OR 97367For SaleMLS ID #26-1203, Tammy Ehrenfelt, Coldwell Banker Professional Group - Lincoln City. OCMLS
