Wake up to the peaceful sounds of Panther Creek flowing just beyond the backyard and enjoy the tranquility of creekside living from the comfort of home. Whether you're soaking in the hot tub, gathering around the outdoor gas firepit on the back patio, or enjoying your morning coffee on the front deck, this property offers a serene retreat surrounded by nature. Inside, the bright and inviting 2-bedroom, 2-bath home features an open-concept layout with abundant natural light and a cozy gas fireplace. A versatile bonus space provides flexibility for a home office, reading nook, hobby area, or additional living space. Set among towering evergreens, the spacious front yard offers a peaceful, park-like setting with room to garden, entertain, or simply enjoy the outdoors. Raised planter boxes, established plantings, and inviting outdoor spaces add to the property's charm. A large detached shop provides exceptional space for hobbies, projects, storage, or recreational equipment. Security cameras are included for added convenience and peace of mind, and the gas firepit, upright freezer, and generator located in the shop will convey with the sale. Clean, bright, and move-in ready, this property presents a rare opportunity to enjoy a peaceful creekside setting. The home is ready for a new roof, and the sellers are willing to work with buyers, making this an excellent opportunity to add value while creating your own personal haven along Panther Creek.
Active
Price cut: $6K (7/15)
$289,000
461 N Deerlane Dr, Otis, OR 97368
2beds
1,248sqft
Manufactured Home
Built in 1979
6,969 Square Feet Lot
$278,700 Zestimate®
$232/sqft
$-- HOA
What's special
Cozy gas fireplaceInviting outdoor spacesSet among towering evergreensRaised planter boxesEstablished plantings
- 62 days |
- 1,366 |
- 76 |
Zillow last checked:
Listing updated:
Listed by:
Casey O'Callaghan 541-961-2653,
Premiere Property Group, LLC (Newport)
Source: OCMLS,MLS#: 26-1573
Facts & features
Interior
Bedrooms & bathrooms
- Bedrooms: 2
- Bathrooms: 2
- Full bathrooms: 2
Den
- Description: Connects to living area, could be office or den or living room extension
Heating
- Forced Air, Natural Gas
Cooling
- Ceiling Fan(s)
Appliances
- Included: Dryer, Dishwasher, Electric Oven, Electric Range, Refrigerator, Washer, Water Heater
- Laundry: Electric Dryer Hookup, Main Level, Washer Hookup
Features
- Eat-in Kitchen, No Interior Steps, Beamed Ceilings, Grab Bars in Shower or Tub, Hand-held Shower Head, Vaulted Ceiling(s)
- Flooring: Carpet, Vinyl
- Number of fireplaces: 1
- Fireplace features: Gas
Interior area
- Total structure area: 1,248
- Total interior livable area: 1,248 sqft
- Finished area above ground: 1,248
- Finished area below ground: 0
Property
Parking
- Total spaces: 2
- Parking features: Detached Garage, Driveway, Gravel
- Garage spaces: 2
Accessibility
- Accessibility features: Accessible Full Bath
Features
- Levels: One
- Stories: 1
- Patio & porch: Deck, Front Porch, Rear Patio
- Exterior features: Fire Pit, Smart Camera(s)/Recording, Spa/Hot Tub
- Fencing: Chain Link
- Has view: Yes
- View description: Creek/Stream
- Has water view: Yes
- Water view: Creek/Stream
Lot
- Size: 6,969 Square Feet
- Features: Irregular Lot, Gentle Sloping
Details
- Parcel number: 061033DA660000
- Zoning description: R-1-A Residential
- Special conditions: Standard
Construction
Type & style
- Home type: MobileManufactured
- Architectural style: Other
- Property subtype: Manufactured Home
Materials
- Aluminum Siding
- Foundation: Block, Tie Downs (FHA/VA)
- Roof: Composition
Condition
- New construction: No
- Year built: 1979
Details
- Warranty included: Yes
Utilities & green energy
- Sewer: Septic Tank
- Water: Public
- Utilities for property: Electricity Connected, Natural Gas Connected, Sewer Connected, Water Connected, Utilities in Garage
Community & HOA
Community
- Subdivision: Panther Creek
HOA
- Has HOA: No
Location
- Region: Otis
Financial & listing details
- Price per square foot: $232/sqft
- Tax assessed value: $183,080
- Annual tax amount: $1,171
- Date on market: 6/5/2026
- Listing terms: 1031 Exchange,Cash,Conventional
- Electric utility on property: Yes
- Body type: Double Wide
Estimated market value
$278,700
$265,000 - $293,000
$2,143/mo
Price history
| Date | Event | Price |
|---|---|---|
| 7/15/2026 | Price change | $289,000-2%$232/sqft |
Source:  OCMLS #26-1573 Report a problem OCMLS #26-1573 Report a problem | ||
| 6/5/2026 | Price change | $295,000-6.3%$236/sqft |
Source: OCMLS #26-1573 Report a problem | ||
| 3/16/2026 | Price change | $315,000-2.8%$252/sqft |
Source: OCMLS #LC-104955 Report a problem | ||
| 2/25/2026 | Price change | $324,000-1.5%$260/sqft |
Source: OCMLS #LC-104955 Report a problem | ||
| 2/18/2026 | Listed for sale | $329,000$264/sqft |
Source: OCMLS #LC-104955 Report a problem | ||
| 2/9/2026 | Pending sale | $329,000$264/sqft |
Source: OCMLS #LC-104955 Report a problem | ||
| 1/28/2026 | Price change | $329,000-1.8%$264/sqft |
Source: OCMLS #LC-104955 Report a problem | ||
| 11/20/2025 | Price change | $335,000-1.5%$268/sqft |
Source: OCMLS #25-2315 Report a problem | ||
| 10/19/2025 | Listed for sale | $340,000+41.7%$272/sqft |
Source: OCMLS #25-2315 Report a problem | ||
| 5/18/2021 | Sold | $240,000-2%$192/sqft |
Source: OCMLS #LC-92950 Report a problem | ||
| 4/6/2021 | Pending sale | $245,000+363.1%$196/sqft |
Source:  OCMLS #21-710 Report a problem OCMLS #21-710 Report a problem | ||
| 6/4/1996 | Sold | $52,900$42/sqft |
Source: Agent Provided Report a problem | ||
Public tax history
| Year | Property taxes | Tax assessment |
|---|---|---|
| 2025 | $1,160 +2.1% | $83,670 +3% |
| 2024 | $1,136 +3.2% | $81,240 +3% |
| 2023 | $1,101 +3% | $78,880 +3% |
| 2022 | $1,069 +2.3% | $76,590 +3% |
| 2021 | $1,045 +5.3% | $74,360 +3% |
| 2020 | $992 | $72,200 +3% |
| 2019 | -- | $70,100 +3.6% |
| 2018 | $933 | $67,670 +2.5% |
| 2017 | $933 +22.8% | $65,990 +12.7% |
| 2016 | $760 | $58,570 +10.4% |
| 2015 | $760 +7.8% | $53,050 -1.2% |
| 2014 | $705 | $53,700 -2.1% |
| 2013 | $705 -17.1% | $54,850 -15.3% |
| 2012 | $850 -0.7% | $64,720 -2.2% |
| 2011 | $856 -5.3% | $66,150 -5.6% |
| 2010 | $904 +2.7% | $70,100 +6.1% |
| 2009 | $880 +2.6% | $66,080 |
| 2008 | $858 +2.2% | $66,080 +6.1% |
| 2007 | $840 | $62,300 |
Find assessor info on the county website
Monthly payment
Climate risks
Neighborhood: 97368
Nearby schools
GreatSchools rating
- NAOceanlake Elementary SchoolGrades: K-2Distance: 5.1 mi
- 6/10Taft Middle SchoolGrades: 7-8Distance: 7.4 mi
- 3/10Taft High SchoolGrades: 9-12Distance: 7.3 mi
- $192,600-- bd-- ba-- sqft461 N Deerlane Dr, Otis, OR 97368Off Market
- $226,7002 bd1 ba840 sqft449 N Deerlane Dr, Otis, OR 97368Off Market
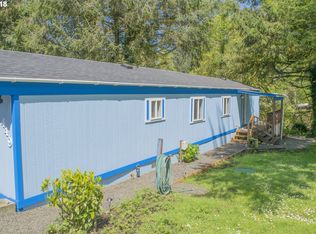
- $130,0002 bd1 ba576 sqft469 N Deerlane Dr, Otis, OR 97368Off Market
- $223,9002 bd2 ba1k sqft412 N Charmwood Loop, Otis, OR 97368Off Market
- $12,9202 bd1 ba560 sqft402 N Charmwood Loop, Otis, OR 97368Off Market
- $254,9003 bd2 ba1.3k sqft433 N Deerlane Dr, Otis, OR 97368Off Market
- $481,8002 bd1 ba1.5k sqft432 N Charmwood Loop, Otis, OR 97368Off Market
- $264,2003 bd2 ba1.3k sqft456 N Deerlane Dr, Otis, OR 97368Off Market
A local agent can set up tours, give advice and negotiate with sellers.
Similar homes
- $199,0002 bd2 ba893 sqft338 N Charmwood Loop, Otis, OR 97368For Sale
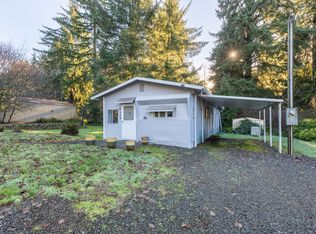
 MLS ID #25-4025, Tammy Ehrenfelt, Coldwell Banker Professional Group - Lincoln City. OCMLS
 - $329,9002 bd2 ba1.2k sqft620 N Wayside Loop, Otis, OR 97368New Construction
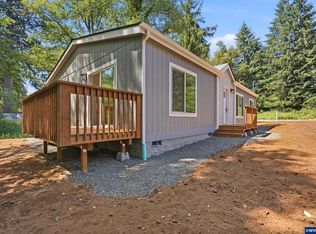
 MLS ID #844018, MELTON LOWERY, Windermere Heritage. WVMLS
 - $369,0002 bd1 ba900 sqft136 N Davis Ln, Otis, OR 97368For Sale
 MLS ID #26-2164, Robert Vincent, Taylor & Taylor Realty Company. OCMLS
 - $365,0003 bd2 ba1.7k sqft79 N Echo Pl, Otis, OR 97368For Sale
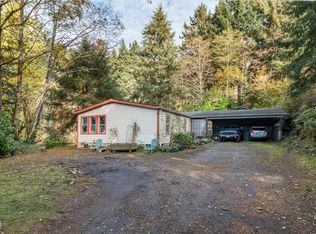 MLS ID #LC-105224, Linda L Roy, Lincoln City Realty, LLC. OCMLS
 - $269,5001 bd1 ba704 sqft426 N Vista Ter, Otis, OR 97368For SaleMLS ID #26-1641, Heather Lea Jordan, Taylor & Taylor Realty Company. OCMLS
- $399,9502 bd2 ba1.2k sqft441 N Fawn Dr, Otis, OR 97368New ConstructionMLS ID #26-2114, Leah Michelson, Taylor & Taylor Realty Company. OCMLS
- $284,9002 bd2 ba1.3k sqft2845 NE 36th Dr, Lincoln City, OR 97367For SaleMLS ID #26-1203, Tammy Ehrenfelt, Coldwell Banker Professional Group - Lincoln City. OCMLS
- $375,9002 bd3 ba1.7k sqft725 N River Bend Rd, Otis, OR 97368For SaleMLS ID #26-1223, Dennis M Regen, Taylor & Taylor Realty Company. OCMLS
- $322,0001 bd2 ba790 sqft1415 NW 31st Pl #169, Lincoln City, OR 97367For SaleMLS ID #26-2161, Michael A Redman, Taylor & Taylor Realty Company. OCMLS
- $229,0002 bd2 ba1k sqft401 SE Surf Ave, Lincoln City, OR 97367For SaleMLS ID #841134, DAVID D. DAVIS, Exp Realty, Llc. WVMLS
- $239,0002 bd2 ba1.2k sqft1436 S Fun River Pl, Lincoln City, OR 97367For SaleMLS ID #LC-105152, Dennis M Regen, Taylor & Taylor Realty Company. OCMLS
- $296,0003 bd2 ba1.5k sqft18999 Nestucca Dr, Cloverdale, OR 97112For SaleMLS ID #LC-102083, Jacqueline L Voegeli, Windermere West LLC, Pacific City. OCMLS
- $350,0002 bd1 ba675 sqft5305 NE 49th St, Neotsu, OR 97364For SaleMLS ID #26-1680, Sara Bell, Premiere Property Group, LLC (Newport). OCMLS
- $400,0003 bd2 ba1.5k sqft4821 NE 50th St, Neotsu, OR 97364For SaleMLS ID #26-1367, Dennis M Regen, Taylor & Taylor Realty Company. OCMLS
- $350,0003 bd2 ba1.1k sqft3789 NE West Devils Lake Rd, Lincoln City, OR 97367For SaleMLS ID #26-469, Seth Belsey, Harcourts Coast Realty. OCMLS
- $339,0002 bd1 ba743 sqft4900 NE H Ave, Neotsu, OR 97364Active
 MLS ID #481713766, Parker Jensen, Pacific Properties. RMLS (OR)
 - $365,0002 bd2 ba1k sqft2022 NE 21st St, Lincoln City, OR 97367For SaleMLS ID #26-2079, Tammy Ehrenfelt, Coldwell Banker Professional Group - Lincoln City. OCMLS
- $350,0002 bd2 ba1.2k sqft25795 Tyee Rd, Cloverdale, OR 97112For SaleMLS ID #26-1046, Stephanie L. Poppe, Rob Trost Real Estate - Tillam. OCMLS
- $315,0002 bd1 ba716 sqft3310 NW Jetty Ave APT 2, Lincoln City, OR 97367For SaleMLS ID #26-668, Roberta L. Tryon, Taylor & Taylor Realty Company. OCMLS
- $353,9992 bd2 ba1.3k sqft2280 NE Surf Ave, Lincoln City, OR 97367For SaleMLS ID #26-915, Dennis M Regen, Taylor & Taylor Realty Company. OCMLS
