Discover elevated creekside living in this beautifully crafted 2-bedroom, 2-bath home with a dedicated office, perfectly suited for working from home. Set on .24 acres in Otis, the open-concept design features a spacious island, abundant cabinetry, and elegant finishes throughout. The private primary suite offers walk-in closets, dual vanities, and a slider to a secluded deck overlooking the tranquil sounds of Panther Creek. A rare blend of luxury, privacy, and nature.
New construction
Listed by: Windermere Heritage • MELTON LOWERY • Contact: Cell: 503-428-6477
$329,900
620 N Wayside Loop, Otis, OR 97368
2beds
1,280sqft
Manufactured Home
Built in 2026
10,454 Square Feet Lot
$329,200 Zestimate®
$258/sqft
$-- HOA
What's special
Spacious islandOpen-concept designElegant finishes throughoutPrivate primary suiteDual vanitiesWalk-in closetsAbundant cabinetry
- 73 days
- 401
- 20
Zillow last checked:
Listing updated:
Listed by:
MELTON LOWERY Cell:503-428-6477,
Windermere Heritage
Source: WVMLS,MLS#: 844018
Facts & features
Interior
Bedrooms & bathrooms
- Bedrooms: 2
- Bathrooms: 2
- Full bathrooms: 2
Primary bedroom
- Level: Main
Dining room
- Features: Area (Combination)
Kitchen
- Level: Main
Living room
- Level: Main
Heating
- Electric, Forced Air
Appliances
- Included: Dishwasher, Electric Range, Range Included, Electric Water Heater
Features
- Flooring: Vinyl
- Has fireplace: No
Interior area
- Total structure area: 1,280
- Total interior livable area: 1,280 sqft
Property
Parking
- Parking features: No Garage
Features
- Levels: One
- Stories: 1
- Has view: Yes
- View description: Territorial
- Has water view: Yes
- Waterfront features: Waterfront
Lot
- Size: 10,454 Square Feet
- Features: Dimension Above
Details
- Additional structures: RV/Boat Storage
- Zoning: R-1
Construction
Type & style
- Home type: MobileManufactured
- Property subtype: Manufactured Home
Materials
- T111
- Roof: Composition
Condition
- New construction: Yes
- Year built: 2026
Utilities & green energy
- Sewer: Septic Tank
- Water: Public
- Utilities for property: Water Connected
Community & HOA
Community
- Subdivision: Panther Creek
HOA
- Has HOA: No
Location
- Region: Otis
Financial & listing details
- Price per square foot: $258/sqft
- Price range: $329.9K - $329.9K
- Date on market: 7/30/2026
- Listing agreement: Exclusive Right To Sell
- Listing terms: VA Loan,Cash,ODVA,FHA,Conventional,USDA Loan
- Body type: Double Wide
Estimated market value
$329,200
$313,000 - $346,000
Not available
Price history
| Date | Event | Price |
|---|---|---|
| 10/5/2026 | Listed for sale | $329,900$258/sqft |
Source:  OCMLS #26-2111 Report a problem OCMLS #26-2111 Report a problem | ||
| 9/20/2026 | Pending sale | $329,900$258/sqft |
Source:  RMLS (OR) #404758895 Report a problem RMLS (OR) #404758895 Report a problem | ||
| 7/30/2026 | Listed for sale | $329,900$258/sqft |
Source:  WVMLS #844018 Report a problem WVMLS #844018 Report a problem | ||
Public tax history
Tax history is unavailable.
Monthly payment
Climate risks
Neighborhood: 97368
Nearby schools
Schools provided by the listing agent
- Elementary: Ocean Lake
- Middle: Taft
- High: Taft
Source: WVMLS. This data may not be complete. We recommend contacting the local school district to confirm school assignments for this home.
Similar homes
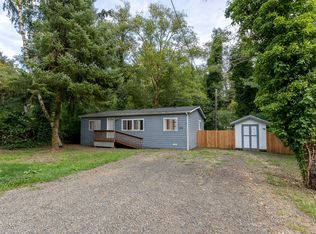
- $399,9502 bd2 ba1.2k sqft441 N Fawn Dr, Otis, OR 97368New Construction

 MLS ID #26-2114, Leah Michelson, Taylor & Taylor Realty Company. OCMLS
 - $289,0002 bd2 ba1.2k sqft461 N Deerlane Dr, Otis, OR 97368For Sale
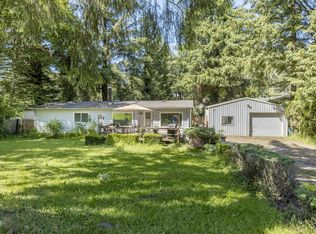 MLS ID #26-1573, Casey O'Callaghan, Premiere Property Group, LLC (Newport). OCMLS
 - $365,0003 bd2 ba1.7k sqft79 N Echo Pl, Otis, OR 97368For Sale
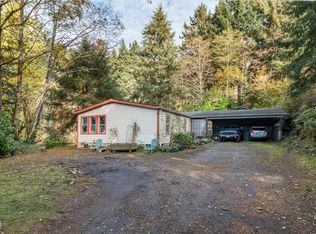 MLS ID #LC-105224, Linda L Roy, Lincoln City Realty, LLC. OCMLS
 - $410,0003 bd2 ba1.5k sqft127 N Hillside Dr, Otis, OR 97368For Sale
 MLS ID #26-2254, Marin Elizabeth Bova, Coldwell Banker Professional Group - Lincoln City. OCMLS
 - $485,0003 bd2 ba1.8k sqft249 N Yodel Ln, Otis, OR 97368For SaleMLS ID #26-2466, Lindsey Sadler, Coldwell Banker Professional Group - Lincoln City. OCMLS
- $369,0002 bd1 ba900 sqft136 N Davis Ln, Otis, OR 97368For SaleMLS ID #26-2164, Robert Vincent, Taylor & Taylor Realty Company. OCMLS
- $269,0001 bd1 ba704 sqft426 N Vista Ter, Otis, OR 97368For SaleMLS ID #26-1641, Heather Lea Jordan, Taylor & Taylor Realty Company. OCMLS
- $489,9003 bd2 ba1.7k sqft71 N Hobby Ct, Otis, OR 97368For SaleMLS ID #26-1973, Shelley Fitch, Iron Gate Realty Group. OCMLS
- $419,0002 bd2 ba1.1k sqft30 N New Bridge Rd, Otis, OR 97368For Sale
 MLS ID #844575, KEVIN RILEY, Vantage Point Brokers, Llc. WVMLS
 - $490,0003 bd2 ba1.8k sqft743 N Sundown Dr, Otis, OR 97368For SaleMLS ID #26-2195, Hannah Katz, Coldwell Banker Professional Group - Lincoln City. OCMLS
- $349,9992 bd2 ba1.3k sqft2280 NE Surf Ave, Lincoln City, OR 97367For SaleMLS ID #26-915, Dennis M Regen, Taylor & Taylor Realty Company. OCMLS
- $345,0003 bd2 ba1.5k sqft2705 NE Reef Ave, Lincoln City, OR 97367For SaleMLS ID #26-2251, Heather Marie Nerup, Coldwell Banker Professional Group - Lincoln City. OCMLS
- $347,0002 bd2 ba1k sqft2022 NE 21st St, Lincoln City, OR 97367For SaleMLS ID #26-2079, Tammy Ehrenfelt, Coldwell Banker Professional Group - Lincoln City. OCMLS
- $329,0002 bd1 ba743 sqft4900 NE H Ave, Neotsu, OR 97364Active
 MLS ID #481713766, Parker Jensen, Pacific Properties. RMLS (OR)
 - $299,0002 bd2 ba1.2k sqft312 SE Reef Ave, Lincoln City, OR 97367For SaleMLS ID #26-1936, Michael Kessinger, Premiere Property Group, LLC (Newport). OCMLS
- $349,9992 bd2 ba1.4k sqft3607 NW Port Ave, Lincoln City, OR 97367For SaleMLS ID #26-211, Dennis M Regen, Taylor & Taylor Realty Company. OCMLS
- $349,0002 bd2 ba1.4k sqft110 SE Douglas St, Depoe Bay, OR 97341For SaleMLS ID #26-1840, Jeremy D Strober, Windermere West LLC, Pacific City. OCMLS
- $399,9993 bd2 ba1.1k sqft1824 NW 26th St, Lincoln City, OR 97367For SaleMLS ID #26-2658, Feather Ann Hryczyk, Realty One Group At the Beach,. OCMLS
- $393,9002 bd1 ba768 sqft1540 NW 20th St, Lincoln City, OR 97367For SaleMLS ID #LC-104517, Christopher Dragoo, Harcourts Coast Realty. OCMLS
- $399,0002 bd2 ba1.2k sqft197 S Wells Dr, Lincoln City, OR 97367For SaleMLS ID #844572, COLLEEN BENSON, Keller Williams Capital City Benson Broker Group. WVMLS
