Shows like new and designed for easy Oregon Coast living! This 2022 Champion ENERGY STAR® home offers 1,820 sq ft of thoughtfully designed living space on a 0.43 acre double lot, framed by beautiful panoramic views of Slick Rock Mountain and the surrounding Echo Mountain corridor. Inside, an abundance of natural light highlights the spacious and functional floor plan featuring 3 bedrooms, 2 bathrooms, two generous living areas and a dedicated dining room—plenty of room to gather, entertain or simply spread out. High-quality wood-look laminate flooring runs throughout, while a cozy wood-burning stove, forced air and A/C provide year-round comfort. At the heart of the home, the kitchen features a large island, brand-new range and oversized walk-in pantry, offering fantastic prep, storage and gathering space. Step outside and take in the mountain views from either the front or back custom-built TimberTech covered porch, providing nearly 400 sq ft of inviting, weather-protected outdoor living. The fully fenced property is equally impressive, with established landscaping and an abundance of edible plantings, including fruiting raspberry, blueberry and strawberry plants, along with several fruit trees ready to provide a seasonal bounty for years to come. Gather around the firepit, enjoy the dedicated dog run and shelter, or take advantage of the ample space to expand the gardens and create your own outdoor retreat. A large driveway provides abundant parking for additional vehicles, while the detached garage adds even more parking, storage or workspace. Beautifully maintained and truly move-in ready, this property blends newer construction, energy efficiency, and abundant indoor and outdoor living with panoramic Echo Mountain views and spectacular sunsets—all just minutes from the Oregon Coast.
Active
Price cut: $10K (9/28)
$485,000
249 N Yodel Ln, Otis, OR 97368
3beds
1,820sqft
Manufactured Home
Built in 2022
0.43 Acres Lot
$479,700 Zestimate®
$266/sqft
$-- HOA
What's special
Brand-new rangeFully fenced propertyDedicated dining roomGather around the firepitAbundance of natural lightCozy wood-burning stoveHigh-quality wood-look laminate flooring
- 19 days
- 429
- 31
Likely to sell faster than
Zillow last checked:
Listing updated:
Listed by:
Lindsey Sadler 775-843-8995,
Coldwell Banker Professional Group - Lincoln City
Source: OCMLS,MLS#: 26-2466
Facts & features
Interior
Bedrooms & bathrooms
- Bedrooms: 3
- Bathrooms: 2
- Full bathrooms: 2
Heating
- Forced Air, Wood
Cooling
- Central Air
Appliances
- Included: Built-In Freezer, Convection Oven, Dryer, Disposal, Dishwasher, Electric Oven, Electric Range, Ice Maker, Microwave, Refrigerator, Range Hood, Washer, Water Heater, Water Purifier
Features
- Eat-in Kitchen, Kitchen Island, Pantry, Walk-In Closet(s), Hand-held Shower Head, Ceiling Fan(s)
- Flooring: Laminate
- Windows: Double Pane Windows, Blinds
- Basement: Crawl Space
- Number of fireplaces: 1
- Fireplace features: EPA Certified Wood Stove, Wood Burning Stove
Interior area
- Total structure area: 1,820
- Total interior livable area: 1,820 sqft
- Finished area above ground: 1,820
- Finished area below ground: 0
Property
Parking
- Total spaces: 1
- Parking features: Additional Parking, Detached Garage, Driveway, Off Street, Paved
- Garage spaces: 1
Features
- Levels: One
- Stories: 1
- Patio & porch: Front Porch, Covered Porch, Rear Porch
- Exterior features: Awning(s), Fire Pit, Garden, Kennel, Lighting
- Fencing: Full
- Has view: Yes
- View description: Mountain(s)
Lot
- Size: 0.43 Acres
Details
- Parcel number: 061033AC160000
- Zoning description: R-1 Residential, Single Family
- Special conditions: Standard,Trust
Construction
Type & style
- Home type: MobileManufactured
- Architectural style: Traditional
- Property subtype: Manufactured Home
Materials
- HardiPlank Type
- Foundation: Block, Tie Downs (FHA/VA)
- Roof: Composition
Condition
- New construction: No
- Year built: 2022
Details
- Builder model: HTTXHC6604P-XL
Utilities & green energy
- Sewer: Septic Tank
- Water: Public
- Utilities for property: Cable Available, Electricity Available, Electricity Connected, Natural Gas Connected, Sewer Not Available, Water Available, Water Connected
Community & HOA
Community
- Security: Smoke Detector(s)
- Subdivision: Echo Mountain Park
HOA
- Has HOA: No
Location
- Region: Otis
Financial & listing details
- Price per square foot: $266/sqft
- Tax assessed value: $629,210
- Annual tax amount: $3,728
- Date on market: 9/10/2026
- Listing terms: Cash,Conventional,FHA,VA Loan
- Electric utility on property: Yes
- Road surface type: Asphalt
- Body type: Double Wide
Estimated market value
$479,700
$456,000 - $504,000
Not available
Price history
| Date | Event | Price |
|---|---|---|
| 9/28/2026 | Price change | $485,000-2%$266/sqft |
Source:  OCMLS #26-2466 Report a problem OCMLS #26-2466 Report a problem | ||
| 9/10/2026 | Listed for sale | $495,000+120%$272/sqft |
Source: OCMLS #26-2466 Report a problem | ||
| 7/6/2018 | Sold | $225,000$124/sqft |
Source:  RMLS (OR) #18338000 Report a problem RMLS (OR) #18338000 Report a problem | ||
| 5/7/2018 | Pending sale | $225,000$124/sqft |
Source: Taylor & Taylor Realty Co. #18338000 Report a problem | ||
| 4/11/2018 | Listed for sale | $225,000+66.7%$124/sqft |
Source: Taylor & Taylor Realty Company #18-913 Report a problem | ||
| 4/1/2015 | Sold | $135,000-9.4%$74/sqft |
Source: Public Record Report a problem | ||
| 1/30/2011 | Price change | $149,000-9.1%$82/sqft |
Source: Prudential Real Estate #10-2055 Report a problem | ||
| 9/16/2010 | Price change | $164,000-13.2%$90/sqft |
Source: Prudential Real Estate #10-2055 Report a problem | ||
| 9/11/2010 | Price change | $189,000-5%$104/sqft |
Source: Prudential Real Estate #10-2055 Report a problem | ||
| 7/20/2010 | Listed for sale | $199,000+712.2%$109/sqft |
Source: Prudential Real Estate #10-2055 Report a problem | ||
| 11/21/2003 | Sold | $24,500$13/sqft |
Source:  OCMLS #03-3094 Report a problem OCMLS #03-3094 Report a problem | ||
Public tax history
| Year | Property taxes | Tax assessment |
|---|---|---|
| 2025 | $3,728 +2% | $312,680 +3% |
| 2024 | $3,657 +3.3% | $303,580 +3% |
| 2023 | $3,540 +363.9% | $294,740 +363.9% |
| 2022 | $763 +121.3% | $63,540 +122% |
| 2021 | $345 -69.9% | $28,620 -70.6% |
| 2020 | $1,147 | $97,220 +3% |
| 2019 | -- | $94,390 +3% |
| 2018 | $1,117 | $91,650 +3% |
| 2017 | $1,117 +13.7% | $88,990 +3% |
| 2016 | $982 | $86,400 +3% |
| 2015 | $982 +99.6% | $83,890 +89.8% |
| 2012 | $492 +57.4% | $44,190 +60.2% |
| 2011 | $312 +2.9% | $27,580 |
| 2010 | $304 -53.3% | $27,580 -53.7% |
| 2009 | $650 +126.6% | $59,510 +128.9% |
| 2008 | $287 +2% | $26,000 +6% |
| 2007 | $281 | $24,520 |
Find assessor info on the county website
Monthly payment
Climate risks
Neighborhood: 97368
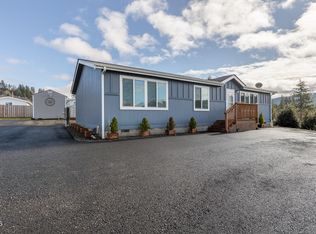
Similar homes
- $410,0003 bd2 ba1.5k sqft127 N Hillside Dr, Otis, OR 97368For Sale

 MLS ID #26-2254, Marin Elizabeth Bova, Coldwell Banker Professional Group - Lincoln City. OCMLS
 - $489,9003 bd2 ba1.7k sqft71 N Hobby Ct, Otis, OR 97368For Sale
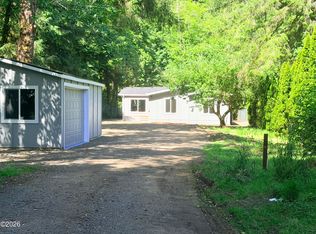 MLS ID #26-1973, Shelley Fitch, Iron Gate Realty Group. OCMLS
 - $595,0003 bd2 ba1.2k sqft350 N Westview Dr, Otis, OR 97368For Sale
 MLS ID #26-2121, Loren L Leach, Coldwell Banker Professional Group - Lincoln City. OCMLS
 - $365,0003 bd2 ba1.7k sqft79 N Echo Pl, Otis, OR 97368For Sale
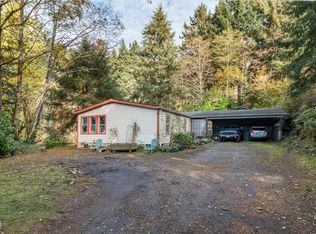 MLS ID #LC-105224, Linda L Roy, Lincoln City Realty, LLC. OCMLS
 - $399,9502 bd2 ba1.2k sqft441 N Fawn Dr, Otis, OR 97368New ConstructionMLS ID #26-2114, Leah Michelson, Taylor & Taylor Realty Company. OCMLS
- $624,9502 bd2 ba1.2k sqft441 & Tl 5500 Tl 8200 N Fawn Dr, Otis, OR 97368New ConstructionMLS ID #26-2256, Leah Michelson, Taylor & Taylor Realty Company. OCMLS
- $439,9002 bd2 ba1.1k sqft30 N New Bridge Rd, Otis, OR 97368For Sale
 MLS ID #844575, KEVIN RILEY, Vantage Point Brokers, Llc. WVMLS
 - $625,0003 bd3 ba2.6k sqft269 N Lamonti Dr, Otis, OR 97368For SaleMLS ID #26-1562, Richard Barry Sams, Sams Realty. OCMLS
- $499,0003 bd3 ba1.5k sqft267 SE Tide Ave, Lincoln City, OR 97367For SaleMLS ID #26-2395, Seth Belsey, Harcourts Coast Realty. OCMLS
- $525,0003 bd1 ba1.2k sqft4724 NE Loop Dr, Otis, OR 97368For SaleMLS ID #26-1043, Stacey Clendenin, MORE Realty. OCMLS
- $470,0003 bd3 ba1.7k sqft4678 NE Windward Pl, Lincoln City, OR 97367For SaleMLS ID #26-2052, Sarah B Johnson, Taylor & Taylor Realty Company. OCMLS
- $530,0003 bd2 ba1.3k sqft4448 SE Jetty Ave, Lincoln City, OR 97367For SaleMLS ID #26-2348, Natasha M Ochs, HomeSmart Realty Group. OCMLS
- $485,0003 bd2 ba1.5k sqft3835 Summit Ridge Cir, Depoe Bay, OR 97341For SaleMLS ID #26-2471, Freddy M Saxton, Advantage Real Estate. OCMLS
- $340,0002 bd3 ba1.7k sqft725 N River Bend Rd, Otis, OR 97368For SaleMLS ID #26-1223, Dennis M Regen, Taylor & Taylor Realty Company. OCMLS
- $499,0003 bd2 ba1.3k sqft4145 SE Inlet Ave, Lincoln City, OR 97367For SaleMLS ID #26-483, Hannah Katz, Coldwell Banker Professional Group - Lincoln City. OCMLS
- $477,0004 bd2 ba1.6k sqft2445 NE 47th St, Lincoln City, OR 97367For SaleMLS ID #26-1343, Amy Graham, Taylor & Taylor Realty Company. OCMLS
- $445,0004 bd3 ba2.1k sqft2885 NE 35th St, Lincoln City, OR 97367For SaleMLS ID #26-1818, Amy Graham, Taylor & Taylor Realty Company. OCMLS
- $415,0003 bd2 ba1.8k sqft2780 NE 45th St, Lincoln City, OR 97367For SaleMLS ID #LC-105105, Robyn E Tanner, Beachside Realty. OCMLS
- $559,9003 bd2 ba1.7k sqft5248 NE Voyage Ave, Lincoln City, OR 97367For SaleMLS ID #26-1917, Sarah B Johnson, Taylor & Taylor Realty Company. OCMLS
- $654,9003 bd2 ba1.6k sqft5294 NE Voyage Ave, Lincoln City, OR 97367For SaleMLS ID #26-2569, Heather Marie Nerup, Coldwell Banker Professional Group - Lincoln City. OCMLS
