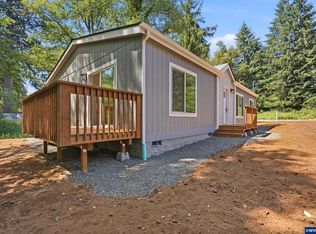
NOW AVAILABLE WITH ACREAGE — OVER 17 ACRES TOTAL. (17.39) A rare opportunity to own a Brand New Manufactured home paired with an expansive additional parcel stretching up the mountainside. Move in ready and positioned to capture sweeping Coastal Range views and warm southern sun exposure, this property offers comfort, style, and exceptional space. The home features a bright open concept living area ideal for everyday living or entertaining. A split floor plan places the primary suite privately on one side, while a second bedroom, full bath, and a Den with a built in closet sit on the opposite side, providing flexibility for work, guests, or an additional sleeping space. The kitchen is fully equipped, with all appliances included in the sale. Outside, a New deck invites you to relax and enjoy the views. A large concrete patio or parking area, and the wraparound sidewalk adds a polished finish to the exterior. The yard is partially fenced, and the property includes a brand new septic system. Everything is new and ready for you to enjoy! The acreage is zoned R1 and offers ample space to build a large shop, store recreational equipment, or expand your vision. A rough cut road leads toward the top of the property, where you can enjoy the privacy and freedom of your own Mountain Top. Call now to secure this unique offering.
Active
$624,950
441 & Tl 5500 Tl 8200 N Fawn Dr, Otis, OR 97368
2beds
1,280sqft
Manufactured Home
Built in 2026
17.39 Acres Lot
$610,200 Zestimate®
$488/sqft
$-- HOA
What's special
Sweeping coastal range viewsBrand new manufactured homeSecond bedroomSplit floor planWarm southern sun exposure
- 13 days |
- 244 |
- 12 |
Likely to sell faster than
Zillow last checked:
Listing updated:
Listed by:
Leah Michelson 503-929-2412,
Taylor & Taylor Realty Company
Source: OCMLS,MLS#: 26-2256
Facts & features
Interior
Bedrooms & bathrooms
- Bedrooms: 2
- Bathrooms: 2
- Full bathrooms: 2
Primary bedroom
- Description: Forest Views, walk in closet
Den
- Description: 3rd Bedroom
Heating
- Forced Air
Cooling
- Whole House Fan
Appliances
- Included: Dishwasher, Electric Cooktop, Exhaust Fan, Electric Oven, Microwave, Refrigerator, Water Heater
- Laundry: Main Level
Features
- Breakfast Bar, Eat-in Kitchen, Kitchen Island, No Interior Steps, Walk-In Closet(s)
- Flooring: Carpet, Vinyl
- Windows: Double Pane Windows, Vinyl Frames, Blinds
- Basement: Crawl Space
- Has fireplace: No
Interior area
- Total structure area: 1,280
- Total interior livable area: 1,280 sqft
- Finished area above ground: 1,280
- Finished area below ground: 0
Video & virtual tour
Property
Parking
- Parking features: Driveway, Off Street, Other, RV Access/Parking, Gravel
- Details: Large Concrete pad
Features
- Levels: One
- Stories: 1
- Patio & porch: Deck
- Fencing: Partial,Privacy,Wood
- Has view: Yes
- View description: Mountain(s), Forest, Panoramic
Lot
- Size: 17.39 Acres
- Features: Irregular Lot, Wooded, Sloped
Details
- Additional structures: None
- Additional parcels included: Home, Acreage, Driveway
- Parcel number: R277245, R103474, R277238
- Zoning description: R-1 Residential, Single Family
- Special conditions: Trust
- Other equipment: None
Construction
Type & style
- Home type: MobileManufactured
- Architectural style: Other
- Property subtype: Manufactured Home
Materials
- HardiPlank Type
- Foundation: Block, Slab, Permanent, Tie Downs (FHA/VA)
- Roof: Composition
Condition
- New construction: Yes
- Year built: 2026
- Major remodel year: 2026
Details
- Builder model: Ridgewood
- Warranty included: Yes
Utilities & green energy
- Electric: 200+ Amp Service
- Sewer: Septic Tank
- Water: Public
- Utilities for property: Cable Available, Electricity Connected, Natural Gas Available, Other, Underground Utilities, Water Connected, Phone Available
Community & HOA
Community
- Security: Carbon Monoxide Detector(s), Smoke Detector(s)
- Subdivision: Panther Creek
HOA
- Has HOA: No
Location
- Region: Otis
Financial & listing details
- Price per square foot: $488/sqft
- Annual tax amount: $2,112
- Date on market: 8/14/2026
- Listing terms: 1031 Exchange,Cash,Conventional,VA Loan
- Electric utility on property: Yes
- Road surface type: Gravel
- Body type: Double Wide
Estimated market value
$610,200
$580,000 - $641,000
Not available
Price history
| Date | Event | Price |
|---|---|---|
| 8/14/2026 | Listed for sale | $624,950$488/sqft |
Source:  OCMLS #26-2256 Report a problem OCMLS #26-2256 Report a problem | ||
Public tax history
Tax history is unavailable.
Monthly payment
Climate risks
Neighborhood: 97368
Nearby schools
GreatSchools rating
- NAOceanlake Elementary SchoolGrades: K-2Distance: 5.3 mi
- 6/10Taft Middle SchoolGrades: 7-8Distance: 7.6 mi
- 3/10Taft High SchoolGrades: 9-12Distance: 7.5 mi
- $105,0102 bd1 ba960 sqft447 N Fawn Dr, Otis, OR 97368Off Market
- $282,8002 bd1 ba960 sqft447 N Fawn Dr, Otis, OR 97368Off Market
- $399,9502 bd2 ba1.2k sqft441 N Fawn Dr, Otis, OR 97368New Construction

- $105,0002 bd2 ba882 sqft401 N Westview Dr, Otis, OR 97368Sold
- $105,230-- bd-- ba1.7k sqft401 N Westview Dr, Otis, OR 97368Off Market
- $352,4002 bd2 ba1.4k sqft393 N Westview Dr, Otis, OR 97368Off Market
- $154,3303 bd2 ba1.3k sqft429 N Westview Dr, Otis, OR 97368Off Market
- $440,6004 bd2 ba1.5k sqft429 N Westview Dr, Otis, OR 97368Off Market
A local agent can set up tours, give advice and negotiate with sellers.
Similar homes
- $595,0003 bd2 ba1.2k sqft350 N Westview Dr, Otis, OR 97368For Sale

 MLS ID #26-2121, Loren L Leach, Coldwell Banker Professional Group - Lincoln City. OCMLS
 - $399,9502 bd2 ba1.2k sqft441 N Fawn Dr, Otis, OR 97368New ConstructionMLS ID #26-2114, Leah Michelson, Taylor & Taylor Realty Company. OCMLS
- $410,0003 bd2 ba1.5k sqft127 N Hillside Dr, Otis, OR 97368For Sale
 MLS ID #26-2254, Marin Elizabeth Bova, Coldwell Banker Professional Group - Lincoln City. OCMLS
 - $329,9002 bd2 ba1.2k sqft620 N Wayside Loop, Otis, OR 97368New Construction
 MLS ID #844018, MELTON LOWERY, Windermere Heritage. WVMLS
 - $489,9003 bd2 ba1.7k sqft71 N Hobby Ct, Otis, OR 97368For SaleMLS ID #26-1973, Shelley Fitch, Iron Gate Realty Group. OCMLS
- $449,9002 bd2 ba1.1k sqft30 N New Bridge Rd, Otis, OR 97368For SaleMLS ID #844575, KEVIN RILEY, Vantage Point Brokers, Llc. WVMLS
- $654,9002 bd2 ba1k sqft3594 NE West Devils Lake Rd, Lincoln City, OR 97367For SaleMLS ID #26-230, Dennis M Regen, Taylor & Taylor Realty Company. OCMLS
- $365,9002 bd3 ba1.7k sqft725 N River Bend Rd, Otis, OR 97368For SaleMLS ID #26-1223, Dennis M Regen, Taylor & Taylor Realty Company. OCMLS
- $525,0003 bd1 ba1.2k sqft4724 NE Loop Dr, Otis, OR 97368For SaleMLS ID #26-1043, Stacey Clendenin, MORE Realty. OCMLS
- $678,0003 bd2 ba1.8k sqft2470 NE Voyage Loop, Lincoln City, OR 97367For SaleMLS ID #26-371, Anne Kiblinger, Emerald Coast Realty - Yachats. OCMLS
- $630,0003 bd2 ba1.3k sqft7228 NE Logan Rd, Lincoln City, OR 97367For SaleMLS ID #LC-105319, Sean Corbett, Taylor & Taylor Realty Company. OCMLS
- $575,0003 bd2 ba1.7k sqft5248 NE Voyage Ave, Lincoln City, OR 97367For SaleMLS ID #26-1917, Sarah B Johnson, Taylor & Taylor Realty Company. OCMLS
- $599,0004 bd2 ba1.4k sqft39095 Us Highway 101 S, Cloverdale, OR 97112For SaleMLS ID #26-1636, Nikki Hayes, Coastal Luxury Real Estate. OCMLS
- $530,0002 bd2 ba1.7k sqft2992 NE 26th St, Lincoln City, OR 97367For SaleMLS ID #26-1819, Amy Graham, Taylor & Taylor Realty Company. OCMLS
- $659,0003 bd2 ba1.6k sqft5762 NE Voyage Way, Lincoln City, OR 97367For SaleMLS ID #26-1133, Roberta L. Tryon, Taylor & Taylor Realty Company. OCMLS
- $925,0002 bd1 ba1k sqft5753 NW Jetty Ave, Lincoln City, OR 97367For SaleMLS ID #26-2264, Ed Tanabe, Emerald Coast Realty - Depoe Bay. OCMLS
- $420,0002 bd2 ba1.2k sqft197 S Wells Dr, Lincoln City, OR 97367For SaleMLS ID #844572, COLLEEN BENSON, Keller Williams Capital City Benson Broker Group. WVMLS
- $420,0002 bd2 ba1.2k sqft197 S Wells Dr, Lincoln City, OR 97367For SaleMLS ID #26-2244, Colleen Benson, Keller Williams Capital City, Oregon Coast. OCMLS
- $724,9002 bd2 ba1.6k sqft2065 NE Mulberry Loop, Lincoln City, OR 97367For SaleMLS ID #26-1132, Roberta L. Tryon, Taylor & Taylor Realty Company. OCMLS
- $599,0003 bd2 ba1.1k sqft180 SE Highway 101 APT 17, Lincoln City, OR 97367For SaleMLS ID #26-688, Dennis M Regen, Taylor & Taylor Realty Company. OCMLS
