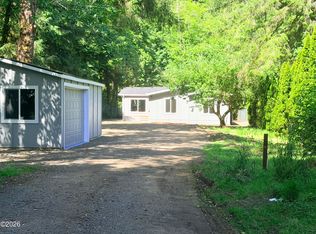
Tucked away at the end of the road, this beautifully remodeled triple-wide home with a solarium and separate spicket offers the privacy and peaceful setting buyers are searching for. Bordered by Fish and Wildlife land, with the ability to fish right from your own property, this is the perfect place to relax and enjoy the outdoors. Inside, you'll find thoughtful updates throughout, including new cabinets, appliances, flooring, carpet, dishwasher, water heater, furnace and ducts, and a new roof. The home features 3 bedrooms plus a bonus room, an enclosed sunroom/entry space, wheelchair accessibility, and a cozy gas fireplace. Outside offers lots of parking plus a huge garage with room for storage, hobbies, vehicles, and outdoor gear. A rare mix of privacy, nature, updates, accessibility, and space.
Pending
$495,000
137 N Riverton Ct, Otis, OR 97368
3beds
2,603sqft
Manufactured Home
Built in 1999
0.32 Acres Lot
$483,000 Zestimate®
$190/sqft
$-- HOA
What's special
Cozy gas fireplaceLots of parkingThoughtful updates throughoutNew cabinetsSeparate spicketBeautifully remodeled triple-wide homeNew roof
- 76 days |
- 156 |
- 6 |
Likely to sell faster than
Zillow last checked:
Listing updated:
Listed by:
Michele M Hallmark 541-430-5415,
Coldwell Banker Professional Group - Newport
Source: OCMLS,MLS#: 26-1312
Facts & features
Interior
Bedrooms & bathrooms
- Bedrooms: 3
- Bathrooms: 2
- Full bathrooms: 2
Heating
- Electric, Forced Air
Cooling
- None
Appliances
- Included: Dishwasher, Gas Range, Microwave, Refrigerator
- Laundry: Electric Dryer Hookup, Washer Hookup
Features
- Kitchen Island, Pantry, Walk-In Closet(s), Vaulted Ceiling(s), Jetted Tub
- Flooring: Carpet, Laminate
- Windows: Window Treatments
- Has basement: No
- Number of fireplaces: 1
- Fireplace features: Gas
Interior area
- Total structure area: 2,603
- Total interior livable area: 2,603 sqft
- Finished area above ground: 2,603
- Finished area below ground: 0
Video & virtual tour
Property
Parking
- Total spaces: 1
- Parking features: Detached Garage, Oversized, Workshop in Garage
- Garage spaces: 1
Features
- Levels: One
- Stories: 1
- Patio & porch: Deck, Front Porch
- Exterior features: Private Yard
- Has view: Yes
- View description: River
- Has water view: Yes
- Water view: River
Lot
- Size: 0.32 Acres
- Dimensions: 100 x 142
- Features: Irregular Lot
Details
- Additional structures: Workshop
- Parcel number: 061033C11500
- Zoning description: R-1 Residential, Single Family
- Special conditions: Standard
Construction
Type & style
- Home type: MobileManufactured
- Property subtype: Manufactured Home
Materials
- Vinyl Siding
- Foundation: Block
- Roof: Composition
Condition
- New construction: No
- Year built: 1999
Utilities & green energy
- Sewer: Septic Tank
- Water: Private, Shared Well
- Utilities for property: Electricity Connected, Water Available
Community & HOA
Community
- Subdivision: Riverbend Park
HOA
- Has HOA: No
Location
- Region: Otis
Financial & listing details
- Price per square foot: $190/sqft
- Tax assessed value: $461,550
- Annual tax amount: $3,050
- Date on market: 5/15/2026
- Listing terms: Cash,Conventional,FHA,VA Loan
- Electric utility on property: Yes
- Road surface type: Paved
- Body type: Triple Wide
Estimated market value
$483,000
$459,000 - $507,000
$2,164/mo
Price history
| Date | Event | Price |
|---|---|---|
| 7/18/2026 | Pending sale | $495,000$190/sqft |
Source:  OCMLS #26-1312 Report a problem OCMLS #26-1312 Report a problem | ||
| 6/6/2026 | Contingent | $495,000$190/sqft |
Source: OCMLS #26-1312 Report a problem | ||
| 5/15/2026 | Listed for sale | $495,000+66.6%$190/sqft |
Source: OCMLS #26-1312 Report a problem | ||
| 6/28/2019 | Sold | $297,100+2.8%$114/sqft |
Source: OCMLS #LC-87977 Report a problem | ||
| 5/11/2019 | Pending sale | $289,000$111/sqft |
Source: Coldwell Banker Professional Group #19-1113 Report a problem | ||
| 5/7/2019 | Listed for sale | $289,000+14.5%$111/sqft |
Source: Coldwell Banker Professional Group Lincoln City #19-1113 Report a problem | ||
| 5/9/2017 | Sold | $252,500-9.5%$97/sqft |
Source: OCMLS #LC-79639 Report a problem | ||
| 4/2/2017 | Pending sale | $279,000$107/sqft |
Source: Coast Property & Investment Realty, Inc #16-2543 Report a problem | ||
| 1/31/2017 | Price change | $279,000+12%$107/sqft |
Source: Coast Property & Investment Realty, Inc #16-2543 Report a problem | ||
| 10/12/2016 | Price change | $249,000-3.9%$96/sqft |
Source: Coast Property & Investment Realty, Inc #16-2543 Report a problem | ||
| 8/19/2016 | Listed for sale | $259,000$100/sqft |
Source: Coast Property & Investment Realty, Inc #16-2543 Report a problem | ||
Public tax history
| Year | Property taxes | Tax assessment |
|---|---|---|
| 2025 | $2,959 +2% | $248,180 +3% |
| 2024 | $2,902 +3.3% | $240,960 +3% |
| 2023 | $2,810 +3% | $233,950 +3% |
| 2022 | $2,728 +2.7% | $227,140 +3% |
| 2021 | $2,657 +5.2% | $220,530 +3% |
| 2020 | $2,526 | $214,110 +3% |
| 2019 | -- | $207,880 +3% |
| 2018 | $2,459 | $201,830 +3% |
| 2017 | $2,459 +30.6% | $195,960 +15.2% |
| 2016 | $1,883 | $170,100 +12.1% |
| 2015 | $1,883 +10.1% | $151,750 -1.3% |
| 2014 | $1,710 | $153,680 -7.6% |
| 2013 | $1,710 -17.3% | $166,270 -7.3% |
| 2012 | $2,066 +1.3% | $179,340 +3% |
| 2011 | $2,039 +2.8% | $174,120 |
| 2010 | $1,983 +3% | $174,120 +6.1% |
| 2009 | $1,924 +1.1% | $164,130 |
| 2008 | $1,904 +4% | $164,130 +6.1% |
| 2007 | $1,831 | $154,710 |
Find assessor info on the county website
Monthly payment
Climate risks
Neighborhood: 97368
Nearby schools
GreatSchools rating
- NAOceanlake Elementary SchoolGrades: K-2Distance: 4.6 mi
- 6/10Taft Middle SchoolGrades: 7-8Distance: 7 mi
- 3/10Taft High SchoolGrades: 9-12Distance: 6.9 mi
- $489,9003 bd2 ba1.7k sqft71 N Hobby Ct, Otis, OR 97368For Sale
- $202,4001 bd1 ba456 sqft131 N Riverton Ct, Otis, OR 97368Off Market
- $338,4002 bd2 ba1.1k sqft126 N Riverton Ct, Otis, OR 97368Off Market
- $236,7002 bd2 ba960 sqft125 N Riverton Ct, Otis, OR 97368Off Market
- $91,530-- bd-- ba2.7k sqft125 N Riverton Ct, Otis, OR 97368Off Market
- $839,9003 bd2 ba2.5k sqft66 N Hobby Ct, Otis, OR 97368Off Market
- $403,7003 bd2 ba2.1k sqft117 N Riverton Ct, Otis, OR 97368Off Market
- $365,0002 bd2 ba1.3k sqft120 N Riverton Ct, Otis, OR 97368Sold
A local agent can set up tours, give advice and negotiate with sellers.
Similar homes
- $489,9003 bd2 ba1.7k sqft71 N Hobby Ct, Otis, OR 97368For Sale
 MLS ID #26-1973, Shelley Fitch, Iron Gate Realty Group. OCMLS
 - $365,0003 bd2 ba1.7k sqft79 N Echo Pl, Otis, OR 97368For Sale
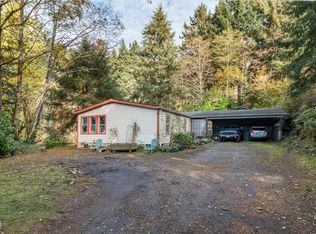 MLS ID #LC-105224, Linda L Roy, Lincoln City Realty, LLC. OCMLS
 - $449,0003 bd2 ba1.5k sqft4788 NE Neotsu Dr, Neotsu, OR 97364For Sale
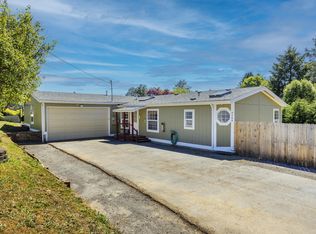 MLS ID #26-1912, Anissa Branch, Coldwell Banker Professional Group - Lincoln City. OCMLS
 - $675,0003 bd3 ba2.6k sqft269 N Lamonti Dr, Otis, OR 97368For Sale
 MLS ID #26-1562, Richard Barry Sams, Sams Realty. OCMLS
 - $499,0004 bd3 ba2.1k sqft2885 NE 35th St, Lincoln City, OR 97367For SaleMLS ID #26-1818, Amy Graham, Taylor & Taylor Realty Company. OCMLS
- $495,0003 bd3 ba1.6k sqft3624 NE West Devils Lake Rd, Lincoln City, OR 97367For SaleMLS ID #26-1688, Linda L Roy, Lincoln City Realty, LLC. OCMLS
- $499,0002 bd2 ba2.1k sqft959 Siletz Hwy, Lincoln City, OR 97367For SaleMLS ID #LC-101518, Anita Quilici, Emerald Coast Realty - Depoe Bay. OCMLS
- $499,0003 bd2 ba1.8k sqft1017 NE Lake Dr, Lincoln City, OR 97367For Sale
 MLS ID #842433, DAVID D. DAVIS, Exp Realty, Llc. WVMLS
 - $500,0002 bd2 ba1.3k sqft2716 NW Jetty Ave, Lincoln City, OR 97367For SaleMLS ID #26-1945, Hannah Katz, Coldwell Banker Professional Group - Lincoln City. OCMLS
- $595,0003 bd3 ba2.5k sqft2055 SW Bard Rd, Lincoln City, OR 97367For SaleMLS ID #26-1567, Warren E Mock, Taylor & Taylor Realty Company. OCMLS
- $415,0003 bd2 ba1.8k sqft2780 NE 45th St, Lincoln City, OR 97367For SaleMLS ID #LC-105105, Robyn E Tanner, Beachside Realty. OCMLS
- $499,5003 bd3 ba1.7k sqft80 NE Keene Ave, Depoe Bay, OR 97341For SaleMLS ID #26-838, Geoffrey Michael Groener, Emerald Coast Realty - Depoe Bay. OCMLS
- $545,0002 bd2 ba1.7k sqft2992 NE 26th St, Lincoln City, OR 97367For SaleMLS ID #26-1819, Amy Graham, Taylor & Taylor Realty Company. OCMLS
- $599,9003 bd3 ba2.2k sqft2488 NE 27th Dr, Lincoln City, OR 97367For SaleMLS ID #26-1211, Alisha A Powell, Realty One Group At the Beach,. OCMLS
- $495,5003 bd3 ba1.5k sqft267 SE Tide Ave, Lincoln City, OR 97367For SaleMLS ID #26-916, Josh Cooley, Keller Williams Realty Eugene and Springfield. OCMLS
- $520,0003 bd3 ba1.7k sqft1803 NE Tide Ave, Lincoln City, OR 97367For SaleMLS ID #LC-104281, Sonja S. Lovas, Martek Real Estate. OCMLS
- $550,0003 bd2 ba1.4k sqft4635 NE Tide Ave, Lincoln City, OR 97367For SaleMLS ID #26-1264, Hannah Katz, Coldwell Banker Professional Group - Lincoln City. OCMLS
- $539,5003 bd3 ba1.6k sqft3467 NW Oar Ave, Lincoln City, OR 97367For SaleMLS ID #26-1715, Mary J O'Connor, Coldwell Banker Professional Group - Lincoln City. OCMLS
- $345,0003 bd2 ba1.9k sqft389 SE Inlet Ave, Lincoln City, OR 97367For SaleMLS ID #26-2031, Alanna Miel, Taylor & Taylor Realty Company. OCMLS
- $450,0003 bd2 ba1.5k sqft43 Beaver Tree Ln, Lincoln City, OR 97367For SaleMLS ID #26-1732, Sean Corbett, Taylor & Taylor Realty Company. OCMLS
