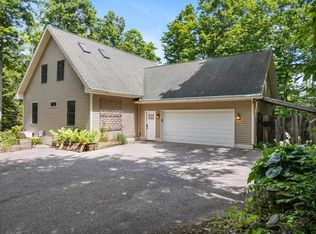
Welcome to Villa de Charlevoix, where beautifully updated living meets the timeless charm of Northern Michigan. This fully renovated 4-bedroom, 2.5-bath home features a stunning new kitchen with all new appliances, beautifully remodeled bathrooms, all new flooring, fresh paint, tasteful trim, a redesigned laundry area, and added garage insulation. Outside, extensive tree removal and professional landscaping have transformed the property into a private retreat complete with a picturesque creekside bonfire area. The walk-out lower level is ready for your finishing touches and opens to the peaceful backyard. Located in one of Lake Charlevoix’s most desirable waterfront communities, enjoy 550 feet of shared lake frontage, shared dock, private boat launch, clubhouse, kayak storage, basketball court, walking trails, and park-like green space. Just minutes from Boyne City, Charlevoix, Petoskey, Walloon Village, and Horton Bay, this is Northern Michigan living at its finest. Welcome Home!
For sale
$575,000
4331 Concorde Rd, Boyne City, MI 49712
4beds
1,911sqft
SingleFamily
Built in 1987
0.75 Acres Lot
$562,200 Zestimate®
$301/sqft
$25/mo HOA
What's special
Shared dockPrivate boat launchPicturesque creekside bonfire areaFresh paintAdded garage insulationTasteful trimPrivate retreat
- 17 hours |
- 805 |
- 65 |
Zillow last checked:
Listing updated:
Listed by:
James Evans,
Pat O'Brien & Associates - Boyne City 231-582-1700
Source: Northern Michigan MLS,MLS#: 480079
Loading...
Facts & features
Interior
Bedrooms & bathrooms
- Bedrooms: 4
- Bathrooms: 3
- Full bathrooms: 2
- 1/2 bathrooms: 1
Primary bedroom
- Area: 259.72
- Dimensions: 18.33 x 14.17
Bedroom
- Area: 128.78
- Dimensions: 12.67 x 10.17
Bedroom 1
- Area: 122.44
- Dimensions: 12.67 x 9.67
Bedroom 2
- Area: 131.32
- Dimensions: 12.92 x 10.17
Dining room
- Description: 16'6"x16'9" w/family room
- Width: 16.5
Kitchen
- Area: 158.23
- Dimensions: 12.92 x 12.25
Living room
- Area: 260
- Dimensions: 13 x 20
Heating
- Natural Gas, Forced Air
Appliances
- Included: Built-in Microwave, Dishwasher, Disposal, Refrigerator, Washer, Dryer
Features
- Basement: Block,Full,Walk-Out Access
- Has fireplace: Yes
- Fireplace features: Gas
Interior area
- Total interior livable area: 1,911 sqft
Property
Parking
- Parking features: Attached Garage
- Has attached garage: Yes
- Covered spaces: 2.5
Features
- Waterfront features: Stream/Creek, Water Access
Lot
- Size: 0.75 Acres
- Features: Paved
Details
- Additional structures: Shed(s)
Construction
Type & style
- Home type: SingleFamily
Materials
- Wood Frame/Site Built, Concrete/Block
Condition
- Year built: 1987
Utilities & green energy
- Sewer: Mound
- Water: Well
- Utilities for property: Cable Connected
Community & HOA
HOA
- Has HOA: Yes
- HOA fee: $300 annually
- HOA name: Villa De Charlevoix (Boyne City)
Location
- Region: Boyne City
Financial & listing details
- Price per square foot: $301/sqft
- Date on market: 7/9/2026
- Road surface type: Paved
Estimated market value
$562,200
$534,000 - $590,000
$2,892/mo
Price history
| Date | Event | Price |
|---|---|---|
| 7/9/2026 | Listed for sale | $575,000+44.1%$301/sqft |
Source:  Northern Michigan MLS #480079 Report a problem Northern Michigan MLS #480079 Report a problem | ||
| 7/31/2024 | Listing removed | -- |
Source: Northern Michigan MLS #474210 Report a problem | ||
| 6/28/2024 | Listed for sale | $399,000$209/sqft |
Source: Northern Michigan MLS #474210 Report a problem | ||
Public tax history
Tax history is unavailable.
Monthly payment
Est. payment$--/mo
Payment breakdown
Explore the cost of this home by adjusting the details. Changes won't be saved.All calculations are estimates and provided by Zillow, Inc. for informational purposes only. Actual amounts may vary.
HOA fees may include property taxes on listings classified as Co-Ops. Contact the listing agent and/or owner for fee details.
Mortgage interest rates are dependent on a number of factors, including credit score, down payment, and repayment length. Interest rate data provided by Zillow Group Marketplace, Inc. as of 1/1/1970 from various mortgage lenders with which we have lead or other similar arrangements; the Estimated Payment is an average of those rates.
See how much you could borrow to make a competitive offer.
Climate risks
Neighborhood: 49712
Nearby schools
GreatSchools rating
- 6/10Boyne City Middle SchoolGrades: 5-8Distance: 5.9 mi
- 7/10Boyne City High SchoolGrades: 8-12Distance: 6 mi
- 6/10Boyne City Elementary SchoolGrades: K-4Distance: 6 mi
Schools provided by the listing agent
- District: Boyne City
Source: Northern Michigan MLS. This data may not be complete. We recommend contacting the local school district to confirm school assignments for this home.
A local agent can set up tours, give advice and negotiate with sellers.

- Michigan
- Charlevoix County
- Boyne City
- 49712
- 4331 Concorde Rd
Nearby cities
Nearby zip codes
Other Boyne City Topics
