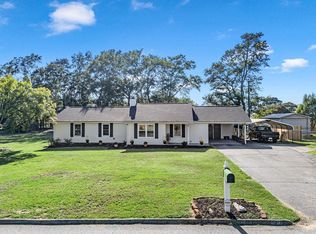
Some homes have a warmth and character that never go out of style, and this spacious 4-bedroom, 3-bath home is ready to welcome you home! Situated on a generous .61-acre corner lot in the established Oak Forest neighborhood on Spartanburg’s west side, this property offers classic traditional appeal, inviting outdoor spaces, and room for everyone to spread out and enjoy. An expansive covered front porch and large front yard create a welcoming first impression, offering the perfect setting for rocking chairs, morning coffee, and relaxed afternoons enjoying the charm of the neighborhood. Inside, the formal living and dining rooms provide the perfect backdrop for holiday gatherings, special occasions, and everyday moments, while the spacious kitchen with its eat-in breakfast area offers a comfortable place to gather over morning coffee or casual family meals. Generously sized bedrooms provide plenty of room to relax, and the primary suite offers an added touch of comfort with its own sitting area—a wonderful spot to unwind at the end of the day. The fireplace, featuring classic brick masonry, pairs beautifully with built-in bookcases to create a warm, inviting focal point full of traditional character. The expansive lot offers additional room to garden, entertain, or simply enjoy the outdoors, while a convenient side-entry carport provides covered parking for two vehicles. Ideally located with easy access to both I-85 and I-26, this home combines timeless appeal, generous living spaces, and a convenient West Spartanburg location. If you appreciate classic charm, welcoming outdoor spaces, and a home with room to make lasting memories, this Oak Forest opportunity is ready to welcome you home!
Active
$255,000
4331 Conrad Dr, Spartanburg, SC 29301
4beds
1,939sqft
Single Family Residence
Built in 1972
0.41 Acres Lot
$-- Zestimate®
$132/sqft
$-- HOA
What's special
- 6 days
- 1,783
- 249
Likely to sell faster than
Zillow last checked:
Listing updated:
Listed by:
Brian Hurry 864-285-6096,
Coldwell Banker Caine Real Est
Source: SAR as distributed by MLS GRID,MLS#: 343224
Facts & features
Interior
Bedrooms & bathrooms
- Bedrooms: 4
- Bathrooms: 3
- Full bathrooms: 3
- Main level bathrooms: 1
- Main level bedrooms: 1
Rooms
- Room types: Attic, Breakfast Area, Office/Study
Primary bedroom
- Level: Second
- Area: 324
- Dimensions: 12x27
Bedroom 2
- Level: First
- Area: 121
- Dimensions: 11x11
Bedroom 3
- Level: Second
- Area: 121
- Dimensions: 11x11
Bedroom 4
- Level: Second
- Area: 143
- Dimensions: 11x13
Den
- Level: First
- Area: 297
- Dimensions: 11x27
Kitchen
- Level: First
- Area: 238
- Dimensions: 14x17
Living room
- Level: First
- Area: 143
- Dimensions: 11x13
Other
- Description: Entry
- Level: First
- Area: 72
- Dimensions: 6x12
Other
- Description: Landing
- Level: Second
- Area: 108
- Dimensions: 6x18
Heating
- Heat Pump, Multi-Units, Electricity
Cooling
- Central Air, Heat Pump, Multi Units, Electricity
Appliances
- Included: Dishwasher, Disposal, Microwave, Electric Oven, Electric Range, Range - Smooth Top, Electric Water Heater
- Laundry: Laundry Closet, Electric Dryer Hookup, Washer Hookup
Features
- Ceiling Fan(s), Attic Stairs Pulldown, Fireplace, Ceiling - Blown, Laminate Counters, Bookcases
- Flooring: Hardwood, Luxury Vinyl, Vinyl
- Windows: Insulated Windows, Storm Window(s)
- Has basement: No
- Attic: Pull Down Stairs,Storage
- Number of fireplaces: 1
Interior area
- Total interior livable area: 1,939 sqft
- Finished area above ground: 1,939
- Finished area below ground: 0
Video & virtual tour
Property
Parking
- Total spaces: 2
- Parking features: Attached, Carport, Garage Faces Side, Attached Carport
- Attached garage spaces: 2
- Has carport: Yes
Features
- Levels: Two
- Stories: 2
- Patio & porch: Patio, Porch
- Exterior features: Aluminum/Vinyl Trim
Lot
- Size: 0.41 Acres
- Features: Corner Lot, Sloped, Wooded
- Topography: Sloping
Details
- Parcel number: 6240304900
Construction
Type & style
- Home type: SingleFamily
- Architectural style: Traditional
- Property subtype: Single Family Residence
Materials
- Brick Veneer, Stone, Vinyl Siding
- Foundation: Crawl Space
- Roof: Composition
Condition
- New construction: No
- Year built: 1972
Utilities & green energy
- Electric: Duke
- Gas: PNG
- Sewer: Public Sewer
- Water: Public, Sptbg
Community & HOA
Community
- Features: None
- Security: Smoke Detector(s)
- Subdivision: Oak Forest
HOA
- Has HOA: No
Location
- Region: Spartanburg
Financial & listing details
- Price per square foot: $132/sqft
- Tax assessed value: $201,500
- Annual tax amount: $1,094
- Date on market: 10/28/2026
Estimated market value
Not available
Estimated sales range
Not available
Not available
Price history
| Date | Event | Price |
|---|---|---|
| 10/28/2026 | Listed for sale | $255,000+117.9%$132/sqft |
Source:  SAR as distributed by MLS GRID #343224 Report a problem | ||
| 4/26/2013 | Sold | $117,000-1.7%$60/sqft |
Source: SAR as distributed by MLS GRID #205713 Report a problem | ||
| 3/12/2013 | Price change | $119,000-8.4%$61/sqft |
Source: Better Homes and Gardens Young & Company #205713 Report a problem | ||
| 2/12/2013 | Price change | $129,900-3.7%$67/sqft |
Source: Better Homes and Gardens Young & Company #205713 Report a problem | ||
| 10/9/2012 | Listed for sale | $134,900+0.6%$70/sqft |
Source: Better Homes and Gardens Young & Company #205713 Report a problem | ||
| 3/24/2011 | Sold | $134,100-16.2%$69/sqft |
Source: Public Record Report a problem | ||
| 9/13/2006 | Sold | $160,000+7.4%$83/sqft |
Source: Public Record Report a problem | ||
| 2/6/2003 | Sold | $149,000+6.4%$77/sqft |
Source: Public Record Report a problem | ||
| 2/20/2002 | Sold | $140,000$72/sqft |
Source: Public Record Report a problem | ||
Public tax history
| Year | Property taxes | Tax assessment |
|---|---|---|
| 2025 | -- | $6,190 |
| 2024 | $1,066 | $6,190 |
| 2023 | $1,066 | $6,190 +15% |
| 2022 | -- | $5,382 |
| 2021 | -- | $5,382 |
| 2020 | -- | $5,382 |
| 2019 | -- | $5,382 |
| 2018 | $943 | $5,382 +15% |
| 2017 | $943 +16.1% | $4,680 |
| 2016 | $812 +2.1% | $4,680 |
| 2015 | $796 +2.8% | $4,680 |
| 2014 | $774 | $4,680 |
| 2013 | -- | $4,680 |
| 2012 | -- | -- |
| 2011 | -- | $4,849 |
| 2010 | -- | $4,849 |
| 2009 | -- | $4,849 -8.1% |
| 2008 | -- | $5,276 +14.2% |
| 2006 | $978 | $4,620 |
| 2005 | -- | $4,620 |
| 2004 | $954 -49.8% | $4,620 -33.3% |
| 2003 | $1,900 | $6,930 +7.3% |
| 2002 | -- | $6,460 +49.9% |
| 2001 | $462 -25.3% | $4,310 |
| 2000 | $618 | $4,310 |
Find assessor info on the county website
Monthly payment
Est. payment
Payment breakdown
Explore the cost of this home by adjusting the details. Changes won't be saved.Climate risks
Neighborhood: 29301
Nearby schools
Schools provided by the listing agent
- Elementary: 6-Westview
- Middle: 6-Dawkins Middle
- High: 6-Dorman High
Source: SAR as distributed by MLS GRID. This data may not be complete. We recommend contacting the local school district to confirm school assignments for this home.


Similar homes
- $270,0005 bd3 ba2.5k sqft4655 Schirra Ct, Spartanburg, SC 29301For Sale
 MLS ID #342791, Anisha Foster, Epique Inc.. SAR as distributed by MLS GRID
- $259,9003 bd2 ba1.5k sqft110 Coldspring Dr, Spartanburg, SC 29301For Sale
 MLS ID #341730, Amy Humphries, Ponce Realty Group. SAR as distributed by MLS GRID
- $249,9003 bd2 ba1.5k sqft106 Keloy St, Spartanburg, SC 29301For Sale
 MLS ID #342776, Tasha Ellison, Ellison Real Estate Co. LLC. SAR as distributed by MLS GRID
- $275,0004 bd3 ba2.4k sqft210 Trailwood Dr, Spartanburg, SC 29301For Sale
 MLS ID #341242, John Fravel, Keller Williams Realty. SAR as distributed by MLS GRID
