Calling all Buyers! Ask about Interest rate Temporary Buydown! Opportunity knocks for this 2024 Da Vinci II, positioned on a prime corner lot in the award-winning Painted Tree community. This beautifully designed home offers a thoughtful layout that embraces both comfort and natural light. The main entrance faces north, while the backyard and private primary suite are ideally situated at the rear of the home with a south east orientation, welcoming soft morning sunlight as it rises over the horizon. 4 Full Bedrooms, One office, Media Room, and Loft Game Family Room, great floor plan for Multigenerational Purchase.
Enjoy the lifestyle that Painted Tree is known for, featuring miles of scenic trails, a pool, parks, playgrounds, a lake, and gathering spaces. Easy access to shopping, dining, entertainment, and major commuter routes, this home also benefits from sought-after McKinney ISD schools. Experience elegance and modern living in one of North Texas’s most desirable communities.
For sale
Price cut: $7K (7/16)
$659,999
4333 Brookridge Ave, McKinney, TX 75071
4beds
3,212sqft
:
Get pre-qualified$4,731/mo
Single Family Residence
Built in 2024
8,712 Square Feet Lot
$642,800 Zestimate®
$205/sqft
$90/mo HOA
What's special
One officePrime corner lotMedia roomLoft game family roomPrivate primary suite
- 44 days |
- 349 |
- 6 |
Zillow last checked:
Listing updated:
Listed by:
Yeimalis Acevedo-Rasmussen 0804080,
La Rosa Realty Texas LLC 925-403-1044
Source: NTREIS,MLS#: 21302731
Facts & features
Interior
Bedrooms & bathrooms
- Bedrooms: 4
- Bathrooms: 4
- Full bathrooms: 3
- 1/2 bathrooms: 1
Primary bedroom
- Features: Ceiling Fan(s)
- Level: First
- Dimensions: 15 x 14
Bedroom
- Level: First
- Dimensions: 14 x 12
Bedroom
- Level: Second
- Dimensions: 12 x 12
Bedroom
- Level: Second
- Dimensions: 14 x 11
Dining room
- Level: First
- Dimensions: 14 x 13
Game room
- Level: Second
- Dimensions: 19 x 18
Kitchen
- Level: First
- Dimensions: 16 x 11
Laundry
- Level: First
- Dimensions: 9 x 6
Living room
- Level: First
- Dimensions: 19 x 16
Media room
- Level: Second
- Dimensions: 13 x 13
Office
- Level: First
- Dimensions: 14 x 12
Appliances
- Included: Double Oven, Dishwasher, Electric Oven, Gas Range, Refrigerator, Water Softener, Tankless Water Heater
- Laundry: Laundry in Utility Room
Features
- Eat-in Kitchen, Kitchen Island, Loft, Open Floorplan, Other, Pantry, Vaulted Ceiling(s), Walk-In Closet(s)
- Flooring: Carpet, Other
- Windows: Window Coverings
- Has basement: No
- Number of fireplaces: 1
- Fireplace features: Gas, Glass Doors, Living Room
Interior area
- Total interior livable area: 3,212 sqft
Video & virtual tour
Property
Parking
- Total spaces: 2
- Parking features: Driveway
- Attached garage spaces: 2
Features
- Levels: Two
- Stories: 2
- Patio & porch: Covered
- Pool features: None, Other, Community
- Fencing: Back Yard
Lot
- Size: 8,712 Square Feet
- Features: Corner Lot, Other
Details
- Parcel number: R1310300E01901
Construction
Type & style
- Home type: SingleFamily
- Architectural style: Detached
- Property subtype: Single Family Residence
Materials
- Foundation: Slab
- Roof: Shingle
Condition
- Year built: 2024
Utilities & green energy
- Sewer: Public Sewer
- Water: Public
- Utilities for property: Electricity Connected, Natural Gas Available, Other, Sewer Available, Separate Meters, Water Available
Community & HOA
Community
- Features: Clubhouse, Lake, Other, Playground, Park, Pool, Trails/Paths
- Subdivision: Painted Tree Lakeside West Ph 2
HOA
- Has HOA: Yes
- Amenities included: Maintenance Front Yard
- Services included: Maintenance Grounds, Maintenance Structure
- HOA fee: $270 quarterly
- HOA name: Painted Tree Residential Community
- HOA phone: 972-402-5609
Location
- Region: Mckinney
Financial & listing details
- Price per square foot: $205/sqft
- Tax assessed value: $640,688
- Annual tax amount: $11,194
- Date on market: 6/15/2026
- Cumulative days on market: 64 days
- Listing terms: Cash,Conventional,FHA,Other,Texas Vet,VA Loan
Estimated market value
$642,800
$611,000 - $675,000
$3,583/mo
Price history
| Date | Event | Price |
|---|---|---|
| 7/16/2026 | Price change | $659,999-1%$205/sqft |
Source: NTREIS #21302731 Report a problem | ||
| 6/26/2026 | Price change | $667,000-1.2%$208/sqft |
Source: NTREIS #21302731 Report a problem | ||
| 6/15/2026 | Listed for sale | $675,000$210/sqft |
Source: NTREIS #21302731 Report a problem | ||
| 6/15/2026 | Listing removed | $675,000$210/sqft |
Source:  HAR #15881720 Report a problem HAR #15881720 Report a problem | ||
| 5/27/2026 | Listed for sale | $675,000+0.8%$210/sqft |
Source: HAR #15881720 Report a problem | ||
| 10/30/2024 | Sold | -- |
Source: NTREIS #20674632 Report a problem | ||
| 10/9/2024 | Pending sale | $669,900$209/sqft |
Source: NTREIS #20674632 Report a problem | ||
| 10/3/2024 | Price change | $669,900-2.9%$209/sqft |
Source: NTREIS #20674632 Report a problem | ||
| 9/12/2024 | Price change | $689,900-1.3%$215/sqft |
Source: NTREIS #20674632 Report a problem | ||
| 8/13/2024 | Price change | $698,900-2.1%$218/sqft |
Source:  Trophy Signature Homes Report a problem Trophy Signature Homes Report a problem | ||
| 8/6/2024 | Price change | $713,900-1.4%$222/sqft |
Source: NTREIS #20674632 Report a problem | ||
| 7/31/2024 | Listed for sale | $723,900$225/sqft |
Source: NTREIS #20674632 Report a problem | ||
| 7/20/2024 | Listing removed | -- |
Source: NTREIS #20674632 Report a problem | ||
| 7/15/2024 | Listed for sale | $723,900$225/sqft |
Source: NTREIS #20674632 Report a problem | ||
| 7/14/2024 | Listing removed | $723,900$225/sqft |
Source: Trophy Signature Homes Report a problem | ||
| 7/3/2024 | Listed for sale | $723,900$225/sqft |
Source: Trophy Signature Homes Report a problem | ||
Public tax history
| Year | Property taxes | Tax assessment |
|---|---|---|
| 2025 | $11,194 +406.4% | $640,688 +413.4% |
| 2024 | $2,211 | $124,800 |
Find assessor info on the county website
Monthly payment
Est. payment
Payment breakdown
Explore the cost of this home by adjusting the details. Changes won't be saved.Climate risks
Neighborhood: 75071
Nearby schools
GreatSchools rating
- 8/10Lizzie Nell Cundiff Mcclure Elementary SchoolGrades: K-5Distance: 1.5 mi
- 8/10Scott Morgan Johnson Middle SchoolGrades: 6-8Distance: 2.2 mi
- 8/10McKinney North High SchoolGrades: 9-12Distance: 1.9 mi
Schools provided by the listing agent
- Elementary: Lizzie Nell Cundiff McClure
- Middle: Johnson
- High: McKinney North
- District: McKinney ISD
Source: NTREIS. This data may not be complete. We recommend contacting the local school district to confirm school assignments for this home.
- $761,4005 bd4 ba3.6k sqft2508 Masefield Rd, McKinney, TX 75071Off Market
- $--4 bd4 ba3.4k sqft4325 Brookridge Ave, McKinney, TX 75071Sold
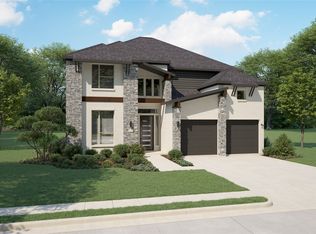
- $768,7004 bd4 ba3.4k sqft4325 Brookridge Ave, McKinney, TX 75071Off Market
- $712,2004 bd3 ba3.4k sqft4409 Brookridge Ave, McKinney, TX 75071Off Market
- $--5 bd4 ba3.5k sqft4329 Brookridge Ave, McKinney, TX 75071Sold
- $717,2004 bd3 ba3.4k sqft2504 Masefield Rd, McKinney, TX 75071Off Market
- $667,0345 bd4 ba3.6k sqft4332 Brookridge Ave, McKinney, TX 75071Off Market
- $--4 bd4 ba3.2k sqft4328 Brookridge Ave, McKinney, TX 75071Sold
A local agent can set up tours, give advice and negotiate with sellers.
Similar homes
- $509,0003 bd3 ba2.2k sqft4100 Angelina Dr, McKinney, TX 75071For Sale
 MLS ID #21262945, Simon Yoon. NTREIS
 - $514,4054 bd3 ba2.4k sqft3724 Outpost Trl, McKinney, TX 75071New Construction
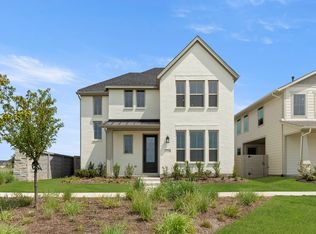 NTREIS
 - $749,9904 bd4 ba3.3k sqft6329 Olive Branch Ave, McKinney, TX 75071For Sale
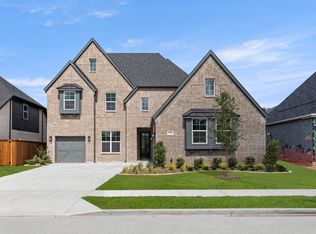 MLS ID #21222103, Ben Caballero. NTREIS
 - from $624,9904 bd3 ba3k sqftPlan 1531 Plan, Ten Mile Creek 60s, Celina, TX 75009New Construction
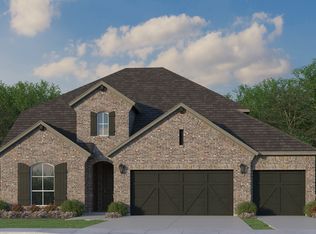 American Legend Homes
 - $799,0005 bd4 ba3.7k sqft4001 Cecilo Dr, Prosper, TX 75078For SaleMLS ID #21337246, Frank Parli. NTREIS
- from $629,9905 bd4 ba3.7k sqftPlan 1536 Plan, Ten Mile Creek 55s, Celina, TX 75009New ConstructionAmerican Legend Homes
- from $589,9904 bd3 ba3k sqftPlan 1531 Plan, Ten Mile Creek 55s, Celina, TX 75009New ConstructionAmerican Legend Homes
- from $552,9903 bd3 ba2.2k sqftEdmonds Plan, Eliana, McKinney, TX 75071New ConstructionM/I Homes
- from $652,9904 bd4 ba2.7k sqftPlan 1404 Plan, Mosaic 40s, Prosper, TX 75078New ConstructionAmerican Legend Homes
- from $492,9903 bd3 ba2.2k sqftEdmonds Plan, Aster Park, McKinney, TX 75071New ConstructionM/I Homes
- from $657,9904 bd3 ba2.8k sqftPlan 1405 Plan, Mosaic 40s, Prosper, TX 75078New ConstructionAmerican Legend Homes
- from $564,9904 bd3 ba2.6k sqftPlan 1688 Plan, Ten Mile Creek 60s, Celina, TX 75009New ConstructionAmerican Legend Homes
- $629,0003 bd4 ba2.2k sqft6517 Millie Way, McKinney, TX 75070New ConstructionNTREIS
- $674,9505 bd4 ba3.5k sqft2012 Burriana Ct, Little Elm, TX 75068New ConstructionNTREIS
- $686,0003 bd3 ba2.5k sqft2455 Cathedral Dr, Richardson, TX 75080For SaleMLS ID #21339996, Annie Wang. NTREIS
- $595,0004 bd3 ba2.9k sqft1810 Rhea Ct, Celina, TX 75009For SaleMLS ID #21241574, Geoffrey Lyons. NTREIS
- from $642,9904 bd3 ba2.4k sqftPlan 1403 Plan, Mosaic 40s, Prosper, TX 75078New ConstructionAmerican Legend Homes
- $369,9904 bd4 ba2.5k sqft806 Knox River Dr, McKinney, TX 75071New ConstructionNTREIS
- $674,9604 bd4 ba3.5k sqft4308 Slickrock Way, Little Elm, TX 75068New ConstructionNTREIS
- from $634,9904 bd3 ba3k sqftPlan 1531 Plan, North Sky 65s, Celina, TX 75009New ConstructionAmerican Legend Homes
