Tucked away in San Brunos desirable Shelter Creek neighborhood, this move in ready studio features approximately 490 square feet of well maintained living area. The functional floor plan offers flexibility to set up distinct zones for living, dining, and sleeping. Natural light pours into the interior through a wide floor to ceiling glass slider that opens directly onto a private outdoor balcony. Inside the full kitchen, you will find laminate floors, a breakfast bar, matching cabinetry, and a suite of stainless steel appliances, including a refrigerator, dishwasher, range, and range hood. Recent interior updates include new door hardware/hinges, fresh light fixtures, and a recently painted kitchen ceiling. The full bath provides strong functional utility with its extended vanity, refreshed cabinetry, updated mirror, new faucet, and a dedicated storage/closet area. Excellent low maintenance living option in a prime location.
For sale
$369,000
4333 Shelter Creek Ln, San Bruno, CA 94066
0beds
490sqft
Condominium, Residential
Built in 1972
-- sqft lot
$-- Zestimate®
$753/sqft
$521/mo HOA
What's special
- 18 hours |
- 53 |
- 1 |
Zillow last checked:
Listing updated:
Listed by:
Karl Chang 02011867 650-477-0705,
Real Brokerage Technologies 619-663-8680
Source: MLSListings Inc,MLS#: ML82059211
Facts & features
Interior
Bedrooms & bathrooms
- Bedrooms: 0
- Bathrooms: 1
- Full bathrooms: 1
Bathroom
- Features: ShoweroverTub1
Dining room
- Features: DiningAreainLivingRoom
Family room
- Features: Other
Kitchen
- Features: Countertop_Laminate
Heating
- Other
Cooling
- None
Appliances
- Included: Dishwasher, Electric Oven/Range, Refrigerator
- Laundry: Community Facility
Features
- Walk-In Closet(s)
- Flooring: Carpet, Laminate
- Common walls with other units/homes: End Unit
Interior area
- Total structure area: 490
- Total interior livable area: 490 sqft
Property
Parking
- Total spaces: 1
- Parking features: Assigned
- Garage spaces: 1
Accessibility
- Accessibility features: Elevator/Lift
Features
- Stories: 1
- Patio & porch: Deck
- Exterior features: Storage Shed Structure, Tennis Court(s)
- Pool features: Community, Fenced, Heated
- Spa features: Other, Spa/HotTub
Details
- Additional structures: TennisRaquetball
- Parcel number: 101800290
- Zoning: PD0000
- Special conditions: Standard
Construction
Type & style
- Home type: Condo
- Property subtype: Condominium, Residential
Materials
- Foundation: Other
- Roof: Other
Condition
- New construction: No
- Year built: 1972
Utilities & green energy
- Gas: PublicUtilities
- Sewer: Public Sewer
- Water: Public
- Utilities for property: Public Utilities, Water Public
Community & HOA
HOA
- Has HOA: Yes
- Amenities included: Club House, Elevator, Garden Greenbelt Trails, Gym Exercise Facility
- Services included: Sewer, Water
- HOA fee: $521 monthly
Location
- Region: San Bruno
Financial & listing details
- Price per square foot: $753/sqft
- Tax assessed value: $415,000
- Annual tax amount: $4,544
- Date on market: 8/27/2026
- Listing agreement: ExclusiveRightToSell
Estimated market value
Not available
Estimated sales range
Not available
$2,284/mo
Price history
| Date | Event | Price |
|---|---|---|
| 8/27/2026 | Listed for sale | $369,000-2.9%$753/sqft |
Source:  MLSListings Inc #ML82059211 Report a problem MLSListings Inc #ML82059211 Report a problem | ||
| 2/27/2026 | Sold | $380,000+0.3%$776/sqft |
Source: MLSListings Inc #ML82030617 Report a problem | ||
| 1/28/2026 | Pending sale | $379,000$773/sqft |
Source: MLSListings Inc #ML82030617 Report a problem | ||
| 1/8/2026 | Listed for sale | $379,000-7.6%$773/sqft |
Source: MLSListings Inc #ML82030617 Report a problem | ||
| 4/18/2018 | Sold | $410,000+17.5%$837/sqft |
Source: Public Record Report a problem | ||
| 3/22/2018 | Listed for sale | $348,888+66.1%$712/sqft |
Source: Realty One Group - Alliance #ML81697046 Report a problem | ||
| 11/15/2013 | Sold | $210,000+0.1%$429/sqft |
Source: Public Record Report a problem | ||
| 8/11/2013 | Listed for sale | $209,888$428/sqft |
Source: Trotter-Vogel Realty dba Prudential California Realty #ML81329364 Report a problem | ||
Public tax history
| Year | Property taxes | Tax assessment |
|---|---|---|
| 2025 | $4,544 +1.2% | $415,000 |
| 2024 | $4,489 -8% | $415,000 -7.4% |
| 2023 | $4,879 +1.2% | $448,391 +2% |
| 2022 | $4,822 +1.3% | $439,600 +2% |
| 2021 | $4,759 +1% | $430,982 +1% |
| 2020 | $4,714 +1.7% | $426,564 +2% |
| 2019 | $4,635 +85.9% | $418,200 +84.9% |
| 2018 | $2,494 +1.1% | $226,124 +2% |
| 2017 | $2,467 +2.4% | $221,691 +2% |
| 2016 | $2,409 +2.8% | $217,345 +1.5% |
| 2015 | $2,343 | $214,081 +2% |
| 2014 | $2,343 | $209,888 +56.1% |
| 2013 | -- | $134,443 +2% |
| 2012 | -- | $131,807 |
| 2011 | -- | $131,807 +2.8% |
| 2010 | -- | $128,259 -0.2% |
| 2009 | -- | $128,564 +2% |
| 2008 | -- | $126,044 +2% |
| 2007 | -- | $123,573 +2% |
| 2006 | -- | $121,151 |
| 2005 | -- | $121,151 +4% |
| 2004 | -- | $116,448 +1.9% |
| 2003 | -- | $114,315 +2% |
| 2002 | -- | $112,074 +2% |
| 2001 | -- | $109,877 +2% |
| 2000 | -- | $107,724 |
Find assessor info on the county website
Monthly payment
Est. payment
Payment breakdown
Explore the cost of this home by adjusting the details. Changes won't be saved.Climate risks
Neighborhood: 94066
Nearby schools
GreatSchools rating
- 9/10John Muir Elementary SchoolGrades: K-6Distance: 0.7 mi
- 5/10Parkside Intermediate SchoolGrades: 6-8Distance: 0.5 mi
- 7/10Capuchino High SchoolGrades: 9-12Distance: 1.4 mi
Schools provided by the listing agent
- District: SanBrunoParkElementary
Source: MLSListings Inc. This data may not be complete. We recommend contacting the local school district to confirm school assignments for this home.
- $352,500-- bd1 ba490 sqft4357 Shelter Creek Ln, San Bruno, CA 94066Off Market
- $391,000-- bd1 ba490 sqft4209 Shelter Creek Ln, San Bruno, CA 94066Off Market

- $616,7002 bd2 ba1k sqft3117 Shelter Creek Ln, San Bruno, CA 94066Off Market
- $611,1002 bd2 ba1k sqft3217 Shelter Creek Ln, San Bruno, CA 94066Off Market
- $660,0002 bd2 ba1k sqft3317 Shelter Creek Ln, San Bruno, CA 94066Sold
- $443,100-- bd1 ba680 sqft685 Shelter Creek Ln #3354, San Bruno, CA 94066Off Market
- $435,3001 bd1 ba680 sqft645 Shelter Creek Lane ##6131, san bruno, CA 94066Off Market
- $344,700-- bd1 ba490 sqft4121 Shelter Creek Ln, San Bruno, CA 94066Off Market
A local agent can set up tours, give advice and negotiate with sellers.
Similar homes
- $369,888-- bd1 ba490 sqft5122 Shelter Creek Ln, San Bruno, CA 94066For Sale
 MLS ID #ML82052683, Paige Dung Nguyen. MLSListings Inc
 - $375,000-- bd1 ba490 sqft7109 Shelter Creek Ln, San Bruno, CA 94066For Sale
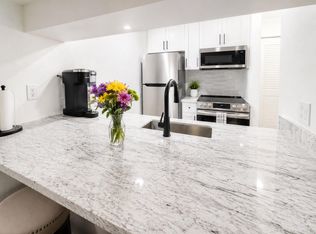 MLS ID #ML82052048, Jeffrey DeJesus. MLSListings Inc
 - $365,000-- bd1 ba450 sqft133 Piccadilly Pl APT H, San Bruno, CA 94066For Sale
 MLS ID #ML82056369, Tatiana Kirasirova. MLSListings Inc
 - $468,8891 bd1 ba680 sqft2336 Shelter Creek Ln, San Bruno, CA 94066For Sale
 MLS ID #426152561, Amy Yuen DRE #01157713, BarbCo. SFAR
 - $478,0001 bd1 ba650 sqft209 Boardwalk Ave APT H, San Bruno, CA 94066For SaleMLS ID #ML82048967, Karin Cunningham. MLSListings Inc
- $365,0001 bd1 ba490 sqft601 Van Ness Ave APT 347, San Francisco, CA 94102For SaleMLS ID #426155823, James Johnson. MetroList Services of CA
- $360,0001 bd1 ba554 sqft788 Minna St Unit 203, San Francisco, CA 94103For SaleMLS ID #426157334, Edward Ong DRE #01925421, Corpen Real Estate Group. SFAR
- $399,000-- bd1 ba489 sqft601 Van Ness Ave APT 708, San Francisco, CA 94102For SaleMLS ID #426146463, Kenneth D. Blalock DRE #01244497, Coldwell Banker Realty. SFAR
- $339,0001 bd1 ba710 sqft3 Commodore Dr #B153, Emeryville, CA 94608For SaleMLS ID #41145255, Sasha Steinberg. bridgeMLS/CCAR/Bay East AOR
- $397,0001 bd1 ba621 sqftCapri, Alameda, CA 94501For SaleMLS ID #41135054, Jose Cerda-Zein. Bay East AOR
- $347,0001 bd1 ba701 sqftPark Webster, Alameda, CA 94501For SaleMLS ID #41139080, Jose Cerda-Zein. Bay East AOR
- $439,0001 bd1 ba640 sqft324 Catalpa St APT 120, San Mateo, CA 94401For SaleMLS ID #41143024, Helen Duncan. CCAR
- $389,0001 bd1 ba728 sqft8 Captain Dr #E356, Emeryville, CA 94608For SaleMLS ID #41141057, Yolanda Gorman. bridgeMLS/CCAR/Bay East AOR
- $379,0001 bd1 ba670 sqft4 Admiral Dr #B430, Emeryville, CA 94608For SaleMLS ID #41137845, Raygina Fox. bridgeMLS/CCAR/Bay East AOR
- $393,6951 bd1 ba666 sqft1235 McAllister St APT 223, San Francisco, CA 94115For SaleMLS ID #426146685, Carlson Seto DRE #01336417, Golden Star Realty. SFAR
- $415,0001 bd1 ba445 sqft1004 San Antonio Cir Unit 109, Daly City, CA 94014For SaleMLS ID #426144874, Kalok Law DRE #01880376, Sequoia Real Estate. SFAR
- $388,000-- bd1 ba405 sqft1458 Hudson St APT 207, Redwood City, CA 94061For SaleMLS ID #ML82056945, Carmen Miranda. MLSListings Inc
- $398,0001 bd1 ba701 sqftPark Webster, Alameda, CA 94501For SaleMLS ID #41103836, Kathleen Ratto. Bay East AOR
- $355,7471 bd1 ba649 sqft1400 Mission St APT 212, San Francisco, CA 94103For SaleMLS ID #426148007, Robert Belli DRE #01913570, Compass. SFAR
- $409,888-- bd1 ba425 sqftNot Listed, Redwood City, CA 94061For SaleMLS ID #41145877, David Anwar. Bay East AOR
Local buyer's agents are ready to help
