Opportunity awaits in the heart of Hickory Flat! Situated on 1.5 acres, this true 3-bedroom, 1-bath home offers an incredible opportunity to make it your own with no HOA! The property features an inground swimming pool that has been well maintained, spacious poolside deck, screened porch, and an additional poolside structure with a sink-offering plenty of possibilities for creating your own backyard retreat. Inside, the home is ready for your personal touches and updates. Major components include a roof replaced in 2017, HVAC system from 2015, and a water heater approximately 18 months old. A propane-powered generator is an added bonus! With plenty of outdoor space, a fantastic location in the heart of Hickory Flat, and access to highly regarded, award-winning schools, this property offers a rare combination of acreage, amenities, and potential at an affordable price point. Property is being sold as-is. Bring your vision and make this one your own!
Pending
$300,000
4334 E Cherokee Dr, Canton, GA 30115
3beds
1,648sqft
Single Family Residence
Built in 1940
1.48 Acres Lot
$296,700 Zestimate®
$182/sqft
$-- HOA
What's special
Spacious poolside deckScreened porch
- 25 days
- 2,280
- 203
Zillow last checked:
Listing updated:
Listed by:
Kristin May 770-833-3657,
1 Look Real Estate
Source: GAMLS,MLS#: 10873154
Facts & features
Interior
Bedrooms & bathrooms
- Bedrooms: 3
- Bathrooms: 1
- Full bathrooms: 1
- Main level bathrooms: 1
- Main level bedrooms: 3
Rooms
- Room types: Great Room
Kitchen
- Features: Breakfast Bar, Country Kitchen
Heating
- Central
Cooling
- Ceiling Fan(s), Central Air
Appliances
- Included: Dishwasher, Electric Water Heater, Microwave
- Laundry: In Kitchen, Other
Features
- Master On Main Level, Other
- Flooring: Carpet, Hardwood
- Basement: Crawl Space
- Number of fireplaces: 1
- Common walls with other units/homes: No Common Walls
Interior area
- Total structure area: 1,648
- Total interior livable area: 1,648 sqft
- Finished area above ground: 1,648
- Finished area below ground: 0
Property
Parking
- Parking features: Kitchen Level
Features
- Levels: One
- Stories: 1
- Patio & porch: Deck, Screened
- Exterior features: Other
- Has private pool: Yes
- Pool features: In Ground
- Body of water: None
Lot
- Size: 1.48 Acres
- Features: Level
Details
- Additional structures: Outbuilding, Shed(s)
- Parcel number: 15N25 248
- Special conditions: As Is
Construction
Type & style
- Home type: SingleFamily
- Architectural style: Ranch,Traditional
- Property subtype: Single Family Residence
Materials
- Aluminum Siding
- Roof: Composition
Condition
- Resale
- New construction: No
- Year built: 1940
Utilities & green energy
- Electric: Generator
- Sewer: Septic Tank
- Water: Public
- Utilities for property: Electricity Available, Water Available
Community & HOA
Community
- Features: None
- Security: Smoke Detector(s)
- Subdivision: none
HOA
- Has HOA: No
- Services included: None
Location
- Region: Canton
Financial & listing details
- Price per square foot: $182/sqft
- Tax assessed value: $281,250
- Annual tax amount: $646
- Date on market: 10/15/2026
- Cumulative days on market: 25 days
- Listing agreement: Exclusive Agency
- Electric utility on property: Yes
Estimated market value
$296,700
$282,000 - $312,000
$2,107/mo
Price history
| Date | Event | Price |
|---|---|---|
| 10/26/2026 | Pending sale | $300,000$182/sqft |
Source:  GAMLS #10873154 Report a problem | ||
| 10/15/2026 | Listed for sale | $300,000$182/sqft |
Source:  FMLS GA #7854418 Report a problem | ||
Public tax history
| Year | Property taxes | Tax assessment |
|---|---|---|
| 2025 | $646 +0.1% | $112,500 +6.7% |
| 2024 | $645 +1.7% | $105,480 +6.1% |
| 2023 | $634 +14.3% | $99,440 +31.3% |
| 2022 | $555 +4.4% | $75,720 +21.3% |
| 2021 | $532 +9.8% | $62,440 +9.6% |
| 2020 | $485 +1.6% | $56,960 +1.5% |
| 2019 | $477 -0.6% | $56,120 -59.5% |
| 2018 | $480 -3.8% | $138,700 -1.4% |
| 2017 | $499 +1.7% | $140,600 +4.7% |
| 2016 | $491 | $134,300 +5.4% |
| 2015 | $491 +14.2% | $127,400 +11.3% |
| 2014 | $430 +7.2% | $114,500 +7.5% |
| 2013 | $401 -2% | $106,500 -0.9% |
| 2012 | $409 -9.4% | $107,500 -15.7% |
| 2011 | $451 +1.3% | $127,500 +132.2% |
| 2010 | $445 -73.8% | $54,920 -16.2% |
| 2009 | $1,698 +14.4% | $65,560 -1.7% |
| 2008 | $1,484 -1.1% | $66,720 -0.9% |
| 2007 | $1,501 +27.5% | $67,320 +25.3% |
| 2006 | $1,177 +13% | $53,720 +10% |
| 2005 | $1,042 | $48,840 -59.5% |
| 2004 | -- | $120,500 +0.8% |
| 2003 | -- | $119,600 +147.3% |
| 2002 | $1,003 +5% | $48,360 +11.2% |
| 2001 | $955 | $43,480 +2.1% |
| 2000 | -- | $42,600 +14.6% |
| 1999 | $954 | $37,160 |
Find assessor info on the county website
Monthly payment
Est. payment
Payment breakdown
Explore the cost of this home by adjusting the details. Changes won't be saved.Climate risks
Neighborhood: 30115
Nearby schools
Schools provided by the listing agent
- Elementary: Avery
- Middle: Creekland
- High: Creekview
Source: GAMLS. This data may not be complete. We recommend contacting the local school district to confirm school assignments for this home.
Similar homes
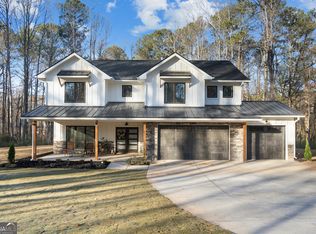
- $285,0003 bd1 ba1.2k sqft2497 Brick Mill Rd, Canton, GA 30115Active

 MLS ID #10822970, Brian Lancaster, Keller Williams Realty Partners. GAMLS
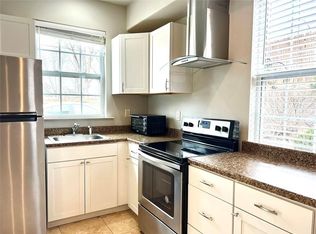
- $314,5002 bd1 ba896 sqft368 Bart Manous Rd, Canton, GA 30115Active
 MLS ID #10799419, Angela R Albert, Atlanta Communities. GAMLS
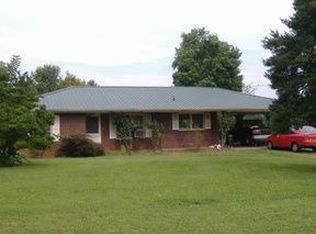
- $340,0004 bd2 ba1.9k sqft650 Bart Manous Rd, Canton, GA 30115Active
 MLS ID #10870452, Karen Davenport, LOCAL Realty. GAMLS
- $310,0003 bd2 ba1.3k sqft2430 Trenton Dr, Canton, GA 30115Active
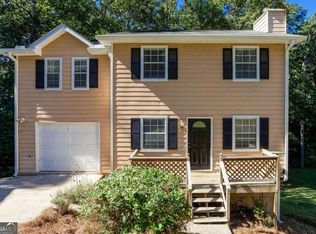 MLS ID #10869596, Kristen Chizmadia, Atlanta Communities. GAMLS
- $365,0003 bd2 ba1.2k sqft7673 Union Hill Rd, Canton, GA 30115ActiveMLS ID #10872226, Jana Atkins, RE/MAX Town & Country. GAMLS
- $374,9003 bd2 ba1.6k sqft6804 Union Hill Rd, Canton, GA 30115ActiveMLS ID #10870753, Go with Joe and Co, Century 21 Results. GAMLS
- $379,9003 bd3 ba1.7k sqft201 Brick Mill Dr, Canton, GA 30115Active Under ContractMLS ID #10877347, Cheryl Kypreos, GK Properties LLC. GAMLS
- $415,0003 bd3 ba2k sqft102 Hickory Village Cir, Canton, GA 30115ActiveMLS ID #10882434, Richard Meulens, BHGRE Metro Brokers. GAMLS
- $340,0003 bd3 ba1.4k sqft540 Cherokee Overlook Ct, Canton, GA 30115ActiveMLS ID #10840795, Eric Baham, Sovereign Real Estate Group. GAMLS
- $449,9003 bd2 ba1.8k sqft437 Twin Lakes Dr, Canton, GA 30115ActiveMLS ID #10850544, Zack Bobo, ERA Sunrise Realty. GAMLS
- $440,0003 bd2 ba1.5k sqft120 Mason Dr, Canton, GA 30115ActiveMLS ID #10871694, Lauren McElvey, Keller Williams Realty Partners. GAMLS
- $449,0004 bd2 ba1.4k sqft367 Bradshaw Ln, Canton, GA 30115ActiveMLS ID #10764385, Tiffany Chastie, LOCAL Realty. GAMLS
- $419,5004 bd2 ba2k sqft4440 Whiteleaf Way, Canton, GA 30115ActiveMLS ID #10854779, Jessica Robidou, Atlanta Communities. GAMLS
- $349,9993 bd3 ba1.7k sqft509 Hayes Ln, Canton, GA 30115New Construction
 FMLS GA
- $349,9993 bd3 ba1.7k sqft505 Hayes Ln, Canton, GA 30115New ConstructionFMLS GA
- $449,0003 bd2 ba1.9k sqft512 Mason Dr, Canton, GA 30115For SaleMLS ID #7821653, Jill Howell, Keller Williams Realty Signature Partners. FMLS GA
- $315,0002 bd2 ba990 sqft210 Burge St, Canton, GA 30114ActiveMLS ID #10869413, Zack Bobo, ERA Sunrise Realty. GAMLS
