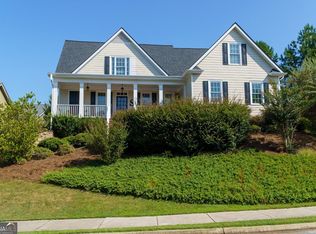
MOVE-IN READY with fresh updates, incredible space and a fantastic Canton location! Welcome home to 4440 Whiteleaf Way, a charming, raised ranch offering 3 bedrooms, 2 beautifully renovated bathrooms and a finished flex room in the basement, perfect for a 4th bedroom, home office, playroom, gym or whatever fits your lifestyle. Step inside to a bright, refreshed interior featuring NEW paint throughout, NEW carpet in all bedrooms, NEW ceiling fans, NEW light fixtures and completely renovated bathrooms with new finishes and mirrors. NEWER appliances! This home feels fresh, clean and ready for its next owner! One of the biggest highlights is the HUGE partially finished basement, offering so much flexibility and room to grow. Enjoy the finished flex space now while still having an abundance of unfinished space for storage, a workshop, home gym or future finished living area. The oversized garage provides plenty of room for vehicles, toys, tools and more, and the long, flat driveway offers excellent additional parking. Outdoor living is just as impressive! Relax on the freshly stained rocking chair front porch, unwind on the screened porch, or step onto the additional deck overlooking the spacious backyard. The large, flat lot offers plenty of room to play, entertain or simply enjoy the outdoors, plus a dedicated basketball court area that makes this backyard even more fun. Located in a desirable amenity-filled community with swimming, tennis, clubhouse and playground, this home offers neighborhood amenities while keeping everyday conveniences within easy reach. Enjoy access to shopping and dining throughout the Canton area, including Canton Marketplace, along with nearby parks, recreation and all that Canton has to offer, and only 15 min to Downtown Woodstock! Freshly updated, move-in ready, packed with storage and flexible space, and sitting on a fantastic flat lot, 4440 Whiteleaf Way has so much to offer. Come see it for yourself!
Active
$445,000
4440 Whiteleaf Way, Canton, GA 30115
4beds
2,016sqft
Single Family Residence
Built in 1990
0.58 Acres Lot
$438,600 Zestimate®
$221/sqft
$48/mo HOA
What's special
Huge partially finished basementFinished flex spaceNewer appliancesBright refreshed interiorScreened porchNew paint throughoutNew light fixtures
- 7 days
- 415
- 37
Zillow last checked:
Listing updated:
Listed by:
Jessica Robidou 404-376-5159,
Atlanta Communities
Source: GAMLS,MLS#: 10854779
Facts & features
Interior
Bedrooms & bathrooms
- Bedrooms: 4
- Bathrooms: 2
- Full bathrooms: 2
- Main level bathrooms: 2
- Main level bedrooms: 3
Rooms
- Room types: Other
Kitchen
- Features: Breakfast Area, Country Kitchen, Pantry, Solid Surface Counters
Heating
- Central, Forced Air
Cooling
- Central Air, Electric
Appliances
- Included: Dishwasher, Disposal, Microwave, Refrigerator
- Laundry: Laundry Closet
Features
- Double Vanity, Master On Main Level, Other, Rear Stairs, Walk-In Closet(s)
- Flooring: Carpet, Hardwood
- Windows: Bay Window(s), Double Pane Windows
- Basement: Exterior Entry,Interior Entry,Partial
- Number of fireplaces: 1
- Fireplace features: Family Room, Gas Log
- Common walls with other units/homes: No Common Walls
Interior area
- Total structure area: 2,016
- Total interior livable area: 2,016 sqft
- Finished area above ground: 1,776
- Finished area below ground: 240
Property
Parking
- Total spaces: 2
- Parking features: Basement, Garage
- Has attached garage: Yes
Features
- Levels: One
- Stories: 1
- Patio & porch: Deck, Screened
- Exterior features: Other
- Fencing: Back Yard,Privacy
- Body of water: None
Lot
- Size: 0.58 Acres
- Features: Level, Private
Details
- Parcel number: 15N13F 021
- Special conditions: Agent Owned,Investor Owned
Construction
Type & style
- Home type: SingleFamily
- Architectural style: Ranch
- Property subtype: Single Family Residence
Materials
- Concrete
- Roof: Composition
Condition
- Resale
- New construction: No
- Year built: 1990
Utilities & green energy
- Electric: 220 Volts
- Sewer: Septic Tank
- Water: Public
- Utilities for property: Cable Available, Electricity Available, High Speed Internet, Natural Gas Available, Water Available
Community & HOA
Community
- Features: Clubhouse, Playground, Pool, Street Lights, Tennis Court(s), Walk To Schools, Near Shopping
- Security: Smoke Detector(s)
- Subdivision: Dogwood Farms
HOA
- Has HOA: Yes
- Services included: Other
- HOA fee: $575 annually
Location
- Region: Canton
Financial & listing details
- Price per square foot: $221/sqft
- Tax assessed value: $407,950
- Annual tax amount: $4,284
- Date on market: 9/28/2026
- Cumulative days on market: 7 days
- Listing agreement: Exclusive Right To Sell
- Electric utility on property: Yes
Estimated market value
$438,600
$417,000 - $461,000
$2,181/mo
Price history
| Date | Event | Price |
|---|---|---|
| 9/28/2026 | Listed for sale | $445,000+14.1%$221/sqft |
Source:  FMLS GA #7845731 Report a problem FMLS GA #7845731 Report a problem | ||
| 6/22/2023 | Sold | $390,000-1.3%$193/sqft |
Source: FMLS GA #7208299 Report a problem | ||
| 5/1/2023 | Pending sale | $395,000$196/sqft |
Source: FMLS GA #7208299 Report a problem | ||
| 4/26/2023 | Listed for sale | $395,000+86.3%$196/sqft |
Source:  GAMLS #10153221 Report a problem GAMLS #10153221 Report a problem | ||
| 1/4/2018 | Sold | $212,000-1.3%$105/sqft |
Source: Agent Provided Report a problem | ||
| 10/31/2017 | Sold | $214,900$107/sqft |
Source: Public Record Report a problem | ||
| 10/3/2017 | Pending sale | $214,900$107/sqft |
Source: Berkshire Hathaway HomeServices Georgia Properties - 400 North #5913383 Report a problem | ||
| 9/29/2017 | Listed for sale | $214,900+55.2%$107/sqft |
Source: Berkshire Hathaway HomeServices Georgia Properties #5913383 Report a problem | ||
| 7/18/2017 | Sold | $138,500$69/sqft |
Source: Public Record Report a problem | ||
Public tax history
| Year | Property taxes | Tax assessment |
|---|---|---|
| 2025 | $4,284 +8.4% | $163,180 +8.4% |
| 2024 | $3,953 +2.6% | $150,540 +2.7% |
| 2023 | $3,854 +2.5% | $146,620 +2.5% |
| 2022 | $3,759 +14% | $143,004 +23.1% |
| 2021 | $3,298 +29.9% | $116,188 +30% |
| 2020 | $2,539 -0.2% | $89,352 -0.2% |
| 2019 | $2,545 +6.1% | $89,560 -57.3% |
| 2018 | $2,398 +24.9% | $209,700 +25.9% |
| 2017 | $1,920 +11.5% | $166,600 +8.5% |
| 2016 | $1,721 | $153,600 +11.4% |
| 2015 | $1,721 +24.6% | $137,900 +12.1% |
| 2014 | $1,382 +11% | $123,000 +12.2% |
| 2013 | $1,245 -1.3% | $109,600 -0.9% |
| 2012 | $1,261 -8.3% | $110,600 -10.3% |
| 2011 | $1,376 -12.7% | $123,300 +113.6% |
| 2010 | $1,576 +4.9% | $57,720 -1% |
| 2009 | $1,503 +12.5% | $58,280 -4.6% |
| 2008 | $1,336 -1.2% | $61,080 -0.9% |
| 2007 | $1,352 +3% | $61,640 +4.8% |
| 2006 | $1,313 +0.4% | $58,840 +0.2% |
| 2005 | $1,307 | $58,720 -59.9% |
| 2004 | -- | $146,500 +6.3% |
| 2003 | -- | $137,800 +156.7% |
| 2002 | $1,150 -0.9% | $53,680 +5.8% |
| 2001 | $1,160 | $50,760 |
| 2000 | -- | $50,760 +11.6% |
| 1999 | $1,196 | $45,480 |
Find assessor info on the county website
Monthly payment
Est. payment
Payment breakdown
Explore the cost of this home by adjusting the details. Changes won't be saved.Climate risks
Neighborhood: 30115
Nearby schools
Schools provided by the listing agent
- Elementary: Indian Knoll
- Middle: Dean Rusk
- High: Sequoyah
Source: GAMLS. This data may not be complete. We recommend contacting the local school district to confirm school assignments for this home.
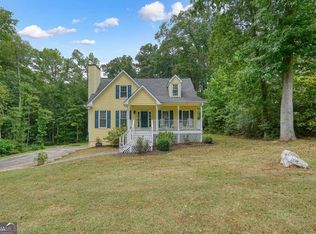
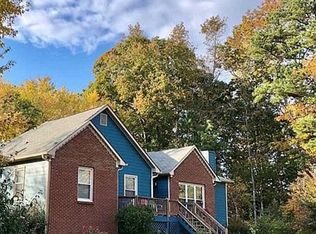
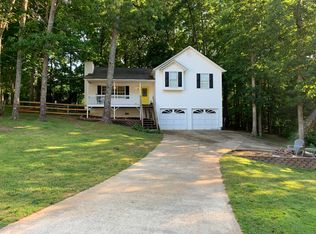
Similar homes
- $434,9004 bd2 ba1.9k sqft3021 Mills Ridge Dr, Canton, GA 30114ActiveMLS ID #10857556, Ken Brant, Keller Williams Realty Partners. GAMLS
- $479,9003 bd2 ba1.8k sqft437 Twin Lakes Dr, Canton, GA 30115Active
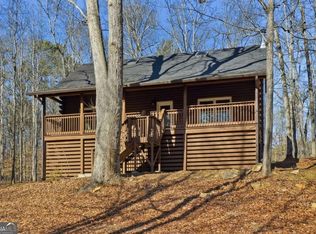
 MLS ID #10850544, Zack Bobo, ERA Sunrise Realty. GAMLS
 - $449,0003 bd2 ba1.9k sqft512 Mason Dr, Canton, GA 30115Active
 MLS ID #10828737, Jill Howell, Keller Williams Realty. GAMLS
 - $459,9004 bd3 ba2.2k sqft215 Mountain Vista Blvd, Canton, GA 30115Active
 MLS ID #10852080, Woodtke Group, Atlanta Communities. GAMLS
 - $449,9003 bd2 ba1.4k sqft1528 New Light Rd, Canton, GA 30115Active Under ContractMLS ID #10798092, Zack Bobo, ERA Sunrise Realty. GAMLS
- $470,0004 bd3 ba2.1k sqft248 Taylors Farm Dr, Canton, GA 30115ActiveMLS ID #10824351, Rhonda Duffy, Duffy Realty. GAMLS
- $429,0004 bd3 ba1.7k sqft408 Eaglewood Way, Canton, GA 30115For Sale
 MLS ID #7833388, Danielle McKlveen, Real McCoy Realty Consultants, Inc.. FMLS GA
 - $429,9004 bd2 ba1.7k sqft128 Childers Rd, Canton, GA 30115For SaleMLS ID #7835949, Zack Bobo, ERA Sunrise Realty. FMLS GA
- $455,0003 bd2 ba1.6k sqft319 Spring Hill Dr, Canton, GA 30115Active Under ContractMLS ID #10808607, Philip Caldwell, RB Realty. GAMLS
- $420,0004 bd3 ba1.6k sqft645 Morgan Springs Ct, Canton, GA 30115Active Under ContractMLS ID #10804580, Stephanie K. Robinson, ERA Sunrise Realty. GAMLS
- $495,0004 bd3 ba2.1k sqft221 Woodford Dr, Canton, GA 30115ActiveMLS ID #10829690, Kristen Cowan, Bolst. GAMLS
- $440,0004 bd3 ba2k sqft710 Berkeley Ter, Canton, GA 30115ActiveMLS ID #10839342, Tahliyah Guzman, Coldwell Banker Realty. GAMLS
- $495,0004 bd3 ba2.2k sqft119 Lake Reserve Way, Canton, GA 30115ActiveMLS ID #10825530, Dana Coleman, Ansley RE|Christie's Int'l RE. GAMLS
- $477,4803 bd3 ba2.1k sqft288 Harmony Lake Dr, Canton, GA 30115ActiveMLS ID #10832318, Rhonda Anderson, Orchard Brokerage, LLC. GAMLS
- $410,0004 bd3 ba2k sqft108 Oleander Way, Canton, GA 30114ActiveMLS ID #10845177, Eric Baham, Sovereign Real Estate Group. GAMLS
- $419,0004 bd3 ba2k sqft1201 Red Bud Ln, Canton, GA 30114ActiveMLS ID #10813441, Maria Shkolnik, Virtual Properties Realty.com. GAMLS
- $365,0003 bd2 ba2.3k sqft285 Hembredge Dr, Canton, GA 30115ActiveMLS ID #10766533, Amanda Abernathy, Realty of America. GAMLS
- $514,0004 bd3 ba2.4k sqft134 Harmony Lake Dr, Canton, GA 30115Active Under ContractMLS ID #10848598, Stephen Khodabakhsh, Crye-Leike, Realtors. GAMLS
- $435,0003 bd3 ba2k sqft615 Syemore Pass, Canton, GA 30115Active Under ContractMLS ID #10779505, The Archer Group, eXp Realty. GAMLS
- $340,0003 bd2 ba1.6k sqft1090 Hickory Rd, Canton, GA 30115Active Under ContractMLS ID #10835898, Robert Clements, Real Broker, LLC. GAMLS
