CHARMING & RENOVATED Home IN THE HEART OF DOWNTOWN CANTON!Welcome to 210 Burge Street, a beautifully renovated 2-bedroom, 2-bathroom home perfectly situated within the city limits of Canton and just a short walk from the vibrant downtown area! Originally taken down to the studs and completely renovated in 2020, this adorable home has recently received an additional interior facelift and is truly move-in ready. Major improvements within the last five years include all-new plumbing, electrical, HVAC, roofing, and fresh interior and exterior finishes, providing modern functionality while maintaining the timeless charm of this cozy home. Featuring two spacious bedrooms and two full bathrooms, the versatile floor plan makes this property an excellent option for a personal residence, rental investment, or potential Airbnb. Sitting on a low-maintenance lot with sewer access, this home offers the perfect combination of convenience, affordability, and location. Enjoy being just minutes from downtown Canton's shopping, restaurants, entertainment, and community amenities, while also being conveniently located to the hospital and Interstate 575, making travel throughout North Georgia a breeze. If you're looking for a cute, updated home in one of Canton's most convenient locations, this one is a must-see!
Active
$315,000
210 Burge St, Canton, GA 30114
2beds
990sqft
Single Family Residence
Built in 1920
10,454 Square Feet Lot
$306,000 Zestimate®
$318/sqft
$-- HOA
What's special
Low-maintenance lotVersatile floor planTwo spacious bedrooms
- 25 days
- 649
- 59
Zillow last checked:
Listing updated:
Listed by:
Zack Bobo 770-876-2790,
ERA Sunrise Realty
Source: GAMLS,MLS#: 10869413
Facts & features
Interior
Bedrooms & bathrooms
- Bedrooms: 2
- Bathrooms: 2
- Full bathrooms: 2
- Main level bathrooms: 2
- Main level bedrooms: 2
Rooms
- Room types: Other
Heating
- Central
Cooling
- Central Air
Appliances
- Included: Dishwasher
- Laundry: Common Area
Features
- Bookcases, Master On Main Level
- Flooring: Vinyl
- Basement: None
- Number of fireplaces: 1
- Fireplace features: Family Room
- Common walls with other units/homes: No Common Walls
Interior area
- Total structure area: 990
- Total interior livable area: 990 sqft
- Finished area above ground: 990
- Finished area below ground: 0
Property
Parking
- Parking features: Off Street
Features
- Levels: One
- Stories: 1
- Body of water: None
Lot
- Size: 10,454 Square Feet
- Features: Other
Details
- Parcel number: 91N21 053
Construction
Type & style
- Home type: SingleFamily
- Architectural style: Bungalow/Cottage
- Property subtype: Single Family Residence
Materials
- Other
- Foundation: Block
- Roof: Composition
Condition
- Resale
- New construction: No
- Year built: 1920
Utilities & green energy
- Sewer: Public Sewer
- Water: Public
- Utilities for property: Electricity Available, Water Available
Community & HOA
Community
- Features: None
- Security: Smoke Detector(s)
- Subdivision: Eastside
HOA
- Has HOA: No
- Services included: None
Location
- Region: Canton
Financial & listing details
- Price per square foot: $318/sqft
- Tax assessed value: $106,900
- Annual tax amount: $1,223
- Date on market: 10/7/2026
- Cumulative days on market: 25 days
- Listing agreement: Exclusive Right To Sell
- Electric utility on property: Yes
Estimated market value
$306,000
$291,000 - $321,000
$1,738/mo
Price history
| Date | Event | Price |
|---|---|---|
| 10/7/2026 | Listed for sale | $315,000+5%$318/sqft |
Source:  FMLS GA #7850442 Report a problem | ||
| 4/2/2025 | Listing removed | $299,900$303/sqft |
Source:  GAMLS #10411667 Report a problem | ||
| 11/10/2024 | Listed for sale | $299,900$303/sqft |
Source: FMLS GA #7482505 Report a problem | ||
Public tax history
| Year | Property taxes | Tax assessment |
|---|---|---|
| 2025 | $1,230 +28.2% | $42,760 +4.2% |
| 2024 | $959 -15% | $41,040 +4.4% |
| 2023 | $1,128 +44.8% | $39,320 +44.8% |
| 2022 | $779 +10.4% | $27,160 +17.3% |
| 2021 | $706 +1.9% | $23,160 +2.1% |
| 2020 | $693 +2.9% | $22,680 +2.9% |
| 2019 | $673 +14.1% | $22,040 -54.1% |
| 2018 | $590 +18.9% | $48,000 +19.7% |
| 2017 | $496 +29.5% | $40,100 +7.8% |
| 2016 | $383 +2.4% | $37,200 +3.3% |
| 2015 | $374 -2.3% | $36,000 +21.2% |
| 2014 | $383 +34.9% | $29,700 +11.2% |
| 2013 | $284 -0.3% | $26,700 |
| 2012 | $285 | $26,700 -10.1% |
| 2011 | -- | $29,700 +104.5% |
| 2010 | $370 +1.6% | $14,520 -4% |
| 2009 | $364 -1.9% | $15,120 -4.3% |
| 2008 | $371 -0.1% | $15,800 |
| 2007 | $371 +12.6% | $15,800 +13.8% |
| 2006 | $330 +7.5% | $13,880 +10.2% |
| 2005 | $307 | $12,600 -41.4% |
| 2004 | -- | $21,500 +28% |
| 2003 | -- | $16,800 +150% |
| 2002 | $169 +2.7% | $6,720 +4.3% |
| 2001 | $165 | $6,440 |
| 2000 | -- | $6,440 +4.5% |
| 1999 | $163 | $6,160 |
Find assessor info on the county website
Monthly payment
Est. payment
Payment breakdown
Explore the cost of this home by adjusting the details. Changes won't be saved.Climate risks
Neighborhood: 30114
Nearby schools
Schools provided by the listing agent
- Elementary: Hasty
- Middle: Teasley
- High: Cherokee
Source: GAMLS. This data may not be complete. We recommend contacting the local school district to confirm school assignments for this home.

Similar homes
- $320,0003 bd3 ba1.2k sqft1081 Whispering Woods Dr, Canton, GA 30114Active
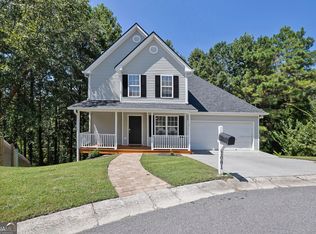
 MLS ID #10834276, Jenni Vereen, Keller Williams Realty Consultants. GAMLS
- $315,0003 bd2 ba1.3k sqft2430 Trenton Dr, Canton, GA 30115Active
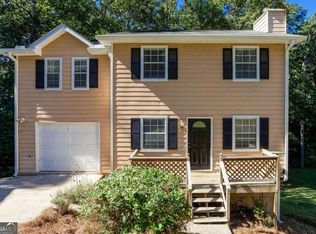 MLS ID #10869596, Kristen Chizmadia, Atlanta Communities. GAMLS
- $339,9003 bd2 ba1.3k sqft142 Ann Dr, Canton, GA 30114Active
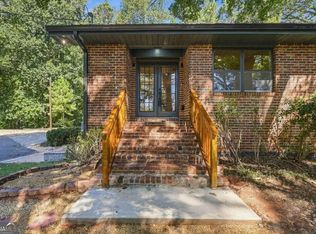 MLS ID #10869518, Zack Bobo, ERA Sunrise Realty. GAMLS
- $325,0002 bd3 ba1.4k sqft159 Nacoochee Way, Canton, GA 30114Active
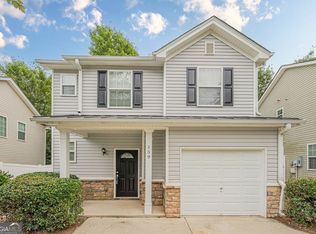 MLS ID #10857870, Modern Traditions Realty Group, RE/MAX Center. GAMLS
- $365,0003 bd3 ba1.2k sqft780 Butterworth Rd, Canton, GA 30114ActiveMLS ID #10826670, Karen M Lance, Atlanta Communities. GAMLS
- $389,9002 bd2 ba1.4k sqft128 Jaime Dr, Canton, GA 30114Active Under ContractMLS ID #10867336, Jennifer Blomquist, Atlanta Communities. GAMLS
- $409,9003 bd2 ba1.1k sqft137 Geneva Rd, Canton, GA 30114ActiveMLS ID #10819372, Zack Bobo, ERA Sunrise Realty. GAMLS
- $315,0003 bd2 ba1.1k sqft272 Lakeside Dr, Waleska, GA 30183For Sale
 MLS ID #7860277, Andy Rose, Atlanta Communities. FMLS GA
- $300,0003 bd1 ba1.3k sqft238 Henry Turner Trl, Ball Ground, GA 30107ActiveMLS ID #10867077, Bruce Swanson, Keller Williams Realty Partners. GAMLS
- $269,9002 bd2 ba1.1k sqft141 Bethany Manor Dr, Ball Ground, GA 30107ActiveMLS ID #10875502, Natalie Stampfly, Southern Classic Realtors. GAMLS
- $299,9002 bd2 ba1.1k sqft121 Cypress Ct, Canton, GA 30115ActiveMLS ID #10850607, Innovative Properties Group, RE/MAX Town & Country. GAMLS
- $449,9003 bd2 ba1.4k sqft1528 New Light Rd, Canton, GA 30115Active Under ContractMLS ID #10798092, Zack Bobo, ERA Sunrise Realty. GAMLS
- $300,0003 bd2 ba1.3k sqft916 Little River Ln, Woodstock, GA 30189Active Under ContractMLS ID #10870428, Ben Herring, eXp Realty. GAMLS
- $285,0003 bd2 ba1.3k sqft165 Cherokee Ave, Ball Ground, GA 30151ActiveMLS ID #10868447, Zack Bobo, ERA Sunrise Realty. GAMLS
- $369,0002 bd3 ba1.4k sqft246 Lakeview Cir, Waleska, GA 30183ActiveMLS ID #10881844, Allison Barnett, Epique Realty. GAMLS
- $365,0002 bd3 ba1.4k sqft217 Lakewood Dr, Waleska, GA 30183ActiveMLS ID #10881040, Stephanie P Beckwith, Redfin Corporation. GAMLS
- $438,0003 bd2 ba1.3k sqft283 Ash Cir, Waleska, GA 30183ActiveMLS ID #10879152, Salone Griffin, Century 21 Lindsey & Pauley. GAMLS
- $285,0003 bd2 ba1.1k sqft211 1st St, Woodstock, GA 30188ActiveMLS ID #10782607, Kerry Kretchmer, Mainstay Brokerage. GAMLS
- $347,4003 bd2 ba1.1k sqft612 Beaver Ridge Rd, Jasper, GA 30143ActiveMLS ID #10757709, Zack Bobo, ERA Sunrise Realty. GAMLS
- $325,0003 bd2 ba1.2k sqft3711 Shallowford Rd, Marietta, GA 30062ActiveMLS ID #10774338, Pamela Billingsley, Atlanta Communities. GAMLS
