Welcome to 141 Bethany Manor Dr in Ball Ground! This 2-bedroom, 2-bathroom home offers approximately 1,300 square feet of living space with recent updates, including LVP flooring and new carpet throughout. The kitchen features ample cabinetry, granite countertops, and a breakfast bar that opens to the family room with a stone fireplace. The primary bedroom includes a private bathroom and walk-in closet. Enjoy additional outdoor living space with a screened porch overlooking the backyard. Conveniently located in Ball Ground, this home offers a functional layout and comfortable living space. **Buyer to receive up to $5,700 toward closing costs and/or an interest rate buydown when financing is obtained through preferred lender.**
Active
$285,000
141 Bethany Manor Dr, Ball Ground, GA 30107
2beds
--sqft
Single Family Residence
Built in 2014
4,356 Square Feet Lot
$281,100 Zestimate®
$--/sqft
$-- HOA
What's special
Stone fireplaceNew carpet throughoutWalk-in closetGranite countertopsAdditional outdoor living spaceKitchen features ample cabinetryLvp flooring
- 3 days
- 288
- 35
Zillow last checked:
Listing updated:
Listed by:
Natalie Stampfly 678-635-9520,
Southern Classic Realtors
Source: GAMLS,MLS#: 10875502
Facts & features
Interior
Bedrooms & bathrooms
- Bedrooms: 2
- Bathrooms: 2
- Full bathrooms: 2
- Main level bathrooms: 2
- Main level bedrooms: 2
Rooms
- Room types: Other
Kitchen
- Features: Kitchen Island, Pantry, Solid Surface Counters
Heating
- Central
Cooling
- Ceiling Fan(s), Central Air
Appliances
- Included: Dishwasher, Microwave, Oven/Range (Combo), Stainless Steel Appliance(s)
- Laundry: In Kitchen
Features
- High Ceilings, Master On Main Level, Tray Ceiling(s), Walk-In Closet(s)
- Flooring: Carpet, Vinyl
- Basement: None
- Number of fireplaces: 1
- Fireplace features: Family Room
- Common walls with other units/homes: No Common Walls
Interior area
- Total structure area: 0
- Finished area above ground: 0
- Finished area below ground: 0
Video & virtual tour
Property
Parking
- Total spaces: 1
- Parking features: Attached, Garage
- Has attached garage: Yes
Features
- Levels: One
- Stories: 1
- Body of water: None
Lot
- Size: 4,356 Square Feet
- Features: Level, Other
- Residential vegetation: Cleared
Details
- Additional structures: Shed(s)
- Parcel number: 14N27A 079
- Special conditions: Investor Owned
Construction
Type & style
- Home type: SingleFamily
- Architectural style: Traditional
- Property subtype: Single Family Residence
Materials
- Vinyl Siding
- Foundation: Slab
- Roof: Composition
Condition
- Resale
- New construction: No
- Year built: 2014
Utilities & green energy
- Sewer: Public Sewer
- Water: Public
- Utilities for property: Cable Available, Electricity Available
Community & HOA
Community
- Features: None
- Security: Carbon Monoxide Detector(s), Smoke Detector(s)
- Subdivision: The Villas at Bethany Manor
HOA
- Has HOA: No
- Services included: None
Location
- Region: Ball Ground
Financial & listing details
- Tax assessed value: $258,600
- Annual tax amount: $833
- Date on market: 10/19/2026
- Cumulative days on market: 3 days
- Listing agreement: Exclusive Right To Sell
- Listing terms: Cash,Conventional,USDA Loan,VA Loan
- Electric utility on property: Yes
Estimated market value
$281,100
$267,000 - $295,000
$1,650/mo
Price history
| Date | Event | Price |
|---|---|---|
| 10/19/2026 | Listed for sale | $285,000+114.3% |
Source:  FMLS GA #7855853 Report a problem | ||
| 1/22/2016 | Sold | $133,000-2.8% |
Source:  FMLS GA #5572130 Report a problem | ||
| 12/10/2015 | Pending sale | $136,900 |
Source: REMAX ALL PROPERTIES #5572130 Report a problem | ||
| 9/10/2015 | Price change | $136,900-2.1% |
Source: RE/MAX ALL PROPERTIES #7498392 Report a problem | ||
| 7/22/2015 | Listed for sale | $139,900+15.1% |
Source: REMAX ALL PROPERTIES #5572130 Report a problem | ||
| 12/12/2014 | Sold | $121,500-2.8% |
Source: FMLS GA #5340301 Report a problem | ||
| 11/16/2014 | Pending sale | $125,000 |
Source: Keller Williams Realty Signature Partners #5340301 Report a problem | ||
| 9/6/2014 | Listed for sale | $125,000 |
Source: Keller Williams Realty Signature Partners #5340301 Report a problem | ||
Public tax history
| Year | Property taxes | Tax assessment |
|---|---|---|
| 2025 | $833 -65.1% | $103,440 -1.8% |
| 2024 | $2,390 -6.6% | $105,376 -6.5% |
| 2023 | $2,559 +11.6% | $112,708 +12.5% |
| 2022 | $2,293 +30.3% | $100,204 +45.5% |
| 2021 | $1,760 +12.3% | $68,856 +13.8% |
| 2020 | $1,568 +8.6% | $60,512 +9.7% |
| 2019 | $1,444 +8.8% | $55,160 -55.8% |
| 2018 | $1,327 +3.8% | $124,700 +5.2% |
| 2017 | $1,279 +8.6% | $118,500 +8.9% |
| 2016 | $1,177 | $108,800 +9.9% |
| 2015 | $1,177 +7.4% | $99,000 +2006.4% |
| 2014 | $1,096 +2132.1% | $4,700 +14.6% |
| 2013 | $49 -53.6% | $4,100 -53.4% |
| 2012 | $106 -9.6% | $8,800 -12% |
| 2011 | $117 +2.9% | $10,000 +150% |
| 2010 | $114 -11.7% | $4,000 -16.7% |
| 2009 | $129 -70.8% | $4,800 -71.4% |
| 2008 | $441 -0.1% | $16,800 |
| 2007 | $441 | $16,800 |
Find assessor info on the county website
Monthly payment
Est. payment
Payment breakdown
Explore the cost of this home by adjusting the details. Changes won't be saved.Climate risks
Neighborhood: 30107
Nearby schools
Schools provided by the listing agent
- Elementary: Hasty
- Middle: Teasley
- High: Cherokee
Source: GAMLS. This data may not be complete. We recommend contacting the local school district to confirm school assignments for this home.


Similar homes
- $380,0004 bd3 ba2k sqft238 Prescott Cir, Canton, GA 30114Active

 MLS ID #10800660, Monica Fleischman, Virtual Properties Realty.com. GAMLS
- $405,0004 bd3 ba-- sqft129 Bloomfield Cir, Canton, GA 30114Active
 MLS ID #10874651, Jennifer Goddard, RE/MAX Town & Country. GAMLS
- $298,9003 bd3 ba1.8k sqft608 Myers Gate Rd #608, Ball Ground, GA 30107Active
 MLS ID #10786683, Cherie Martin, Virtual Properties Realty.com. GAMLS
- $339,0003 bd1 ba1k sqft185 Northridge Rd, Ball Ground, GA 30107Active
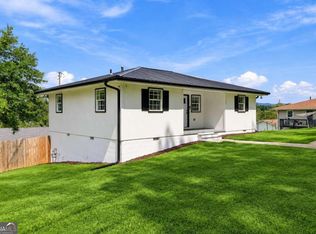 MLS ID #10845157, Ashley Donnelly, Atlanta Communities. GAMLS
- $339,9003 bd2 ba1.3k sqft142 Ann Dr, Canton, GA 30114ActiveMLS ID #10869518, Zack Bobo, ERA Sunrise Realty. GAMLS
- $365,0004 bd3 ba1.7k sqft228 Hawkins Farm Cir, Ball Ground, GA 30107Active Under ContractMLS ID #10786212, Jason Wilson, Ursula and Associates. GAMLS
- $285,0003 bd2 ba1.1k sqft211 1st St, Woodstock, GA 30188ActiveMLS ID #10782607, Kerry Kretchmer, Mainstay Brokerage. GAMLS
- $345,0003 bd3 ba1.8k sqft131 Riverwatch Ct, Canton, GA 30114ActiveMLS ID #10871422, Kristie Bledsoe, BHHS Georgia Properties. GAMLS
- $306,0002 bd2 ba1.3k sqft126 Oakview Psge, Canton, GA 30114ActiveMLS ID #10811761, Renee Tiller, Atlanta Communities. GAMLS
- $285,0002 bd3 ba1.2k sqft4350 Cypress Ct, Cumming, GA 30040ActiveMLS ID #10871742, Carolyn J Greene, Greene Real Estate Co.. GAMLS
- $349,9993 bd3 ba1.9k sqft208 Ranier Ct, Canton, GA 30114ActiveMLS ID #10781282, Mark Spain, Mark Spain Real Estate. GAMLS
- $298,0003 bd2 ba2.2k sqft10 Kane Dr, Jasper, GA 30143ActiveMLS ID #10875195, Andrea Smith, AMS PRIME REALTY. GAMLS
- $365,0003 bd3 ba1.8k sqft406 Cobalt Valley Ln, Canton, GA 30114ActiveMLS ID #10848047, Peter Smith, Watkins Real Estate Associates. GAMLS
- $424,9993 bd3 ba1.8k sqft2610 Cottage View Way, Cumming, GA 30040ActiveMLS ID #10876258, Brian Mejia, Southern Realty. GAMLS
- $375,0003 bd3 ba1.4k sqft1311 Timuquana Trl, Woodstock, GA 30188ActiveMLS ID #10875387, Sarah Oldham, Dwelli. GAMLS
- $350,0004 bd3 ba2.3k sqft122 Hidden Creek Dr, Canton, GA 30114ActiveMLS ID #10815796, Angie Chavez-Leonard, Atlanta Communities. GAMLS
- $370,0003 bd2 ba1.5k sqft173 Brookwood Dr, Canton, GA 30114ActiveMLS ID #10801142, Mahria Heller, RE/MAX Town & Country. GAMLS
- $325,0003 bd1 ba1k sqft204 Lakeside Dr, Waleska, GA 30183ActiveMLS ID #10730775, Jeff Leshin, Real Broker, LLC. GAMLS
- $329,0003 bd3 ba1.8k sqft102 Jack Pine Ct, Waleska, GA 30183ActiveMLS ID #10797707, Jeff Leshin, Real Broker, LLC. GAMLS
- $369,9953 bd3 ba2.1k sqft173 Worley Dr, Jasper, GA 30143ActiveMLS ID #10857284, Melissa Hawkins, Atlanta Communities. GAMLS
