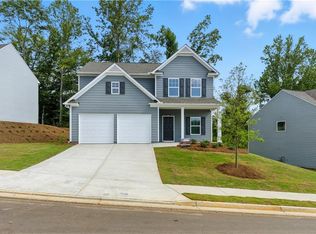
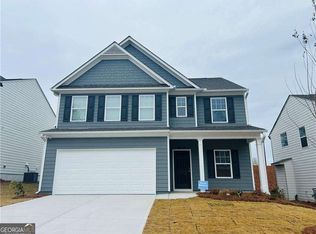
Better than new! Built in 2025, this beautifully maintained 4-bedroom, 2.5-bath home in The Reserve at Willow Oaks features over $22,000 in upgrades! An inviting front porch and landscaped yard welcome you inside, where soaring foyer ceilings and abundant natural light lead to a thoughtfully designed open floor plan. The spacious main living area features beautiful flooring and tasteful finishes, creating a comfortable setting for everyday living and entertaining. The kitchen offers granite countertops, stained cabinetry, stainless steel appliances, and a pantry. Upstairs, the spacious primary suite includes double vanities, a soaking tub, and a separate tiled shower. Three additional bedrooms with generous closets share a full bath, while the conveniently located laundry room makes everyday chores easier. A two-car garage with a garage door opener adds convenience. Outside, enjoy a private fenced backyard with a patio perfect for grilling and plenty of lawn space for entertaining, gardening, or simply relaxing. Enjoy the benefits of a nearly new home with upgrades already in place! Slated for Cherokee County's newest amazing state of the art High School! Easy access to i-575 as well as local shopping and eateries! A must see!
Active
$405,000
129 Bloomfield Cir, Canton, GA 30114
4beds
--sqft
Single Family Residence
Built in 2025
0.25 Acres Lot
$401,900 Zestimate®
$--/sqft
$33/mo HOA
What's special
Tasteful finishesPrivate fenced backyardSpacious primary suiteAbundant natural lightBeautiful flooringInviting front porchStainless steel appliances
- 5 days
- 359
- 46
Zillow last checked:
Listing updated:
Listed by:
Jennifer Goddard 770-262-7218,
RE/MAX Town & Country
Source: GAMLS,MLS#: 10874651
Facts & features
Interior
Bedrooms & bathrooms
- Bedrooms: 4
- Bathrooms: 3
- Full bathrooms: 2
- 1/2 bathrooms: 1
Rooms
- Room types: Other
Kitchen
- Features: Breakfast Area, Pantry, Solid Surface Counters
Heating
- Forced Air, Natural Gas
Cooling
- Ceiling Fan(s), Central Air
Appliances
- Included: Dishwasher, Microwave
- Laundry: Common Area
Features
- Roommate Plan
- Flooring: Carpet, Tile
- Windows: Double Pane Windows
- Basement: None
- Attic: Pull Down Stairs
- Number of fireplaces: 1
- Fireplace features: Family Room
- Common walls with other units/homes: No Common Walls
Interior area
- Total structure area: 0
- Finished area above ground: 0
- Finished area below ground: 0
Property
Parking
- Total spaces: 2
- Parking features: Garage, Garage Door Opener
- Has garage: Yes
Features
- Levels: Two
- Stories: 2
- Fencing: Back Yard,Wood
- Body of water: None
Lot
- Size: 0.25 Acres
- Features: Private
Details
- Parcel number: 14N27C 214
Construction
Type & style
- Home type: SingleFamily
- Architectural style: Traditional
- Property subtype: Single Family Residence
Materials
- Concrete
- Foundation: Slab
- Roof: Composition
Condition
- Resale
- New construction: No
- Year built: 2025
Utilities & green energy
- Electric: 220 Volts
- Sewer: Public Sewer
- Water: Public
- Utilities for property: Cable Available, Electricity Available, High Speed Internet, Natural Gas Available, Sewer Available, Water Available
Community & HOA
Community
- Features: Sidewalks, Walk To Schools, Near Shopping
- Security: Smoke Detector(s)
- Subdivision: The Reserve at Willow Oaks
HOA
- Has HOA: Yes
- Services included: Management Fee
- HOA fee: $400 annually
Location
- Region: Canton
Financial & listing details
- Annual tax amount: $4,019
- Date on market: 10/17/2026
- Cumulative days on market: 5 days
- Listing agreement: Exclusive Agency
- Electric utility on property: Yes
Estimated market value
$401,900
$382,000 - $422,000
$2,253/mo
Price history
| Date | Event | Price |
|---|---|---|
| 10/17/2026 | Listed for sale | $405,000+0% |
Source:  FMLS GA #7855595 Report a problem | ||
| 2/26/2026 | Sold | $404,900-1.2% |
Source:  GAMLS #10641013 Report a problem | ||
| 2/4/2026 | Pending sale | $409,900 |
Source: GAMLS #10641013 Report a problem | ||
| 12/1/2025 | Price change | $409,900-2.4% |
Source: GAMLS #10641013 Report a problem | ||
| 11/17/2025 | Price change | $419,900-2.3% |
Source: GAMLS #10641013 Report a problem | ||
| 11/10/2025 | Listed for sale | $429,900+6.2% |
Source: GAMLS #10641013 Report a problem | ||
| 11/6/2025 | Sold | $404,900 |
Source: FMLS GA #7675378 Report a problem | ||
Public tax history
Tax history is unavailable.
Monthly payment
Est. payment
Payment breakdown
Explore the cost of this home by adjusting the details. Changes won't be saved.Climate risks
Neighborhood: 30114
Nearby schools
Schools provided by the listing agent
- Elementary: Hasty
- Middle: Teasley
- High: Cherokee
Source: GAMLS. This data may not be complete. We recommend contacting the local school district to confirm school assignments for this home.
Similar homes
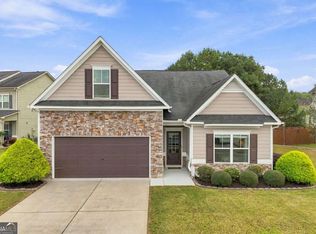
- $449,9004 bd3 ba1.9k sqft402 Cherubs Smile, Canton, GA 30114Active
 MLS ID #10875401, Zack Bobo, ERA Sunrise Realty. GAMLS
- $430,0005 bd4 ba2.7k sqft410 Trail Finders Way, Canton, GA 30114Active
 MLS ID #10783847, Mark Spain, Mark Spain Real Estate. GAMLS
- $449,0004 bd3 ba2.6k sqft118 Celebration Song, Canton, GA 30114Active
 MLS ID #10872623, Laura Martineau, Atlanta Communities. GAMLS
- $449,9004 bd3 ba2k sqft253 Jefferson Ave, Canton, GA 30114Active
 MLS ID #10802342, Steve Manenti, Keller Williams Realty Consultants. GAMLS
- $539,9005 bd4 ba2.8k sqft579 Edgemore Rd, Canton, GA 30114ActiveMLS ID #10844686, Kayla White Vaughn, Keller Williams Realty Atl. Partners. GAMLS
- $439,9003 bd3 ba2.2k sqft205 Lakeside Pl, Canton, GA 30114ActiveMLS ID #10873437, Robert Wolf, Keller Williams Realty Partners. GAMLS
- $449,9003 bd2 ba1.9k sqft510 Appalachian Pl, Canton, GA 30114ActiveMLS ID #10825198, Mindy Oldknow, HomeSmart. GAMLS
- $285,0002 bd2 ba-- sqft141 Bethany Manor Dr, Ball Ground, GA 30107ActiveMLS ID #10875502, Natalie Stampfly, Southern Classic Realtors. GAMLS
- $469,0004 bd3 ba3k sqft110 Valdosta Ave, Canton, GA 30114Active Under ContractMLS ID #10786526, Derek Stam, Compass. GAMLS
- $440,0003 bd3 ba1.8k sqft147 Fieldbrook Xing, Canton, GA 30115For Sale
 MLS ID #7855699, Amy Lauda, RE/MAX Town and Country. FMLS GA
- $449,9004 bd3 ba2.2k sqft350 Cranston Dr, Ball Ground, GA 30107ActiveMLS ID #10830751, Bonnie Padgett, Keller Williams Elevate. GAMLS
- $467,7003 bd2 ba1.8k sqft422 Murphy Ave, Canton, GA 30114ActiveMLS ID #10771565, Nubia A Stewart, Keller Williams Realty Atl. Partners. GAMLS
- $339,9003 bd2 ba1.3k sqft142 Ann Dr, Canton, GA 30114ActiveMLS ID #10869518, Zack Bobo, ERA Sunrise Realty. GAMLS
- $399,9954 bd2 ba1.2k sqft12836 Cumming Hwy, Canton, GA 30115ActiveMLS ID #10790672, Joseph Benedetto, Keller Williams Community Partners. GAMLS
- $524,5002 bd2 ba1.8k sqft214 Hickory Bluffs Pkwy, Canton, GA 30114ActiveMLS ID #10869650, Justin Shipp, Porch Property Group, LLC. GAMLS
- $365,0003 bd3 ba1.8k sqft406 Cobalt Valley Ln, Canton, GA 30114ActiveMLS ID #10848047, Peter Smith, Watkins Real Estate Associates. GAMLS
- $385,0003 bd3 ba1.8k sqft523 Gardenview Rd, Canton, GA 30114Active Under ContractMLS ID #10797265, Maria Sims, Keller Williams Rlty. Partners. GAMLS
- $454,9003 bd3 ba1.9k sqft217 Lakeside Pl, Canton, GA 30114ActiveMLS ID #10809150, Zack Bobo, ERA Sunrise Realty. GAMLS
- $364,9003 bd3 ba1.8k sqft313 Westminster Dr, Canton, GA 30114ActiveMLS ID #10792456, Common Ground Home Team, Keller Williams Realty. GAMLS
- $500,0004 bd3 ba2.1k sqft3018 Winding Rdg, Waleska, GA 30183ActiveMLS ID #10875020, Lisa Steele, Lake Homes Realty LLC. GAMLS
