Peaceful & Private Rambling Ranch situated in a quiet dead-end subdivision w/nearly an half acre park-like backyard in . This one offers a formal living space, cozy family room w/natural fireplace for those cold winter evenings, a great kitchen w/plenty of counter space & storage, all appliances, a workstation and full-sized dining space. The primary bed has great closet space & full bath, an additional 2 beds and another full bath round out the main floor. The lower level is stubbed for another bath and is ready for all your rec rm ideas! Enjoy all things outdoors in your private backyard oasis! Entertaining has never been easier! Come take a peek!!
Active
$429,900
4335 Patzke ROAD, Racine, WI 53405
3beds
1,606sqft
Single Family Residence
Built in 1976
0.49 Acres Lot
$366,900 Zestimate®
$268/sqft
$-- HOA
What's special
Full-sized dining spacePrivate backyard oasisAll appliancesFormal living space
- 12 hours
- 59
- 5
Zillow last checked:
Listing updated:
Listed by:
Natasha Easter office@maxelite.com,
RE/MAX ELITE
Source: WIREX MLS,MLS#: 1988411 Originating MLS: Metro MLS
Facts & features
Interior
Bedrooms & bathrooms
- Bedrooms: 3
- Bathrooms: 2
- Full bathrooms: 2
- Main level bedrooms: 3
Primary bedroom
- Level: Main
- Area: 169
- Dimensions: 13 x 13
Bedroom 2
- Level: Main
- Area: 154
- Dimensions: 11 x 14
Bedroom 3
- Level: Main
- Area: 110
- Dimensions: 11 x 10
Bathroom
- Features: Stubbed For Bathroom on Lower, Tub Only, Ceramic Tile, Master Bedroom Bath: Walk-In Shower, Shower Over Tub, Shower Stall
Dining room
- Level: Main
- Area: 140
- Dimensions: 14 x 10
Family room
- Level: Main
- Area: 273
- Dimensions: 21 x 13
Kitchen
- Level: Main
- Area: 140
- Dimensions: 14 x 10
Living room
- Level: Main
- Area: 221
- Dimensions: 17 x 13
Heating
- Natural Gas, Forced Air
Cooling
- Central Air
Appliances
- Included: Dishwasher, Microwave, Oven, Range, Refrigerator
Features
- High Speed Internet, Pantry, Kitchen Island
- Windows: Skylight(s)
- Basement: Block,Full,Radon Mitigation System,Sump Pump
Interior area
- Total structure area: 1,606
- Total interior livable area: 1,606 sqft
- Finished area above ground: 1,606
- Finished area below ground: 0
Property
Parking
- Total spaces: 2.5
- Parking features: Garage Door Opener, Attached, 2 Car, 1 Space
- Attached garage spaces: 2.5
Features
- Levels: One
- Stories: 1
- Patio & porch: Patio
Lot
- Size: 0.49 Acres
- Features: Wooded
Details
- Parcel number: 104042331192000
- Zoning: Res
Construction
Type & style
- Home type: SingleFamily
- Architectural style: Ranch
- Property subtype: Single Family Residence
Materials
- Brick, Brick/Stone, Wood Siding
Condition
- 21+ Years
- New construction: No
- Year built: 1976
Utilities & green energy
- Sewer: Public Sewer
- Water: Public, Well
- Utilities for property: Cable Available
Community & HOA
Location
- Region: Racine
- Municipality: Caledonia
Financial & listing details
- Price per square foot: $268/sqft
- Tax assessed value: $334,100
- Annual tax amount: $5,228
- Date on market: 11/13/2026
- Inclusions: Refrig, Stove, Microwave, Dishwasher
- Exclusions: Sellers Personal Property
Estimated market value
$366,900
$334,000 - $396,000
$2,290/mo
Price history
| Date | Event | Price |
|---|---|---|
| 11/13/2026 | Listed for sale | $429,900$268/sqft |
Source:  WIREX MLS #1988411 Report a problem | ||
Public tax history
| Year | Property taxes | Tax assessment |
|---|---|---|
| 2025 | $5,227 +2.8% | $334,100 |
| 2024 | $5,084 +7.1% | $334,100 +13.3% |
| 2023 | $4,747 +14.4% | $294,800 +10.3% |
| 2022 | $4,149 -4.8% | $267,300 +4.5% |
| 2021 | $4,358 | $255,800 +24.1% |
| 2020 | -- | $206,100 |
| 2019 | $3,787 +7.6% | $206,100 +13.4% |
| 2018 | $3,521 +0.2% | $181,800 |
| 2017 | $3,514 -4.9% | $181,800 -3.3% |
| 2016 | $3,695 | $188,000 |
| 2015 | $3,695 +4.2% | $188,000 |
| 2014 | $3,545 -8.7% | $188,000 |
| 2013 | $3,881 -1.6% | $188,000 |
| 2012 | $3,945 +7.5% | $188,000 -10.1% |
| 2011 | $3,670 +3.3% | $209,200 |
| 2010 | $3,552 +1.2% | $209,200 |
| 2009 | $3,510 -0.5% | $209,200 |
| 2008 | $3,530 +2.9% | $209,200 |
| 2007 | $3,429 +0.6% | $209,200 |
| 2006 | $3,408 +1.6% | $209,200 +34.4% |
| 2005 | $3,356 +0.7% | $155,600 |
| 2004 | $3,334 +2.1% | $155,600 |
| 2003 | $3,266 +4.7% | $155,600 |
| 2002 | $3,119 +4.9% | $155,600 +29.6% |
| 2001 | $2,973 +5.2% | $120,100 |
| 2000 | $2,827 | $120,100 |
Find assessor info on the county website
Monthly payment
Est. payment
Payment breakdown
Explore the cost of this home by adjusting the details. Changes won't be saved.Climate risks
Neighborhood: 53405
Nearby schools
Schools provided by the listing agent
- Elementary: Gifford
- High: Case
- District: Racine
Source: WIREX MLS. This data may not be complete. We recommend contacting the local school district to confirm school assignments for this home.

Similar homes
- $399,9004 bd3 ba2.2k sqft5335 Linden CIRCLE, Racine, WI 53406ActiveMLS ID #1988129, Milan Filipovic. WIREX MLS
- $399,9003 bd2 ba1.8k sqft6130 Potomac PLACE, Racine, WI 53406Active
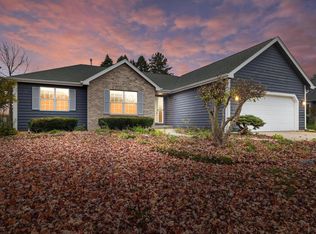 MLS ID #1988208, Rottino Kuiper Real Estate Team*. WIREX MLS
- $450,0003 bd2 ba1.6k sqft8026 Whitetail DRIVE, Mount Pleasant, WI 53406Active
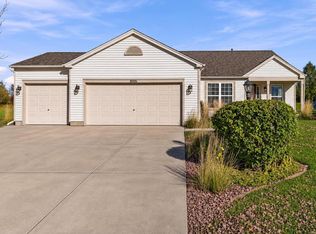 MLS ID #1988303, Stefanie Cole. WIREX MLS
- $365,0004 bd2 ba2.2k sqft5622 Dorset AVENUE, Racine, WI 53406Active
 MLS ID #1988124, Lisa Heinzelmann. WIREX MLS
