Discover the perfect balance of space, comfort, and thoughtful updates in this beautifully maintained 4-bedroom, 2.5-bath tri-level home in the desirable Gifford School District. The inviting interior features updated flooring and trim, fresh paint, refinished cabinetry, and modern lighting throughout. The primary bedroom offers a private ensuite bath. Enjoy multiple living areas, including a spacious family room with a fireplace and a finished lower-level rec room with a projector and screen. Step outside to an expansive patio, ideal for outdoor dining, entertaining, or simply unwinding. Additional highlights include newer patio doors (2025), water heater (2024), and an attached 2.5-car garage. A wonderful opportunity to enjoy comfortable living with exceptional indoor and outdoor space.
Active
Street View
$399,900
5335 Linden CIRCLE, Racine, WI 53406
4beds
2,200sqft
Single Family Residence
Built in 1977
0.43 Acres Lot
$-- Zestimate®
$182/sqft
$-- HOA
What's special
Modern lighting throughoutFresh paintRefinished cabinetryInviting interiorNewer patio doorsUpdated flooring and trim
- 1 day
- 532
- 31
Zillow last checked:
Listing updated:
Listed by:
Milan Filipovic office@remaxnewport.com,
RE/MAX Newport
Source: WIREX MLS,MLS#: 1988129 Originating MLS: Metro MLS
Facts & features
Interior
Bedrooms & bathrooms
- Bedrooms: 4
- Bathrooms: 3
- Full bathrooms: 2
- 1/2 bathrooms: 1
Primary bedroom
- Level: Upper
- Area: 132
- Dimensions: 12 x 11
Bedroom 2
- Level: Upper
- Area: 154
- Dimensions: 14 x 11
Bedroom 3
- Level: Upper
- Area: 120
- Dimensions: 12 x 10
Bedroom 4
- Level: Lower
- Area: 126
- Dimensions: 14 x 9
Bathroom
- Features: Tub Only, Master Bedroom Bath: Walk-In Shower, Master Bedroom Bath, Shower Over Tub
Family room
- Level: Lower
- Area: 315
- Dimensions: 21 x 15
Kitchen
- Level: Main
- Area: 154
- Dimensions: 14 x 11
Living room
- Level: Main
- Area: 192
- Dimensions: 16 x 12
Heating
- Natural Gas, Forced Air
Cooling
- Central Air
Appliances
- Included: Dishwasher, Disposal, Dryer, Microwave, Oven, Range, Refrigerator, Washer
Features
- Basement: Full,Partially Finished,Sump Pump
Interior area
- Total structure area: 2,200
- Total interior livable area: 2,200 sqft
- Finished area above ground: 2,000
- Finished area below ground: 200
Property
Parking
- Total spaces: 2.5
- Parking features: Garage Door Opener, Attached, 2 Car
- Attached garage spaces: 2.5
Features
- Levels: Tri-Level
- Patio & porch: Patio
Lot
- Size: 0.43 Acres
Details
- Parcel number: 104042236390000
- Zoning: Res
Construction
Type & style
- Home type: SingleFamily
- Architectural style: Other
- Property subtype: Single Family Residence
Materials
- Brick, Brick/Stone, Aluminum Trim, Wood Siding
Condition
- 21+ Years
- New construction: No
- Year built: 1977
Utilities & green energy
- Sewer: Public Sewer
- Water: Public
- Utilities for property: Cable Available
Community & HOA
Location
- Region: Racine
- Municipality: Caledonia
Financial & listing details
- Price per square foot: $182/sqft
- Tax assessed value: $315,300
- Annual tax amount: $4,932
- Date on market: 11/12/2026
- Inclusions: Refrigerator X 2, Stove, Microwave, Dishwasher, Disposal, Washer, Dryer, Mini Fridge In The Basement, Projector And Screen, Work Bench
- Exclusions: Seller's Personal Property, Pink Curtains And Black Rods In Bedroom 3, Tv Mound In Family Room, White Board In Bed 4/Office
Estimated market value
Not available
Estimated sales range
Not available
Not available
Price history
| Date | Event | Price |
|---|---|---|
| 11/12/2026 | Listed for sale | $399,900+45.4%$182/sqft |
Source:  WIREX MLS #1988129 Report a problem | ||
| 3/31/2021 | Sold | $275,000$125/sqft |
Source: Public Record Report a problem | ||
| 11/25/2020 | Sold | $275,000+1.9%$125/sqft |
Source: Agent Provided Report a problem | ||
| 10/20/2020 | Price change | $270,000+8%$123/sqft |
Source: Berkshire Hathaway HomeServices Metro Realty-Racine #1715007 Report a problem | ||
| 10/16/2020 | Listed for sale | $249,999$114/sqft |
Source: Berkshire Hathaway HomeServices Metro Realty-Racine #1715007 Report a problem | ||
Public tax history
| Year | Property taxes | Tax assessment |
|---|---|---|
| 2025 | $4,932 +1.8% | $315,300 -1% |
| 2024 | $4,845 -0.1% | $318,500 +5.8% |
| 2023 | $4,849 +11.5% | $301,000 +7.4% |
| 2022 | $4,350 +1.6% | $280,200 +11.5% |
| 2021 | $4,282 | $251,400 +16.8% |
| 2020 | -- | $215,300 |
| 2019 | $3,958 +9.7% | $215,300 +15.8% |
| 2018 | $3,608 +0.2% | $186,000 |
| 2017 | $3,599 -1.7% | $186,000 -0.2% |
| 2016 | $3,662 | $186,400 |
| 2015 | $3,662 +4.2% | $186,400 |
| 2014 | $3,513 -8.7% | $186,400 |
| 2013 | $3,848 -1.6% | $186,400 |
| 2012 | $3,911 +5.4% | $186,400 -11.9% |
| 2011 | $3,712 +3.3% | $211,600 |
| 2010 | $3,593 +1.2% | $211,600 |
| 2009 | $3,551 -11.6% | $211,600 |
| 2008 | $4,015 +2.1% | $211,600 |
| 2007 | $3,934 0% | $211,600 |
| 2006 | $3,934 -1.8% | $211,600 +30.5% |
| 2005 | $4,004 +0% | $162,200 |
| 2004 | $4,003 +1.3% | $162,200 |
| 2003 | $3,953 +3.4% | $162,200 |
| 2002 | $3,822 -3.9% | $162,200 +18.5% |
| 2001 | $3,977 +3.8% | $136,900 |
| 2000 | $3,831 | $136,900 |
Find assessor info on the county website
Monthly payment
Est. payment
Payment breakdown
Explore the cost of this home by adjusting the details. Changes won't be saved.Climate risks
Neighborhood: 53406
Similar homes
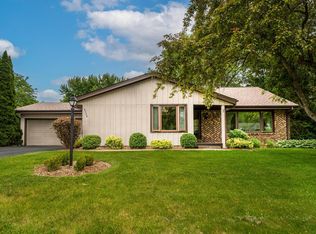
- $365,0004 bd2 ba2.2k sqft5622 Dorset AVENUE, Racine, WI 53406Active
 MLS ID #1988124, Lisa Heinzelmann. WIREX MLS
- $399,9003 bd2 ba1.8k sqft6130 Potomac PLACE, Racine, WI 53406Active
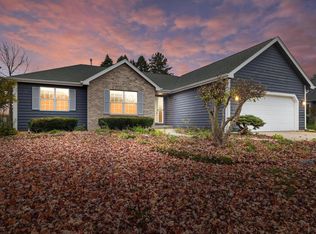 MLS ID #1988208, Rottino Kuiper Real Estate Team*. WIREX MLS
- $429,9003 bd2 ba1.6k sqft4335 Patzke ROAD, Racine, WI 53405Active
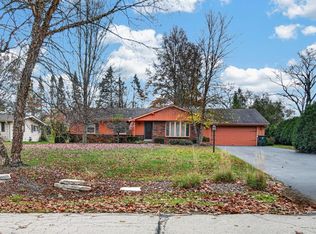 MLS ID #1988411, Natasha Easter. WIREX MLS
- $399,9003 bd2 ba1.5k sqft5625 Dorset AVENUE, Racine, WI 53406Active
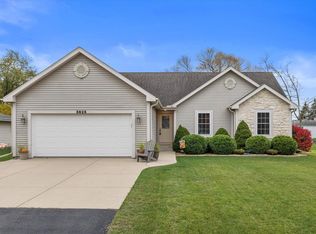 MLS ID #1987353, Jay Armbruster. WIREX MLS
