Brand New Construction in Gentilly! Be among the first to own this beautifully crafted home at 4337 Kennon Avenue. Offering approximately 1,583 living square feet, this 3-bedroom, 2-bath home features an open-concept floor plan with 10-foot ceilings in the main living areas, 9-foot ceilings in the bedrooms, elegant tray ceilings, and abundant natural light. The gourmet kitchen is beautifully appointed with quartz countertops, custom cabinetry, stainless steel appliances, a large center island, and a walk-in pantry, flowing seamlessly into the spacious living and dining areas. Luxury vinyl plank flooring extends throughout the home with no carpet. The private primary suite offers a walk-in closet and a beautifully finished ensuite bath. Additional features include a dedicated laundry room, covered front porch, off-street parking, and the peace of mind that comes with a builder's warranty. Located in an X Flood Zone, this home is just minutes from shopping, restaurants, downtown New Orleans, and a brand-new city park currently under development just down the street, adding even more value to this growing neighborhood. Experience the quality, craftsmanship, and modern finishes of this exceptional new home and see why new construction in Gentilly continues to be in high demand. Schedule your private showing today!
Active under contract
$330,000
4337 Kennon Ave, New Orleans, LA 70122
3beds
1,583sqft
Single Family Residence
Built in 2026
5,501 Square Feet Lot
$-- Zestimate®
$208/sqft
$-- HOA
What's special
Open-concept floor planElegant tray ceilingsGourmet kitchenCustom cabinetryOff-street parkingStainless steel appliancesQuartz countertops
- 8 days |
- 570 |
- 61 |
Zillow last checked:
Listing updated:
Listed by:
John Guidry 504-892-2710,
eXp Realty, LLC 337-522-7554
Source: GSREIN,MLS#: 2566615
Facts & features
Interior
Bedrooms & bathrooms
- Bedrooms: 3
- Bathrooms: 2
- Full bathrooms: 2
Primary bedroom
- Description: Flooring: Plank,Simulated Wood
- Level: Lower
- Dimensions: 15 x 15'4
Bedroom
- Description: Flooring: Plank,Simulated Wood
- Level: Lower
- Dimensions: 12'6 x 12'6
Bedroom
- Description: Flooring: Plank,Simulated Wood
- Level: Lower
- Dimensions: 12'6 x 12'6
Dining room
- Description: Flooring: Plank,Simulated Wood
- Level: Lower
- Dimensions: 17'6 x 13.6
Kitchen
- Description: Flooring: Plank,Simulated Wood
- Level: Lower
- Dimensions: 17'6 x 13'9
Living room
- Description: Flooring: Plank,Simulated Wood
- Level: Lower
- Dimensions: 17'6 x 13'8
Heating
- Has Heating (Unspecified Type)
Cooling
- 1 Unit
Features
- Has fireplace: No
- Fireplace features: None
Interior area
- Total structure area: 1,643
- Total interior livable area: 1,583 sqft
Property
Parking
- Parking features: Driveway, Off Street
- Has uncovered spaces: Yes
Features
- Levels: One
- Stories: 1
Lot
- Size: 5,501 Square Feet
- Dimensions: 55 x 100
- Features: City Lot, Rectangular Lot
Details
- Parcel number: 37W523906
- Special conditions: None
Construction
Type & style
- Home type: SingleFamily
- Architectural style: Contemporary
- Property subtype: Single Family Residence
Materials
- Hardboard
- Foundation: Raised
- Roof: Shingle
Condition
- New Construction
- New construction: Yes
- Year built: 2026
Details
- Warranty included: Yes
Utilities & green energy
- Sewer: Public Sewer
- Water: Public
Community & HOA
HOA
- Has HOA: No
Location
- Region: New Orleans
Financial & listing details
- Price per square foot: $208/sqft
- Tax assessed value: $44,000
- Annual tax amount: $581
- Date on market: 7/14/2026
Estimated market value
Not available
Estimated sales range
Not available
$1,740/mo
Price history
| Date | Event | Price |
|---|---|---|
| 7/21/2026 | Contingent | $330,000$208/sqft |
Source:  GSREIN #2566615 Report a problem GSREIN #2566615 Report a problem | ||
| 7/14/2026 | Listed for sale | $330,000+560%$208/sqft |
Source: GSREIN #2566615 Report a problem | ||
| 9/15/2025 | Sold | -- |
Source: GSREIN #2509836 Report a problem | ||
| 8/29/2025 | Contingent | $50,000$32/sqft |
Source: GSREIN #2509836 Report a problem | ||
| 7/1/2025 | Listed for sale | $50,000-9.1%$32/sqft |
Source: GSREIN #2509836 Report a problem | ||
| 11/15/2024 | Listing removed | $55,000$35/sqft |
Source: GSREIN #2456540 Report a problem | ||
| 10/22/2024 | Price change | $55,000-6.8%$35/sqft |
Source: GSREIN #2456540 Report a problem | ||
| 7/2/2024 | Listed for sale | $59,000-52.8%$37/sqft |
Source: GSREIN #2456540 Report a problem | ||
| 6/12/2024 | Listing removed | -- |
Source: GSREIN #2429784 Report a problem | ||
| 3/19/2024 | Price change | $125,000-16.7%$79/sqft |
Source: GSREIN #2429784 Report a problem | ||
| 1/14/2024 | Listed for sale | $150,000$95/sqft |
Source: GSREIN #2429784 Report a problem | ||
Public tax history
| Year | Property taxes | Tax assessment |
|---|---|---|
| 2026 | $581 | $4,400 |
| 2025 | $581 -68.2% | $4,400 -67.7% |
| 2024 | $1,826 +324.9% | $13,630 +362% |
| 2023 | $430 | $2,950 +1.4% |
| 2022 | -- | $2,910 -1.4% |
| 2021 | $425 -1% | $2,950 |
| 2020 | $429 +18.3% | $2,950 +22.9% |
| 2019 | $363 | $2,400 |
| 2018 | $363 | $2,400 |
| 2017 | $363 -1.9% | $2,400 |
| 2016 | $370 +1.5% | $2,400 |
| 2015 | $364 | $2,400 |
| 2014 | $364 +2.1% | $2,400 |
| 2013 | $357 | $2,400 |
| 2012 | -- | $2,400 |
| 2011 | -- | $2,400 |
| 2010 | -- | $2,400 |
| 2009 | -- | $2,400 |
| 2007 | -- | $2,400 -68.8% |
| 2006 | -- | $7,700 |
| 2004 | -- | $7,700 |
| 2002 | -- | $7,700 |
| 2001 | -- | $7,700 |
| 2000 | -- | $7,700 |
Find assessor info on the county website
Monthly payment
Est. payment
Payment breakdown
Explore the cost of this home by adjusting the details. Changes won't be saved.Climate risks
Neighborhood: Fillmore
Nearby schools
GreatSchools rating
- 8/10Mary McLeod Bethune Elementary School of Literature & TechnologyGrades: PK-8Distance: 1.7 mi
- NAMcDonogh 35 College Preparatory SchoolGrades: 9-12Distance: 0.3 mi
- 7/10Benjamin Franklin Elementary Math And ScienceGrades: PK-8Distance: 5.8 mi
- $248,9003 bd1 ba-- sqft4329 Kennon Ave, New Orleans, LA 70122Off Market
- $134,6003 bd1 ba1.3k sqft4345 Kennon Ave, New Orleans, LA 70122Off Market
- $156,1002 bd1 ba1.4k sqft4334 Randolph Ave, New Orleans, LA 70122Off Market
- $316,9004 bd2 ba1.5k sqft4321 Kennon Ave, New Orleans, LA 70122Off Market
- $217,9003 bd2 ba1.5k sqft4326 Randolph Ave, New Orleans, LA 70122Off Market
- $206,4004 bd2 ba1.6k sqft4351 Kennon Ave, New Orleans, LA 70122Off Market
- $77,600-- sqft4326 Randolph Ave, New Orleans, LA 70122Off Market
- $194,6003 bd2 ba1.4k sqft4338 Randolph Ave, New Orleans, LA 70122Off Market
A local agent can set up tours, give advice and negotiate with sellers.
Similar homes
- $335,0003 bd2 ba1.6k sqft4603 New Orleans St, New Orleans, LA 70122New Construction

 MLS ID #2567671, DaVante Jenkins-Gethers, Whit Ownership. GSREIN
 - $--3 bd3 ba2k sqft4962 Painters St, New Orleans, LA 70122Auction
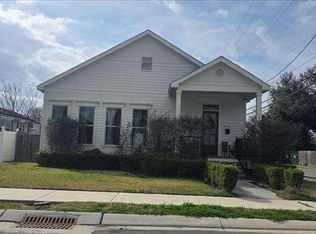 Auction.com 1
 - $--3 bd2 ba1.4k sqft102 Hathaway Pl, New Orleans, LA 70119Auction
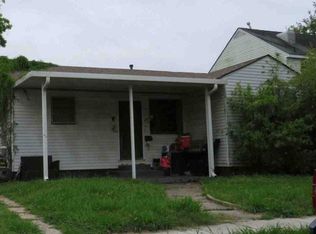 Auction.com 1
 - $249,0002 bd2 ba985 sqft5312 Eads St, New Orleans, LA 70122For Sale
 MLS ID #2569011, Stephanie Earnshaw, Real Broker, LLC. GSREIN
 - $350,0003 bd2 ba1.4k sqft1854 Moss St, New Orleans, LA 70119For SaleMLS ID #2562221, Luke Jones, REMAX N.O. Properties. GSREIN
- $--2 bd2 ba1.4k sqft1614 Opelousas Ave, New Orleans, LA 70114AuctionAuction.com 1
- $--4 bd2 ba1.7k sqft4446 Arthur Dr, New Orleans, LA 70127AuctionAuction.com 1
- $--3 bd2 ba1.9k sqft4901 Coronado Dr, New Orleans, LA 70127AuctionAuction.com 1
- $165,6004 bd1 ba1.1k sqft4116 Jumonville St, New Orleans, LA 70122For SaleMLS ID #2558823, Brandon Breaux, Brandon E. Breaux Real Estate. GSREIN
- $325,0003 bd2 ba1.6k sqft1329 Sigur Ave, Metairie, LA 70005For SaleMLS ID #2502396, Mark Rodi, RE/MAX Affiliates. GSREIN
- $165,0003 bd2 ba1k sqft3329 Frenchmen St, New Orleans, LA 70122For SaleMLS ID #2565000, Reginald Winfield, Windfeel Properties. GSREIN
- $--3 bd2 ba1.6k sqft614 31st St, Kenner, LA 70065AuctionAuction.com 2
- $275,0003 bd2 ba1.2k sqft117 Portage Pl, New Orleans, LA 70119For SaleMLS ID #2527628, Russell Simeon, Russell Simeon. GSREIN
- $--4 bd3 ba1.9k sqft637 E Niagara Cir, Gretna, LA 70056AuctionAuction.com 2
- $--4 bd1 ba1.4k sqft2100 Kentucky Ave, Kenner, LA 70062AuctionAuction.com 2
- $210,0002 bd1 ba1.2k sqft4228 Touro St, New Orleans, LA 70122For SaleMLS ID #2498825, Carol Richard, Engel & Volkers Slidell - Mandeville. GSREIN
- $--4 bd3 ba1.8k sqft4036 Cypress St, Marrero, LA 70072AuctionAuction.com 2
- $--3 bd2 ba1.1k sqft707 Urbandale St, Marrero, LA 70072AuctionAuction.com 1
- $219,9004 bd2 ba1.4k sqft3435-37 New Orleans St, New Orleans, LA 70122For SaleMLS ID #2539977, Michelle Dillon, Fortune 500 Real Estate Professionals. GSREIN
- $--3 bd2 ba1.8k sqft2120 Oakview Dr, Marrero, LA 70072AuctionServiceLink Auction
