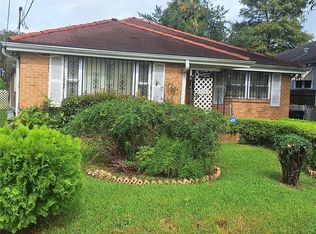
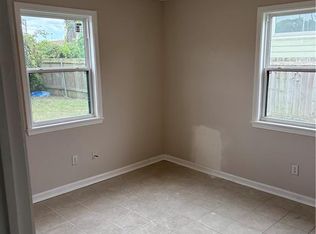
Located just across the street from Bayou St. John and only a short stroll to City Park, this WWII-era bungalow is ready for its next chapter. Flooded and subsequently gutted after Katrina, the home has been stripped down to the studs and subfloor, offering a blank canvas for renovation and customization. The existing layout features a split-bedroom floor plan with an eat-in kitchen as the focal point. The approximately 1,400-square-foot footprint provides flexibility to reimagine the interior to suit your vision. Some foundation and framing improvements were completed years ago - to what extent is unknown. Situated on a desirable corner lot shaded by two majestic Live Oak trees, this property has strong potential. Exercise caution when touring the interior—there is no power, and trip hazards exist throughout the structure. Whether you're an investor, builder, or homeowner seeking a custom project, this property is primed for transformation and could once again become a neighborhood showpiece. Bring your creativity and your vision!
Active
Price cut: $25K (10/7)
$325,000
1854 Moss St, New Orleans, LA 70119
3beds
1,400sqft
Single Family Residence
Built in 1942
6,438 Square Feet Lot
$-- Zestimate®
$232/sqft
$-- HOA
What's special
Split-bedroom floor planDesirable corner lotEat-in kitchen
- 134 days
- 348
- 11
Zillow last checked:
Listing updated:
Listed by:
Luke Jones 504-905-9101,
REMAX N.O. Properties 504-866-7733
Source: GSREIN,MLS#: 2562221
Facts & features
Interior
Bedrooms & bathrooms
- Bedrooms: 3
- Bathrooms: 2
- Full bathrooms: 2
Primary bedroom
- Description: Flooring: Other
- Level: Lower
- Dimensions: 11.9 x 15.9
Bedroom
- Description: Flooring: Other
- Level: Lower
- Dimensions: 11.8 x 12
Bedroom
- Description: Flooring: Other
- Level: Lower
- Dimensions: 11.8 x 10
Dining room
- Description: Flooring: Other
- Level: Lower
- Dimensions: 12 x 14.7
Foyer
- Description: Flooring: Other
- Level: Lower
- Dimensions: 16.8 x 7.1
Kitchen
- Description: Flooring: Other
- Level: Lower
- Dimensions: 15.5 x 17.5
Living room
- Description: Flooring: Other
- Level: Lower
- Dimensions: 11.8 x 10.1
Heating
- None
Cooling
- None
Features
- Has fireplace: No
- Fireplace features: None
Interior area
- Total structure area: 1,490
- Total interior livable area: 1,400 sqft
Property
Parking
- Parking features: Carport, Detached
- Has carport: Yes
Features
- Levels: One
- Stories: 1
Lot
- Size: 6,438 Square Feet
- Dimensions: 65/60 x 116/90
- Features: Corner Lot, City Lot, Irregular Lot
Details
- Parcel number: 37W312302
- Special conditions: None
Construction
Type & style
- Home type: SingleFamily
- Architectural style: Cottage
- Property subtype: Single Family Residence
Materials
- Wood Siding
- Foundation: Raised
- Roof: Asphalt,Shingle
Condition
- Poor Condition
- Year built: 1942
Utilities & green energy
- Sewer: Public Sewer
- Water: Public
Community & HOA
HOA
- Has HOA: No
Location
- Region: New Orleans
Financial & listing details
- Price per square foot: $232/sqft
- Tax assessed value: $166,000
- Annual tax amount: $2,191
- Date on market: 6/10/2026
Estimated market value
Not available
Estimated sales range
Not available
$2,214/mo
Price history
| Date | Event | Price |
|---|---|---|
| 10/7/2026 | Price change | $325,000-7.1%$232/sqft |
Source:  GSREIN #2562221 Report a problem GSREIN #2562221 Report a problem | ||
| 6/10/2026 | Listed for sale | $350,000$250/sqft |
Source: GSREIN #2562221 Report a problem | ||
| 2/2/1987 | Sold | -- |
Source: Agent Provided Report a problem | ||
Public tax history
| Year | Property taxes | Tax assessment |
|---|---|---|
| 2026 | $2,191 | $16,600 |
| 2025 | $2,191 -1.5% | $16,600 |
| 2024 | $2,224 -12.4% | $16,600 -4.8% |
| 2023 | $2,540 +6.5% | $17,430 +2.9% |
| 2022 | $2,384 -5% | $16,940 -2.8% |
| 2021 | $2,509 -1% | $17,430 |
| 2020 | $2,534 +44.1% | $17,430 +49.7% |
| 2019 | $1,759 | $11,640 |
| 2018 | $1,759 | $11,640 |
| 2017 | $1,759 -1.9% | $11,640 |
| 2016 | $1,793 +1.5% | $11,640 |
| 2015 | $1,767 | $11,640 |
| 2014 | $1,767 +2.1% | $11,640 |
| 2013 | $1,730 | $11,640 +317.2% |
| 2012 | -- | $2,790 +4.9% |
| 2011 | -- | $2,660 |
| 2010 | -- | $2,660 |
| 2009 | -- | $2,660 |
| 2007 | -- | $2,660 -64.5% |
| 2006 | -- | $7,500 |
| 2004 | -- | $7,500 +66.7% |
| 2002 | -- | $4,500 |
| 2001 | -- | $4,500 |
| 2000 | -- | $4,500 |
Find assessor info on the county website
Monthly payment
Est. payment
Payment breakdown
Explore the cost of this home by adjusting the details. Changes won't be saved.Climate risks
Neighborhood: Fairgrounds


Similar homes
- $319,0002 bd2 ba1.5k sqft3021 Serantine St, New Orleans, LA 70119For Sale
 MLS ID #2579796, Jane Hicks, Compass Westbank. GSREIN
 - $269,0003 bd2 ba1.2k sqft117 Portage Pl, New Orleans, LA 70119For Sale
 MLS ID #2527628, Russell Simeon, Russell Simeon. GSREIN
 - $323,0003 bd2 ba1.6k sqft4431 Demontluzin St, New Orleans, LA 70122For Sale
 MLS ID #2580469, Louis Williams, Keller Williams Realty Services. GSREIN
 - $325,0003 bd2 ba1.3k sqft2301 Dreux Ave, New Orleans, LA 70122For Sale
 MLS ID #2574908, Rodney Greenup, Greenup & Associates, LLC. GSREIN
 - $229,9003 bd2 ba1k sqft1230 Saint Denis St, New Orleans, LA 70122For SaleMLS ID #2570905, Harriet Reynolds, Compass Westbank. GSREIN
- $339,0003 bd3 ba1.3k sqft801 Oaklawn Dr, Metairie, LA 70005For SaleMLS ID #2575894, Mardelle Groome, Riverside Realty, Inc.. GSREIN
- $375,0003 bd2 ba1.2k sqft1937 Foucher St, New Orleans, LA 70115For SaleMLS ID #2562833, Gina Murphy, Homesmart Realty South. GSREIN
- $329,0003 bd2 ba1.3k sqft116 Colby St, Metairie, LA 70001For SaleMLS ID #2558158, Matthew Grass, The Agency of M. Grass Group, LLC. GSREIN
- $299,0003 bd2 ba1.4k sqft1301 Claiborne Dr, New Orleans, LA 70121For SaleMLS ID #2538543, Marlenia Miller, Inwood Realty, LLC. GSREIN
- $269,9992 bd2 ba966 sqft5423 Mandeville St, New Orleans, LA 70122For SaleMLS ID #2581115, Danielle Bennette, Bennette Dukes Realty LLC. GSREIN
- $299,0003 bd2 ba1.5k sqft8714 Belfast St, New Orleans, LA 70118New ConstructionMLS ID #2573456, Melanie Kihnel, The W Group Real Estate LLC. GSREIN
- $319,9903 bd3 ba2k sqft641 Jefferson Heights Ave, New Orleans, LA 70121For SaleMLS ID #2566705, Anh-Dao Nguyen, People's Realty, Inc.. GSREIN
- $300,000-- bd-- ba1.5k sqft3201 Dryades St, New Orleans, LA 70115For SaleMLS ID #2564484, Latoya Campbell, WEICHERT, REALTORS - LaBranch & Associates. GSREIN
- $329,5004 bd2 ba1.9k sqft3121 Michigan Ave, Metairie, LA 70003For SaleMLS ID #2581089, Linda Quinette, Compass Metro. GSREIN
- $190,0004 bd2 ba1.4k sqft2649-51 Ap Tureaud Ave, New Orleans, LA 70119For SaleMLS ID #2571473, Renae Berthelot, Satsuma Property Management. GSREIN
- $259,0003 bd2 ba1.2k sqft19 San Mateo Ave, Jefferson, LA 70121For SaleMLS ID #2571480, Gerard Bourgeois, Parish Realty of Louisiana Inc. GSREIN
- $330,0004 bd2 ba1.4k sqft1435 S Meadow St, Metairie, LA 70003For SaleMLS ID #2558995, Solfannys Carmona, NOLA's Best Realty, LLC. GSREIN
- $287,5004 bd2 ba1.4k sqft4306 Stockton St, Metairie, LA 70001For SaleMLS ID #2578110, Tony Bertucci, NOLA Living Realty. GSREIN
- $399,9003 bd2 ba1.3k sqft47 Davis Blvd, Jefferson, LA 70121For SaleMLS ID #2578780, Rachel Loy, Watermark Realty, LLC. GSREIN
- $195,5003 bd2 ba1.1k sqft637 Avenue C, Westwego, LA 70094New ConstructionMLS ID #2582806, Chelsea Flanagan, NOLA Living Realty. GSREIN
