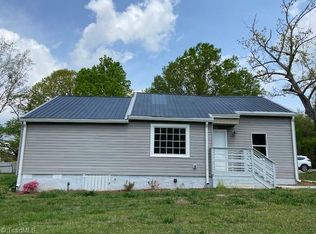
BRING AN OFFER! Perfect investment, starter or downsizing home! You’ll fall in love the moment you arrive! This beautifully updated 3-bedroom, 2-bath home offers 1,248 sq. ft. of thoughtfully designed living space where every detail shines. Step inside to a welcoming living room with charming built-in shelves, then flow into the modern kitchen featuring new cabinets, granite countertops, and recessed lighting. The primary suite includes a spacious walk-in closet and a stunning tile shower. Enjoy peace of mind with new LVP flooring, windows, doors, and fresh paint throughout. Newer HVAC and ductwork. Relax on the inviting front porch—perfect for morning coffee—or entertain in the large backyard with plenty of space for gatherings. Convenient circle drive and side parking. Close proximity to shops, restaurants, and Highway 109. Don’t wait—schedule your private showing today! HOME WARRANTY OFFERED!
Pending
Price cut: $4K (7/10)
$228,000
434 E Salisbury St, Denton, NC 27239
3beds
1,248sqft
:
Get pre-qualified$1,359/mo
Stick/Site Built, Residential, Single Family Residence
Built in 1942
0.24 Acres Lot
$222,000 Zestimate®
$--/sqft
$-- HOA
What's special
- 266 days |
- 370 |
- 17 |
Zillow last checked:
Listing updated:
Listed by:
Mechelle Kuld 704-310-6414,
TMR Realty, Inc.
Source: Triad MLS,MLS#: 1200939 Originating MLS: Winston-Salem
Originating MLS: Winston-SalemFacts & features
Interior
Bedrooms & bathrooms
- Bedrooms: 3
- Bathrooms: 2
- Full bathrooms: 2
- Main level bathrooms: 2
Primary bedroom
- Level: Main
- Dimensions: 12.25 x 12.5
Bedroom 2
- Level: Main
- Dimensions: 12 x 10
Bedroom 3
- Level: Main
- Dimensions: 9.67 x 14.75
Dining room
- Level: Main
- Dimensions: 12.92 x 9.75
Kitchen
- Level: Main
- Dimensions: 10.83 x 9.08
Laundry
- Level: Main
- Dimensions: 6.33 x 4.58
Living room
- Level: Main
- Dimensions: 12.75 x 12.58
Other
- Level: Main
Heating
- Heat Pump, Electric
Cooling
- Central Air
Appliances
- Included: Electric Water Heater
- Laundry: Dryer Connection, Main Level, Washer Hookup
Features
- Built-in Features
- Flooring: Tile, Vinyl
- Basement: Crawl Space
- Has fireplace: No
Interior area
- Total structure area: 1,248
- Total interior livable area: 1,248 sqft
- Finished area above ground: 1,248
Property
Parking
- Parking features: Driveway, Circular Driveway, No Garage
- Has uncovered spaces: Yes
Features
- Levels: One
- Stories: 1
- Patio & porch: Porch
- Pool features: None
Lot
- Size: 0.24 Acres
- Dimensions: 78 x 137 x 78 x 133
- Features: City Lot
Details
- Parcel number: 0704800440055A00
- Zoning: R8
- Special conditions: Owner Sale
Construction
Type & style
- Home type: SingleFamily
- Property subtype: Stick/Site Built, Residential, Single Family Residence
Materials
- Vinyl Siding
Condition
- Year built: 1942
Utilities & green energy
- Sewer: Public Sewer
- Water: Public
Community & HOA
Community
- Subdivision: Garner Heights
HOA
- Has HOA: No
Location
- Region: Denton
Financial & listing details
- Tax assessed value: $73,880
- Annual tax amount: $844
- Date on market: 11/2/2025
- Cumulative days on market: 534 days
- Listing agreement: Exclusive Right To Sell
- Listing terms: Cash,Conventional,FHA,USDA Loan,VA Loan
Estimated market value
$222,000
$211,000 - $233,000
$1,517/mo
Price history
| Date | Event | Price |
|---|---|---|
| 7/15/2026 | Pending sale | $228,000 |
Source:  Triad MLS #1200939 Report a problem Triad MLS #1200939 Report a problem | ||
| 7/10/2026 | Price change | $228,000-1.7%$183/sqft |
Source:  Canopy MLS as distributed by MLS GRID #4318372 Report a problem Canopy MLS as distributed by MLS GRID #4318372 Report a problem | ||
| 3/16/2026 | Price change | $232,000-3.3% |
Source: Triad MLS #1200939 Report a problem | ||
| 11/2/2025 | Listed for sale | $239,900+0.4%$192/sqft |
Source: Canopy MLS as distributed by MLS GRID #4318372 Report a problem | ||
| 10/28/2025 | Listing removed | $238,900 |
Source: Triad MLS #1169003 Report a problem | ||
| 10/3/2025 | Price change | $238,9000% |
Source: Triad MLS #1169003 Report a problem | ||
| 1/31/2025 | Listed for sale | $239,000+267.7% |
Source: Triad MLS #1169003 Report a problem | ||
| 2/25/2005 | Sold | $65,000$52/sqft |
Source: Public Record Report a problem | ||
Public tax history
| Year | Property taxes | Tax assessment |
|---|---|---|
| 2025 | $857 +0.2% | $73,880 |
| 2024 | $856 -0.2% | $73,880 |
| 2023 | $857 | $73,880 |
| 2022 | $857 | $73,880 |
| 2021 | $857 +11.6% | $73,880 +11.8% |
| 2020 | $768 | $66,090 |
| 2019 | -- | $66,090 |
| 2018 | $756 | $66,090 |
| 2017 | $756 | $66,090 |
| 2016 | $756 | $66,090 |
| 2015 | $756 -5.4% | $66,090 -8.3% |
| 2014 | $799 | $72,040 |
| 2013 | -- | $72,040 |
| 2012 | -- | $72,040 |
| 2011 | -- | $72,040 |
| 2010 | -- | -- |
| 2009 | -- | -- |
| 2008 | -- | -- |
| 2007 | -- | -- |
| 2006 | -- | -- |
| 2005 | -- | -- |
| 2004 | -- | -- |
Find assessor info on the county website
Monthly payment
Est. payment
Payment breakdown
Explore the cost of this home by adjusting the details. Changes won't be saved.Climate risks
Neighborhood: 27239
Nearby schools
GreatSchools rating
- 6/10Denton ElementaryGrades: PK-5Distance: 0.8 mi
- 4/10South Davidson HighGrades: 6-12Distance: 2.8 mi
- $131,2002 bd1 ba770 sqft446 E Salisbury St, Denton, NC 27239Off Market
- $61,1402 bd1 ba766 sqft420 E Salisbury St, Denton, NC 27239Off Market
- $114,9003 bd1 ba800 sqft458 E Salisbury St, Denton, NC 27239Off Market
- $185,0003 bd2 ba1.3k sqft429 E Salisbury St, Denton, NC 27239Sold
- $160,0002 bd1 ba795 sqft398 E Salisbury St, Denton, NC 27239Sold
- $176,0003 bd1 ba1k sqft470 E Salisbury St, Denton, NC 27239Off Market
- $90,7903 bd1 ba1.3k sqft451 E Salisbury St, Denton, NC 27239Off Market
- $99,6002 bd2 ba1.1k sqft384 E Salisbury St, Denton, NC 27239Off Market
A local agent can set up tours, give advice and negotiate with sellers.
A local lender can help you make sure your offer is ready when you are.
Similar homes
- $299,9993 bd2 ba1.5k sqft331 Grubb Dr, Denton, NC 27239For Sale
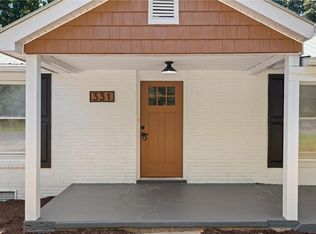
 MLS ID #1223543, Stacy Pranger. Triad MLS
 - $205,9002 bd1 ba916 sqft354 Anderson St, Denton, NC 27239For Sale
 MLS ID #1223292, Stephanie Quacken. Triad MLS
 - $225,0003 bd2 ba1k sqft4229 Fuller Mill Rd N, Thomasville, NC 27360For Sale
 MLS ID #1228664, Ethan Justus. Triad MLS
 - $239,9503 bd1 ba1.3k sqft545 Mount Shepherd Rd, Asheboro, NC 27205For Sale
 MLS ID #1227496, Faith Bryant. Triad MLS
 - $234,9003 bd2 ba1.2k sqft416 Woodsway Dr, Lexington, NC 27292For SaleMLS ID #1226529, Mitchell Mullis. Triad MLS
- $250,0003 bd1 ba1.2k sqft214 Kendall Mill Rd, Thomasville, NC 27360For SaleMLS ID #1228513, Josh Hill. Triad MLS
- $259,9003 bd1 ba1k sqft1266 E Holly Grove Rd, Lexington, NC 27292For SaleMLS ID #1228269, Lauren Grant. Triad MLS
- $225,0003 bd2 ba1.3k sqft105 Broadview Ave, Lexington, NC 27295For SaleMLS ID #1227365, Cathy Griffin. Triad MLS
- $249,0003 bd2 ba1k sqft3622 Lower Lake Rd, Thomasville, NC 27360For SaleMLS ID #1226081, Heather Brewer Rust. Triad MLS
- $225,0003 bd2 ba1k sqft715 Dillon St, Thomasville, NC 27360For SaleMLS ID #1225326, Nicole Fields. Triad MLS
- $245,0003 bd2 ba1.4k sqft529 Peachtree St, Asheboro, NC 27203For SaleMLS ID #1220477, CiCi Plata. Triad MLS
- $244,9003 bd1 ba1.2k sqft104 Oakhurst Dr, Asheboro, NC 27205For SaleMLS ID #1222513, Vickie Gallimore. Triad MLS
- $215,0003 bd2 ba1.1k sqft529 Meredith Ave, Lexington, NC 27292For SaleMLS ID #1222139, Matt Ingram. Triad MLS
- $245,0003 bd2 ba1k sqft4237 Valley Cir, Thomasville, NC 27360For SaleMLS ID #1218636, Luke Vandall. Triad MLS
- $239,9003 bd2 ba1.6k sqft105 Converse Dr, Lexington, NC 27292For SaleMLS ID #1226552, Christina Vakalopoulos. Triad MLS
- $199,9003 bd2 ba1.1k sqft408 Reid St, Thomasville, NC 27360For SaleMLS ID #1220431, Shaunna Overman. Triad MLS
- $229,9003 bd2 ba1.2k sqft4864 Us Highway 220 Bus S, Asheboro, NC 27205For SaleMLS ID #1227286, Emily Smith. Triad MLS
- $246,5003 bd3 ba1.5k sqft310 E Holly Hill Rd, Thomasville, NC 27360For SaleMLS ID #1219480, Josh Hill. Triad MLS
- $280,0003 bd2 ba1.5k sqft1720 Fisher Ferry St, Thomasville, NC 27360For SaleMLS ID #1222479, Cesar Sanchez. Triad MLS
- $250,0003 bd2 ba1.4k sqft4041 Crescent Ave, Trinity, NC 27370For SaleMLS ID #1225203, Louisa Matthews. Triad MLS
