Welcome to a one-of-a-kind modern farmhouse where craftsmanship, character, and comfort come together on 2 scenic acres at the edge of town. Perfectly positioned on a main road for convenience yet surrounded by open fields, this property offers the ideal blend of accessibility and peaceful country living. Step inside to an open-concept design filled with natural light from expansive windows and grounded by rich hardwood floors throughout. The heart of the home features a stunning floor-to-ceiling stone electric fireplace, creating a warm and inviting focal point for gatherings. This spacious home offers 6 bedrooms and 5 full bathrooms, including a private upstairs suite with beautifully sourced hardwood flooring from the University of Iowa Art Department and a dedicated entertainment room. Thoughtful details are everywhere—from repurposed doors with history from the Iowa City Historical Society to custom barnboard walls and shelving that add rustic charm. The finished basement expands your living space with an open family room, vintage-style kitchen appliances, and ample storage. Whether hosting guests or creating a private retreat, this lower level is as functional as it is stylish. Outside, the property continues to impress with a 3-bay garage and a truly special backyard feature—a whimsical 100-year-old playhouse full of character and charm. With handcrafted local walnut elements throughout—including the kitchen bar, staircase, and mantle—this home is a rare blend of mode.
Active
Price cut: $25K (9/8)
$775,000
434 Highway 6, Grinnell, IA 50112
6beds
7,298sqft
Single Family Residence
Built in 2015
1.95 Acres Lot
$-- Zestimate®
$106/sqft
$-- HOA
What's special
- 191 days
- 367
- 21
Zillow last checked:
Listing updated:
Listed by:
Penny A Gable 641-325-0010,
Century 21 Signature Real Estate
Source: NoCoast MLS as distributed by MLS GRID,MLS#: 6337264
Facts & features
Interior
Bedrooms & bathrooms
- Bedrooms: 6
- Bathrooms: 5
- Full bathrooms: 1
- 3/4 bathrooms: 4
Heating
- Fireplace(s), Forced Air
Cooling
- Central Air
Features
- Basement: Full,Finished,Sump Pump,Storage Space
- Number of fireplaces: 1
- Common walls with other units/homes: 0
Interior area
- Total interior livable area: 7,298 sqft
- Finished area above ground: 4,116
- Finished area below ground: 3,182
Property
Parking
- Total spaces: 3
- Parking features: Attached, Gravel, Concrete
- Garage spaces: 3
Accessibility
- Accessibility features: None
Features
- Levels: Two
Lot
- Size: 1.95 Acres
- Dimensions: 1.950 acres or 39,206 SF
Details
- Foundation area: 3182
- Parcel number: 3710500
Construction
Type & style
- Home type: SingleFamily
- Property subtype: Single Family Residence
Materials
- Fiber Cement
Condition
- Year built: 2015
Utilities & green energy
- Sewer: Septic Tank
- Water: Public
Community & HOA
HOA
- Has HOA: No
Location
- Region: Grinnell
Financial & listing details
- Price per square foot: $106/sqft
- Tax assessed value: $685,610
- Annual tax amount: $7,182
- Date on market: 4/15/2026
- Cumulative days on market: 191 days
Estimated market value
Not available
Estimated sales range
Not available
Not available
Price history
| Date | Event | Price |
|---|---|---|
| 9/8/2026 | Price change | $775,000-3.1%$106/sqft |
Source:  NoCoast MLS as distributed by MLS GRID #6337264 Report a problem NoCoast MLS as distributed by MLS GRID #6337264 Report a problem | ||
| 7/27/2026 | Price change | $800,000-8.6%$110/sqft |
Source: NoCoast MLS as distributed by MLS GRID #6337264 Report a problem | ||
| 4/15/2026 | Listed for sale | $875,000$120/sqft |
Source: NoCoast MLS as distributed by MLS GRID #6337264 Report a problem | ||
Public tax history
| Year | Property taxes | Tax assessment |
|---|---|---|
| 2025 | $7,068 | $685,610 +7.8% |
| 2024 | $7,068 | $636,220 |
Find assessor info on the county website
Monthly payment
Est. payment
Payment breakdown
Explore the cost of this home by adjusting the details. Changes won't be saved.Climate risks
Neighborhood: 50112

Similar homes
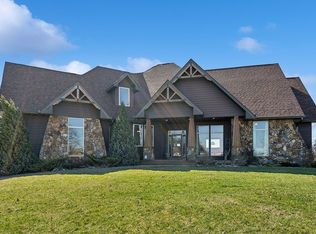
- $726,0003 bd4 ba4.5k sqft4224 20th St, Grinnell, IA 50112For Sale
 MLS ID #749531, Bennett Wiltfang, RE/MAX Partners Realty. DMMLS
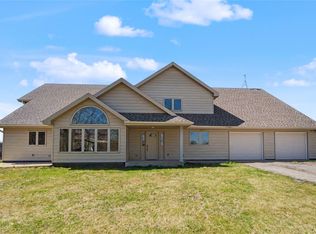
 - $839,0005 bd5 ba4.2k sqft5664 Island Ave, Newton, IA 50208For Sale
 MLS ID #726267, Toni Peska, Iowa Realty Newton. DMMLS
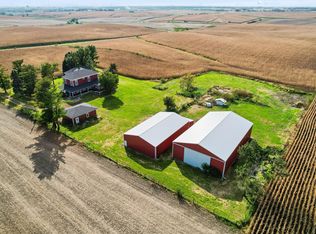
 - $669,0008 bd5 ba4.4k sqft4683 Legion St Unit 80, Newton, IA 50208For Sale
 MLS ID #746137, Megan Thompson, Iowa Realty Newton. DMMLS
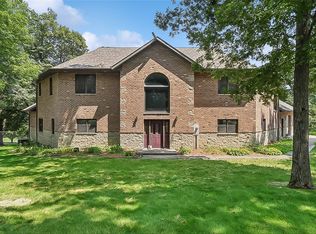
 - $625,0007 bd4 ba3.7k sqft4214 W Lakeshore Dr, Brooklyn, IA 52211Active
 MLS ID #6341382, Heidi Sunkle, Holiday Realty Inc. NoCoast MLS as distributed by MLS GRID
