Welcome home to your own private retreat. Nestled on 2 serene acres and bordered by 25 acres of protected wildlife habitat managed by the Bur Oak Land Trust, this custom VanderLinden-built 2-story offers an extraordinary blend of spacious luxury, efficiency, and natural tranquility. The main floor features a soaring great room with vaulted ceilings, rich ash hardwood floors, floor-to-ceiling windows, and a majestic stone fireplace. Designed for seamless living, the great room opens directly to the dining area and kitchen. The main-level primary suite includes a private bath with a Jacuzzi soaking tub. An additional bedroom, full bath, and convenient main-floor laundry complete the main level, along with an office that connects directly to a private, climate-controlled greenhouse. Upstairs, a magnificent loft overlooks the great room and outdoor views, accompanied by two generous bedrooms and a full bath. The unfinished basement offers over 2,900 sq ft of limitless potential to customize. Mechanically top-tier, the home features dual geothermal systems, an air-to-air exchanger, four electric water heaters, new shingles and gutters (2025), and an oversized 2-car attached garage. Outside, enjoy immediate access to miles of foot-traffic-only trails, abundant wildlife, and peaceful nature right out your back door. Schedule your private tour today!
For sale
$726,000
4224 20th St, Grinnell, IA 50112
3beds
4,504sqft
Single Family Residence
Built in 2002
2.21 Acres Lot
$-- Zestimate®
$161/sqft
$-- HOA
What's special
Majestic stone fireplaceFloor-to-ceiling windowsRich ash hardwood floors
- 34 days
- 157
- 10
Zillow last checked:
Listing updated:
Listed by:
Bennett Wiltfang (641)236-6683,
RE/MAX Partners Realty
Source: DMMLS,MLS#: 749531 Originating MLS: Des Moines Area Association of REALTORS
Originating MLS: Des Moines Area Association of REALTORSFacts & features
Interior
Bedrooms & bathrooms
- Bedrooms: 3
- Bathrooms: 4
- Full bathrooms: 3
- 1/2 bathrooms: 1
- Main level bedrooms: 1
Heating
- Electric, Geothermal, Heat Pump
Cooling
- Central Air, Geothermal
Appliances
- Included: Cooktop, Dryer, Dishwasher, Microwave, Refrigerator, Stove, Washer
- Laundry: Main Level
Features
- Dining Area
- Flooring: Carpet, Hardwood, Tile
- Basement: Finished
- Number of fireplaces: 1
- Fireplace features: Wood Burning
Interior area
- Total structure area: 4,504
- Total interior livable area: 4,504 sqft
- Finished area below ground: 2,964
Property
Parking
- Total spaces: 2
- Parking features: Attached, Garage, Two Car Garage
- Attached garage spaces: 2
Features
- Levels: Two
- Stories: 2
- Patio & porch: Open, Patio
- Exterior features: Patio
Lot
- Size: 2.21 Acres
- Dimensions: 217.80 x 400.00
Details
- Parcel number: 7303603100
- Zoning: R
Construction
Type & style
- Home type: SingleFamily
- Architectural style: Two Story
- Property subtype: Single Family Residence
Materials
- Foundation: Poured
- Roof: Asphalt,Shingle
Condition
- Resale
- New construction: No
- Year built: 2002
Utilities & green energy
- Sewer: Septic Tank
- Water: Rural
Community & HOA
HOA
- Has HOA: No
Location
- Region: Grinnell
Financial & listing details
- Price per square foot: $161/sqft
- Tax assessed value: $509,980
- Annual tax amount: $7,084
- Date on market: 9/17/2026
- Cumulative days on market: 149 days
- Listing terms: Cash,Conventional
- Road surface type: Gravel
Estimated market value
Not available
Estimated sales range
Not available
Not available
Price history
| Date | Event | Price |
|---|---|---|
| 9/18/2026 | Listed for sale | $726,000$161/sqft |
Source:  DMMLS #749531 Report a problem DMMLS #749531 Report a problem | ||
Public tax history
| Year | Property taxes | Tax assessment |
|---|---|---|
| 2017 | $7,084 -0.4% | $509,980 -1.4% |
| 2016 | $7,110 | $517,280 |
| 2015 | $7,110 -0.8% | $517,280 -1.4% |
| 2014 | $7,170 | $524,640 -0.2% |
| 2013 | -- | $525,460 -0.1% |
| 2012 | $6,576 | $525,850 |
Find assessor info on the county website
Monthly payment
Est. payment
Payment breakdown
Explore the cost of this home by adjusting the details. Changes won't be saved.Climate risks
Neighborhood: 50112
Nearby schools
Schools provided by the listing agent
- District: GrinnellNewburg
Source: DMMLS. This data may not be complete. We recommend contacting the local school district to confirm school assignments for this home.

Similar homes

- $795,0003 bd2 ba2.8k sqft6078 State Highway T38, Grinnell, IA 50112For Sale
 MLS ID #743700, Kevin Kolbe, Ramsey Weeks Real Estate. DMMLS
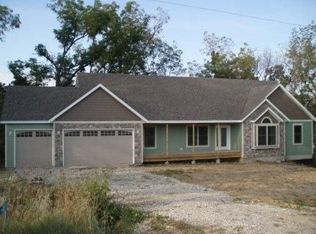
 - $725,0003 bd3 ba2.8k sqft3630 & 3678 E 68th St S, Newton, IA 50208For Sale
 MLS ID #744277, Jo Jenkins, RE/MAX Concepts. DMMLS
 - $750,0004 bd4 ba2.8k sqft2009 1st Ave E, Newton, IA 50208For Sale
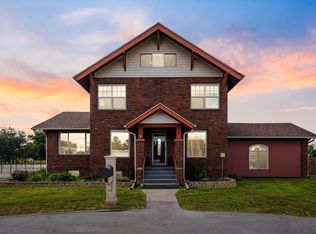 MLS ID #724909, Cathy McAulay, Century 21 Signature. DMMLS
 - $399,0004 bd3 ba2.5k sqft321 4th Ave, Grinnell, IA 50112Active
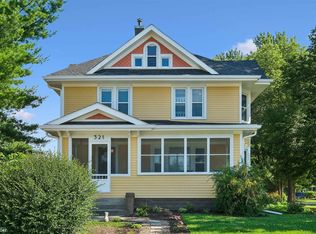 MLS ID #6339719, Penny A Gable, Century 21 Signature Real Estate. NoCoast MLS as distributed by MLS GRID
