Welcome to 434 Lawrence St, a classic Burlington home ready for your personal touch. Perfect for investors, renovators, or savvy buyers looking to build equity, this property offers great bones and a prime location just minutes from the Burlington Riverfront, shopping, dining, parks, and major highways for easy commuting. Inside, you’ll find a layout with excellent potential—ideal for redesigning, updating, and transforming into the home of your dreams. Bring your tools, creativity, and vision—your next project awaits!
Pending
$149,900
434 Lawrence St, Burlington, NJ 08016
4beds
1,252sqft
Single Family Residence
Built in 1880
1,437 Square Feet Lot
$-- Zestimate®
$120/sqft
$-- HOA
What's special
- 278 days
- 17
- 1
Zillow last checked:
Listing updated:
Listed by:
Jerome Kersey 856-334-1083,
RE/MAX Preferred - Sewell
Source: Bright MLS,MLS#: NJBL2102294
Facts & features
Interior
Bedrooms & bathrooms
- Bedrooms: 4
- Bathrooms: 1
- Full bathrooms: 1
- Main level bathrooms: 1
- Main level bedrooms: 4
Basement
- Area: 0
Heating
- Forced Air, Natural Gas
Cooling
- Central Air, Natural Gas
Appliances
- Included: Gas Water Heater
Features
- Basement: Unfinished
- Has fireplace: No
Interior area
- Total structure area: 1,252
- Total interior livable area: 1,252 sqft
- Finished area above ground: 1,252
- Finished area below ground: 0
Property
Parking
- Parking features: On Street
- Has uncovered spaces: Yes
Accessibility
- Accessibility features: None
Features
- Levels: Two
- Stories: 2
- Pool features: None
Lot
- Size: 1,437 Square Feet
- Dimensions: 18.00 x 80.00
Details
- Additional structures: Above Grade, Below Grade
- Parcel number: 050013700019
- Zoning: TC-1
- Special conditions: Standard
Construction
Type & style
- Home type: SingleFamily
- Architectural style: Other
- Property subtype: Single Family Residence
Materials
- Frame
- Foundation: Concrete Perimeter
Condition
- New construction: No
- Year built: 1880
Utilities & green energy
- Sewer: Public Septic
- Water: Public
Community & HOA
Community
- Subdivision: Academy Woods
HOA
- Has HOA: No
Location
- Region: Burlington
- Municipality: BURLINGTON CITY
Financial & listing details
- Price per square foot: $120/sqft
- Tax assessed value: $67,000
- Annual tax amount: $2,975
- Date on market: 1/14/2026
- Listing agreement: Exclusive Right To Sell
- Listing terms: Cash,Conventional,FHA 203(k)
- Ownership: Fee Simple
Estimated market value
Not available
Estimated sales range
Not available
$2,241/mo
Price history
| Date | Event | Price |
|---|---|---|
| 6/6/2026 | Pending sale | $149,900$120/sqft |
Source:  Bright MLS #NJBL2102294 Report a problem Bright MLS #NJBL2102294 Report a problem | ||
| 4/13/2026 | Listed for sale | $149,900$120/sqft |
Source: Bright MLS #NJBL2102294 Report a problem | ||
| 2/3/2026 | Listing removed | $149,900$120/sqft |
Source: Bright MLS #NJBL2102294 Report a problem | ||
| 1/14/2026 | Listed for sale | $149,900+199.8%$120/sqft |
Source: Bright MLS #NJBL2102294 Report a problem | ||
| 1/22/1996 | Sold | $50,000+99.9%$40/sqft |
Source: Public Record Report a problem | ||
| 9/27/1995 | Sold | $25,007$20/sqft |
Source: Public Record Report a problem | ||
Public tax history
| Year | Property taxes | Tax assessment |
|---|---|---|
| 2026 | $2,725 +2.8% | $67,000 |
| 2025 | $2,651 +2% | $67,000 |
| 2024 | $2,600 | $67,000 |
| 2023 | -- | $67,000 |
| 2022 | $2,569 +1.6% | $67,000 |
| 2021 | $2,528 +9.7% | $67,000 |
| 2020 | $2,305 +1.9% | $67,000 |
| 2019 | $2,261 +3.5% | $67,000 |
| 2018 | $2,184 +4.4% | $67,000 |
| 2017 | $2,092 +4.2% | $67,000 |
| 2016 | $2,009 +3.8% | $67,000 |
| 2015 | $1,934 +3.1% | $67,000 |
| 2014 | $1,877 -9.3% | $67,000 |
| 2013 | $2,070 -19.3% | $67,000 |
| 2012 | $2,566 +5.8% | $67,000 +18.4% |
| 2011 | $2,425 +6.4% | $56,600 |
| 2010 | $2,279 +4.8% | $56,600 |
| 2009 | $2,175 +5.6% | $56,600 |
| 2008 | $2,060 +6.6% | $56,600 |
| 2007 | $1,933 +4.9% | $56,600 |
| 2006 | $1,843 +3.1% | $56,600 |
| 2005 | $1,788 +3.9% | $56,600 |
| 2004 | $1,721 | $56,600 |
| 2003 | -- | $56,600 |
| 2002 | -- | $56,600 |
| 2001 | -- | $56,600 |
Find assessor info on the county website
Monthly payment
Est. payment
Payment breakdown
Explore the cost of this home by adjusting the details. Changes won't be saved.Climate risks
Neighborhood: 08016
Nearby schools
Schools provided by the listing agent
- District: Burlington City Schools
Source: Bright MLS. This data may not be complete. We recommend contacting the local school district to confirm school assignments for this home.
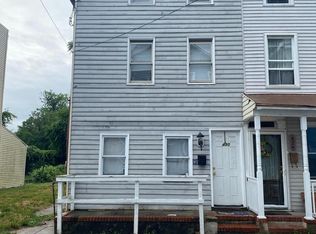

Similar homes
- $200,0004 bd2 ba1.2k sqft534 Columbus Rd, Burlington, NJ 08016For Sale
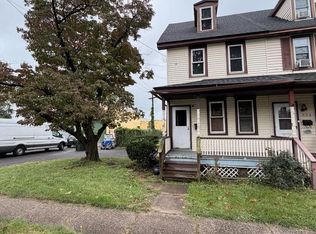
 MLS ID #NJBL2121778, Bill Souders, BHHS Fox & Roach - Haddonfield. Bright MLS
 - $170,0003 bd2 ba1.2k sqft126 N 23rd St, Camden, NJ 08105For Sale
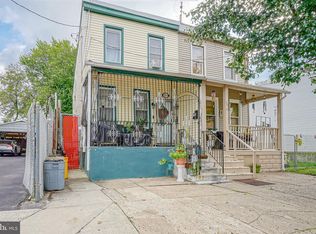 MLS ID #NJCD2127924, Yelitza Dominguez, Keller Williams Realty - Cherry Hill. Bright MLS
 - $150,0003 bd2 ba1.2k sqft4821 D St, Philadelphia, PA 19120For Sale
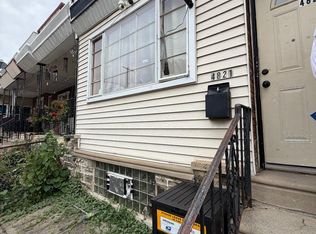 MLS ID #PAPH2678928, Jasper DiSanto, Coldwell Banker Realty. Bright MLS
 - $167,0002 bd1 ba950 sqft1 Woods Aly, Mount Holly, NJ 08060For Sale By Owner
- $149,9004 bd2 ba1.2k sqft3540 N 5th St, Philadelphia, PA 19140For SaleMLS ID #PAPH2535808, Chris Griswold, EXP Realty, LLC. Bright MLS
- $149,9993 bd1 ba1.4k sqft910 E Westmoreland St, Philadelphia, PA 19134For SaleMLS ID #PAPH2655394, Aldo Torres, Homestarr Realty. Bright MLS
- $179,9003 bd1 ba1.2k sqft37 Christoph Ave, Trenton, NJ 08618For SaleMLS ID #NJME2083292, James Kennedy, Keller Williams - Main Street. Bright MLS
- $155,0004 bd2 ba1.5k sqft4813 N Warnock St, Philadelphia, PA 19141For SaleMLS ID #PAPH2662156, Michael Hammond, Keller Williams Realty Group. Bright MLS
- $169,9005 bd3 ba1.7k sqft2137 Bridge St, Philadelphia, PA 19124For SaleMLS ID #PAPH2676194, Athena Hashemoghli, Empower Real Estate, LLC. Bright MLS
- $144,9004 bd-- ba1.5k sqft3862 N 6th St, Philadelphia, PA 19140For SaleMLS ID #PAPH2664210, Dawn Masenya, Vylla Home. Bright MLS
- $160,0003 bd1 ba1.2k sqft6382 Ditman St, Philadelphia, PA 19135For SaleMLS ID #PAPH2673106, Nadgey Joseph, Realty One Group Restore - BlueBell. Bright MLS
- $144,0003 bd1 ba1k sqft1326 Steinber St, Philadelphia, PA 19124For SaleMLS ID #PAPH2631930, Chardae Taylor, EXP Realty, LLC. Bright MLS
- $160,0003 bd1 ba1.4k sqft1143 Whitman Ave, Camden, NJ 08104For SaleMLS ID #NJCD2125378, Ryan Emanuel, KW Empower. Bright MLS
- $145,0003 bd1 ba960 sqft640 E Hilton St, Philadelphia, PA 19134For SaleMLS ID #PAPH2667596, Juan Giraldo, Giraldo Real Estate Group. Bright MLS
- $163,9003 bd1 ba998 sqft154 W Clarkson Ave, Philadelphia, PA 19120For SaleMLS ID #PAPH2674584, Magaly Pacheco, Casa Bella Realty LLC. Bright MLS
- $170,0002 bd2 ba1.4k sqft1600 Church Rd APT C308, Wyncote, PA 19095For SaleMLS ID #PAMC2197356, russell dinkins, Liberty Bell Real Estate & Property Management. Bright MLS
- $180,0003 bd1 ba1k sqft2069 Margaret St, Philadelphia, PA 19124For SaleMLS ID #PAPH2573622, Lois Kolici, Legal Real Estate LLC. Bright MLS
- $150,0003 bd2 ba908 sqft2106 N Orianna St, Philadelphia, PA 19122For SaleMLS ID #PAPH2631432, Natalia Onendia, Opus Elite Real Estate of NJ, LLC. Bright MLS
- $215,0004 bd3 ba1.8k sqft7115 Tulip St, Philadelphia, PA 19135For SaleMLS ID #PAPH2661154, Kieara Simmons, Keller Williams Realty Wilmington. Bright MLS
- $159,9003 bd1 ba960 sqft4115 Greeby St, Philadelphia, PA 19135For SaleMLS ID #PAPH2646556, Anna Rocco, RE/MAX Select Group. Bright MLS
