Discover unmatched space, craftsmanship, and luxury in this stunning 7-bedroom, 3.5-bath brick estate spanning an impressive 6,076 sq ft. Nestled in the peaceful Heyburn countryside, this home offers immaculate views in every direction and an unparalleled lifestyle for those who desire room to live, work, and play. Step inside to find expansive living areas, including a dedicated office, a formal living room, and a spacious family room with 20-foot ceilings and a cozy fireplace—perfectly blending openness with warmth. Every bedroom is generously sized, offering abundant space for relaxation or personalization. Entertain with ease on the beautiful deck—complete with a private hot tub—or in the remarkable recreational spaces that truly set this property apart. Enjoy your own private movie room, a 40' x 30' golf room with a full golf simulator, and a 15' x 12' Golfsmith shop perfect for repairs, tuning, or hobby work. Car enthusiasts, hobbyists, and storage seekers will appreciate the 4-car attached garage and multiple outbuildings, including a 33' x 30' shop ideal for projects, equipment, or additional storage. This exceptional estate blends luxury, privacy, and endless amenities—an extraordinary opportunity to own a one-of-a-kind home in a breathtaking countryside setting.
Pending
$1,675,000
434 S 300 W, Heyburn, ID 83336
7beds
4baths
6,076sqft
Single Family Residence
Built in 2002
8 Acres Lot
$1,516,600 Zestimate®
$276/sqft
$-- HOA
What's special
Cozy fireplacePrivate hot tubMultiple outbuildingsDedicated officePrivate movie roomRemarkable recreational spacesBeautiful deck
- 300 days
- 59
- 0
Zillow last checked:
Listing updated:
Listed by:
Dawson Baker Off:208-650-5643,
Real Broker LLC,
Desi Williams 208-431-7609,
Real Broker LLC
Source: IMLS,MLS#: 98968657
Facts & features
Interior
Bedrooms & bathrooms
- Bedrooms: 7
- Bathrooms: 4
Primary bedroom
- Level: Upper
Bedroom 2
- Level: Upper
Bedroom 3
- Level: Upper
Bedroom 4
- Level: Upper
Bedroom 5
- Level: Upper
Dining room
- Level: Main
Family room
- Level: Main
Kitchen
- Level: Main
Living room
- Level: Main
Office
- Level: Main
Heating
- Heated, Forced Air
Cooling
- Central Air
Appliances
- Included: Dishwasher, Disposal, Double Oven, Microwave, Oven/Range Freestanding, Refrigerator, Washer, Dryer
Features
- Living Area, Workbench, Den/Office, Formal Dining, Family Room, Great Room, Rec/Bonus, Walk-In Closet(s), Walk In Shower, Pantry, Kitchen Island, Granite Counters, Number of Baths Upper Level: 3, Bonus Room Level: Main
- Flooring: Concrete, Tile, Carpet
- Has basement: No
- Number of fireplaces: 1
- Fireplace features: One, Gas
Interior area
- Total structure area: 6,076
- Total interior livable area: 6,076 sqft
- Finished area above ground: 6,076
- Finished area below ground: 0
Property
Parking
- Total spaces: 6
- Parking features: Garage Door Access, Attached, Detached, Driveway
- Attached garage spaces: 6
- Has uncovered spaces: Yes
Features
- Levels: Two
- Patio & porch: Covered Patio/Deck
- Pool features: Above Ground
- Spa features: Heated
Lot
- Size: 8 Acres
- Features: 5 - 9.9 Acres, Irrigation Available, Auto Sprinkler System, Irrigation Sprinkler System
Details
- Additional structures: Shop, Shed(s)
- Parcel number: RP10S23E133640A
Construction
Type & style
- Home type: SingleFamily
- Property subtype: Single Family Residence
Materials
- Insulation, Brick
- Foundation: Crawl Space
- Roof: Composition
Condition
- Year built: 2002
Utilities & green energy
- Electric: 220 Volts
- Sewer: Septic Tank
- Water: Well
- Utilities for property: Electricity Connected
Community & HOA
Location
- Region: Heyburn
Financial & listing details
- Price per square foot: $276/sqft
- Tax assessed value: $1,084,568
- Annual tax amount: $4,856
- Date on market: 11/28/2025
- Listing terms: Cash,Conventional,FHA,USDA Loan,VA Loan
- Ownership: Fee Simple
- Electric utility on property: Yes
- Road surface type: Paved
Estimated market value
$1,516,600
$1.44M - $1.59M
$4,186/mo
Price history
Price history is unavailable.
Public tax history
| Year | Property taxes | Tax assessment |
|---|---|---|
| 2025 | $4,481 -7.7% | $1,084,568 |
| 2024 | $4,856 -6.4% | $1,084,568 -0.1% |
| 2023 | $5,187 -7.4% | $1,085,508 +6.9% |
| 2022 | $5,602 +1.5% | $1,015,047 +21.7% |
| 2021 | $5,519 +12.1% | $833,755 +18.1% |
| 2020 | $4,925 -6.2% | $705,966 +0.9% |
| 2019 | $5,250 | $699,714 +4.9% |
| 2018 | $5,250 -1.1% | $667,346 +1% |
| 2017 | $5,311 | $660,763 +597.4% |
| 2016 | $5,311 | $94,745 |
| 2015 | -- | -- |
| 2014 | $5,178 | -- |
| 2012 | -- | -- |
| 2011 | -- | -- |
| 2010 | -- | -- |
Find assessor info on the county website
Monthly payment
Est. payment
Payment breakdown
Explore the cost of this home by adjusting the details. Changes won't be saved.Climate risks
Neighborhood: 83336
Nearby schools
Schools provided by the listing agent
- Elementary: Heyburn
- Middle: West Minico
- High: Minico
- District: Minidoka County School District #331
Source: IMLS. This data may not be complete. We recommend contacting the local school district to confirm school assignments for this home.
Similar homes
- $1,299,9999 bd7 ba5.7k sqft1801 Y St, Heyburn, ID 83336Active
 MLS ID #98955433, Lexi Roth, Westerra Real Estate Group. IMLS
 - $1,570,0005 bd4 ba4k sqft394 E 300 S, Burley, ID 83318Active
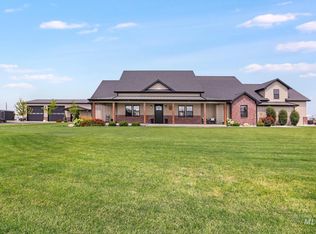 MLS ID #98996850, Keri Craig, Rockin K Realty. IMLS
 - $861,0005 bd4 ba3.3k sqft89 S 222 W, Burley, ID 83318Active
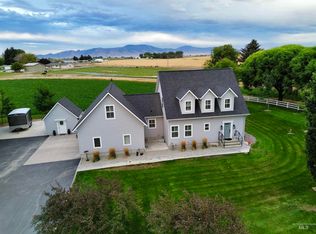 MLS ID #98999414, Nikki Wickel, Nix Real Estate, LLC. IMLS
 - $915,0006 bd5 ba6k sqft20 W 218 S, Burley, ID 83318Active
 MLS ID #98984610, Nikole Jones, Turn Key Realty. IMLS
