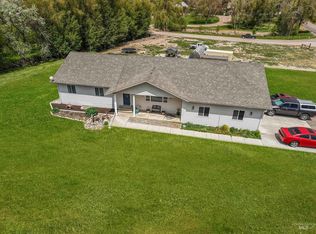
Welcome to this exceptional 6-bed, 5-bath home offering over 6,000 square feet of thoughtfully designed living space. This one-of-a-kind property blends luxury, functionality, and efficiency with a rare groundwater heating and cooling system. Step inside and be wowed by the expansive living areas- a formal living room, a large family/recreation room, and two kitchens, one equipped with double sinks and two dishwashers, perfect for large gatherings or multi-generational living. Culinary dreams come alive with a large gas stove, a walk-in pantry and gleaming granite countertops. The star attraction of the home is a custom theater room-a dream escape for movie nights, game days, and family fun. Surround yourself in comfort as you enjoy a cinematic experience right at home. This home also offers incredible flexibility-it could be a potential Airbnb, thanks to its proximity to a ski resort and the city's annual events, like the boat regatta and Spudman Triathlon. Additional unique features include a catwalk overlook, private office/den, flex room with French doors, and even a children's play nook tucked under the stairs. Outside you'll find a beautifully landscaped backyard complete with a fire pit, waterfall, basketball hoop area, and covered balcony perfect for relaxing or hosting. This isn't just a home; it's a lifestyle. Don't miss your chance-schedule your private showing today!
Active
Price cut: $30K (9/4)
$915,000
20 W 218 S, Burley, ID 83318
6beds
5baths
6,076sqft
Single Family Residence
Built in 2011
1.22 Acres Lot
$896,900 Zestimate®
$151/sqft
$-- HOA
What's special
- 162 days
- 403
- 23
Zillow last checked:
Listing updated:
Listed by:
Nikole Jones Main:208-678-2055,
Turn Key Realty
Source: IMLS,MLS#: 98984610
Facts & features
Interior
Bedrooms & bathrooms
- Bedrooms: 6
- Bathrooms: 5
- Main level bathrooms: 2
- Main level bedrooms: 1
Primary bedroom
- Level: Main
Bedroom 2
- Level: Upper
Bedroom 3
- Level: Upper
Bedroom 4
- Level: Upper
Bedroom 5
- Level: Lower
Heating
- Forced Air, Natural Gas, Radiant, Groundwater Source
Cooling
- Central Air
Appliances
- Included: Electric Water Heater, ENERGY STAR Qualified Water Heater, Dishwasher, Disposal, Double Oven, Microwave, Refrigerator, Water Softener Owned, Gas Range
Features
- Bath-Master, Bed-Master Main Level, Guest Room, Den/Office, Family Room, Great Room, Rec/Bonus, Two Kitchens, Walk-In Closet(s), Walk In Shower, Pantry, Kitchen Island, Granite Counters, Number of Baths Main Level: 2, Number of Baths Upper Level: 2, Number of Baths Below Grade: 1
- Flooring: Carpet
- Basement: Daylight
- Number of fireplaces: 2
- Fireplace features: Two, Gas
Interior area
- Total structure area: 6,076
- Total interior livable area: 6,076 sqft
- Finished area above ground: 3,880
- Finished area below ground: 2,196
Video & virtual tour
Property
Parking
- Total spaces: 3
- Parking features: Attached, Driveway
- Attached garage spaces: 3
- Has uncovered spaces: Yes
Features
- Levels: Two Story w/ Below Grade
- Patio & porch: Covered Patio/Deck
- Has spa: Yes
- Spa features: Bath
- Fencing: Partial
Lot
- Size: 1.22 Acres
- Dimensions: 372.33 x 114.02
- Features: 1 - 4.99 AC, Irrigation Available, Cul-De-Sac, Auto Sprinkler System
Details
- Parcel number: RP11S23E052753
Construction
Type & style
- Home type: SingleFamily
- Property subtype: Single Family Residence
Materials
- Frame, Stone, Stucco, Vinyl Siding
- Roof: Composition
Condition
- Year built: 2011
Utilities & green energy
- Sewer: Septic Tank
- Water: Well
Community & HOA
Location
- Region: Burley
Financial & listing details
- Price per square foot: $151/sqft
- Tax assessed value: $665,605
- Annual tax amount: $2,308
- Date on market: 5/2/2026
- Listing terms: Cash,Conventional
- Ownership: Fee Simple
Estimated market value
$896,900
$852,000 - $942,000
$5,113/mo
Price history
Price history is unavailable.
Public tax history
| Year | Property taxes | Tax assessment |
|---|---|---|
| 2025 | $2,309 -23.1% | $665,605 -7.5% |
| 2024 | $3,002 -6.7% | $719,199 -1% |
| 2023 | $3,217 +11.6% | $726,199 +12.4% |
| 2022 | $2,882 +9.2% | $646,279 +33.1% |
| 2021 | $2,639 +2.5% | $485,585 +19.2% |
| 2020 | $2,574 +3.3% | $407,393 +5.9% |
| 2018 | $2,492 | $384,651 +7.2% |
| 2017 | $2,492 +8.5% | $358,901 +2.6% |
| 2016 | $2,297 +0.7% | $349,701 +0.9% |
| 2015 | $2,283 | $346,751 |
| 2014 | $2,283 -1.1% | $346,751 |
| 2013 | $2,309 | $346,751 |
Find assessor info on the county website
Monthly payment
Est. payment
Payment breakdown
Explore the cost of this home by adjusting the details. Changes won't be saved.Climate risks
Neighborhood: 83318
Nearby schools
Schools provided by the listing agent
- Elementary: Mountain View
- Middle: Burley Jr High
- High: Burley
- District: Cassia Joint District #151
Source: IMLS. This data may not be complete. We recommend contacting the local school district to confirm school assignments for this home.
Similar homes
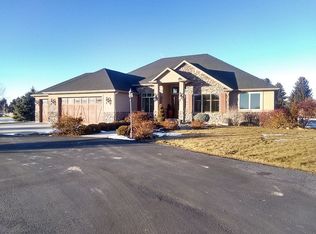
- $840,0005 bd4 ba3.3k sqft89 S 222 W, Burley, ID 83318Active
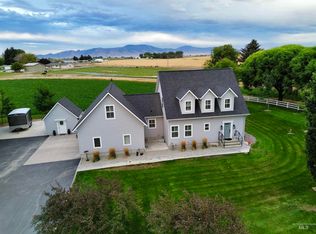 MLS ID #98999414, Nikki Wickel, Nix Real Estate, LLC. IMLS
 - $799,9006 bd3 ba3.2k sqft61 S 400 W, Burley, ID 83318Active
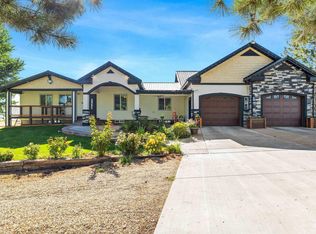 MLS ID #98959509, Angelica Delval-gonzalez, Re/Max Legacy. IMLS
 - $990,0004 bd4 ba4.7k sqft15 Van Engelen Rd, Burley, ID 83318Active
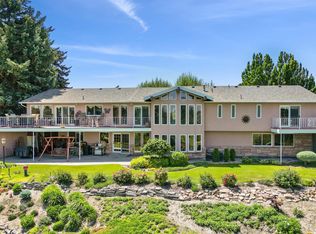 MLS ID #98949818, Brenda Funk, Equity Northwest Real Estate - Southern Idaho. IMLS
 - $500,0005 bd3 ba3.3k sqft64 S 200 W, Burley, ID 83318Active
 MLS ID #98986765, Desi Williams, Real Broker LLC. IMLS
