Welcome to 434 State Route 1024, Olive Hill, KY 41164! Step into this beautifully renovated 1932 home, where timeless charm meets modern updates. Situated on approximately 0.25 acres of picturesque rural countryside, this property offers the perfect escape while still providing all the comforts of a completely updated home. Featuring 3 bedrooms and 1 full bathroom, and a separate laundry room/office space, this home is the ideal size for a first-time homebuyer, someone looking to downsize, or anyone searching for a peaceful country retreat. Inside, nearly every detail has been refreshed, including brand-new flooring, fresh paint, stunning metal ceilings, updated light fixtures, a beautiful staircase and much more, giving the home a bright, clean, and like-new feel throughout. The exterior has also undergone a complete transformation with a new metal roof, new metal siding, and all-new windows, providing both lasting durability and excellent curb appeal. If you've been searching for an affordable, move-in-ready home with the charm of country living and the confidence of modern renovations, this is one you won't want to miss!
Contingent
$169,400
434 State Highway 1024, Olive Hill, KY 41164
3beds
1,576sqft
:
Get pre-qualified$1,101/mo
Single Family Residence
Built in 1932
0.25 Acres Lot
$162,300 Zestimate®
$107/sqft
$-- HOA
What's special
All-new windowsFresh paintExcellent curb appealBrand-new flooringNew metal roofNew metal sidingStunning metal ceilings
- 39 days |
- 496 |
- 41 |
Likely to sell faster than
Zillow last checked:
Listing updated:
Listed by:
Meleah Roe 606-541-9481,
HomeLand Real Estate Inc
Source: Imagine MLS,MLS#: 26015969
Facts & features
Interior
Bedrooms & bathrooms
- Bedrooms: 3
- Bathrooms: 1
- Full bathrooms: 1
Primary bedroom
- Level: First
Kitchen
- Level: First
Heating
- Other, Propane Tank Leased
Cooling
- Ductless, Wall Unit(s)
Features
- Flooring: Hardwood
- Has basement: No
- Has fireplace: No
Interior area
- Total structure area: 1,576
- Total interior livable area: 1,576 sqft
- Finished area above ground: 1,576
- Finished area below ground: 0
Property
Parking
- Parking features: Driveway
- Has uncovered spaces: Yes
Features
- Levels: One and One Half
Lot
- Size: 0.25 Acres
Details
- Additional structures: Shed(s)
- Parcel number: 0050000021.00
Construction
Type & style
- Home type: SingleFamily
- Property subtype: Single Family Residence
Materials
- Metal Siding
- Foundation: Block
- Roof: Metal
Condition
- Year built: 1932
Utilities & green energy
- Sewer: Septic Tank
- Water: Public
- Utilities for property: Cable Available, Electricity Connected, Phone Available, Sewer Connected, Water Connected, Propane
Community & HOA
Community
- Subdivision: Rural
HOA
- Has HOA: No
Location
- Region: Olive Hill
Financial & listing details
- Price per square foot: $107/sqft
- Date on market: 7/2/2026
Estimated market value
$162,300
$154,000 - $170,000
$1,488/mo
Price history
| Date | Event | Price |
|---|---|---|
| 7/22/2026 | Contingent | $169,400$107/sqft |
Source:  Imagine MLS #26015969 Report a problem Imagine MLS #26015969 Report a problem | ||
| 7/2/2026 | Listed for sale | $169,400$107/sqft |
Source: Imagine MLS #26015969 Report a problem | ||
Public tax history
Tax history is unavailable.
Monthly payment
Est. payment
Payment breakdown
Explore the cost of this home by adjusting the details. Changes won't be saved.Climate risks
Neighborhood: 41164
Getting around
0 / 100
Car-DependentNearby schools
GreatSchools rating
- 5/10Tygart Creek Elementary SchoolGrades: PK-5Distance: 9.6 mi
- 5/10West Carter Middle SchoolGrades: 6-8Distance: 9.2 mi
- 4/10West Carter County High SchoolGrades: 9-12Distance: 9 mi
Schools provided by the listing agent
- Elementary: Tygart Creek
- Middle: West Carter
- High: West Carter
Source: Imagine MLS. This data may not be complete. We recommend contacting the local school district to confirm school assignments for this home.
- $900-- bd-- ba-- sqft665 Flat Frk, Olive Hill, KY 41164Off Market
- $353,2004 bd1 ba1.7k sqft769 Flat Frk, Olive Hill, KY 41164Off Market
- $501,1003 bd3 ba3.3k sqft104 Parker Ln, Olive Hill, KY 41164Off Market
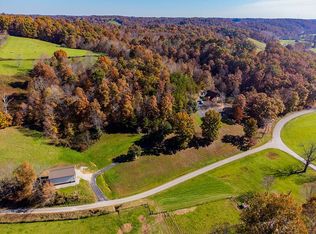
- $183,900-- bd-- ba952 sqft129 Flat Frk, Olive Hill, KY 41164Off Market
- $284,3003 bd1 ba1.3k sqft698 Flat Frk, Olive Hill, KY 41164Off Market
- $28,5202 bd-- ba1k sqft221 Reeder Rd, Olive Hill, KY 41164Off Market
- $329,400-- bd-- ba-- sqft749 Parker Holw, Olive Hill, KY 41164Off Market
- $113,900-- bd-- ba-- sqft731 Parker Holw, Olive Hill, KY 41164Off Market
A local agent can set up tours, give advice and negotiate with sellers.
A local lender can help you make sure your offer is ready when you are.
Similar homes
- $199,9003 bd1 ba1.3k sqft239 Leatherwood Br, Olive Hill, KY 41164For Sale
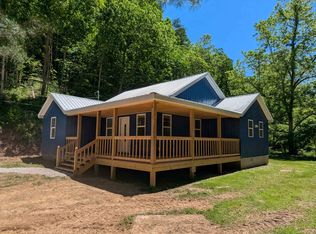
 MLS ID #60700, Mary L Sparks, Ross Real Estate Services. AABR
 - $174,9003 bd2 ba1.2k sqft1025 Rayburn St, Olive Hill, KY 41164For Sale
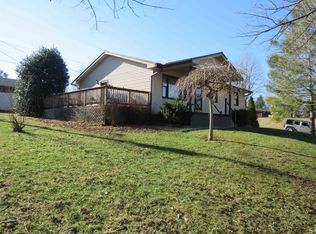 MLS ID #60029, J D RAYBURN, SCENIC HILLS REALTY INC. AABR
 - $139,9993 bd1 ba1.1k sqft4905 State Highway 3298, Olive Hill, KY 41164For Sale
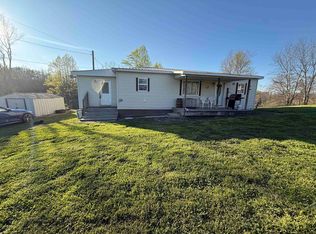 MLS ID #60384, SHANE J CRAIG, Prime Realty. AABR
 - $205,0003 bd2 ba1.6k sqft9940 Cranston Rd, Morehead, KY 40351For Sale

 MLS ID #26015060, Jill C Ratliff, Paragon Realty Partners. Imagine MLS
 - $175,0003 bd2 ba1.4k sqft424 Rockfork Rd, Morehead, KY 40351For Sale By Owner
- $159,5004 bd2 ba1.6k sqft4300 Us Highway 60 E, Morehead, KY 40351For SaleMLS ID #26008107, Mark Lewis, lex.unknownoffice. Imagine MLS
- $229,9005 bd2 ba2.2k sqft992 Mushroom Rd, Olive Hill, KY 41164For SaleMLS ID #60432, JODY B MAYO, CENTURY 21 Excellence Realty. AABR
- $169,9002 bd1 ba1.2k sqft254 Fuller Br, Vanceburg, KY 41179For SaleMLS ID #45431, Laken Pope. Buffalo Trace MLS
- $145,0003 bd2 ba1.6k sqft234 Grab Nickell Hl, Morehead, KY 40351For SaleMLS ID #26009044, Amanda Richardson, Cornerstone Realty & Auction. Imagine MLS
- $139,0004 bd1 ba1.6k sqft1270 Menix Rd, Olive Hill, KY 41164For SaleMLS ID #60572, J D RAYBURN, SCENIC HILLS REALTY INC. AABR
- $194,9003 bd2 ba1.3k sqft203 Fuller Br, Vanceburg, KY 41179For SaleMLS ID #45432, Laken Pope. Buffalo Trace MLS
- $89,9003 bd2 ba1.2k sqft110 Clark Hill Ave, Olive Hill, KY 41164For SaleMLS ID #59380, J D RAYBURN, SCENIC HILLS REALTY INC. AABR
- $169,0002 bd2 ba980 sqft2201 Farris Branch Rd, Wallingford, KY 41093For SaleMLS ID #26021291, Candi Martin, Lifstyl Real Estate. Imagine MLS
- $185,0003 bd2 ba1.4k sqft152 Roxanne St, Clearfield, KY 40313For SaleMLS ID #26010431, Shannon V Malone, HomeLand Real Estate Inc. Imagine MLS
- $199,9003 bd1 ba1.2k sqft1502 Turkey Branch Rd, Sandy Hook, KY 41171For SaleMLS ID #11818976, Deborah Manning, Manning Realty. My State MLS
- $189,0004 bd3 ba1.3k sqft25 Hogge St, Clearfield, KY 40313For SaleMLS ID #26013956, Kamilia Lawson, Lawson Real Estate, Inc. Imagine MLS
- $85,0003 bd2 ba1.9k sqft1413 Tick Ridge Frk, Olive Hill, KY 41164AuctionXome
- $160,0002 bd2 ba1.1k sqft390 Whispering Oaks, Morehead, KY 40351For SaleMLS ID #26017301, Shannon V Malone, HomeLand Real Estate Inc. Imagine MLS
- $189,9993 bd2 ba1k sqft45 Pleasant Valley, Morehead, KY 40351For SaleMLS ID #26015182, Jill C Ratliff, Paragon Realty Partners. Imagine MLS
- $143,0002 bd1 ba1.1k sqft1985 Sharkey Rd, Morehead, KY 40351For SaleMLS ID #26020812, Shannon V Malone, HomeLand Real Estate Inc. Imagine MLS
