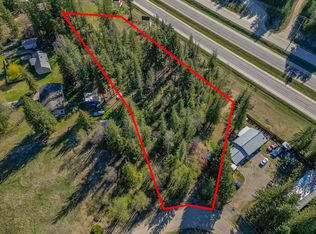
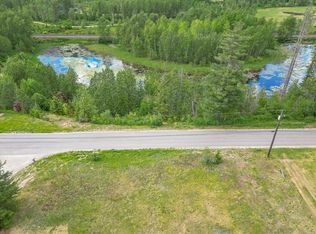
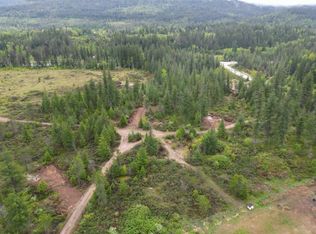
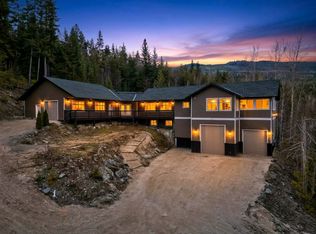
Surrounded by serene forest and breathtaking mountain views, this stunning 12-acre property offers tranquility and adventure, backing onto crown land with endless trails for quadding and snowmobiling. A paradise for nature lovers and hunters, the private forest enveloping the home provides an abundant supply of firewood and an escape into the wild.
Up the newly paved driveway, nestled among the trees, stands a beautifully crafted custom-built family home with a triple garage. This inviting three-bedroom residence, complete with a den and three bathrooms, welcomes you with spacious comfort. The lower level features a cozy family room warmed by a wood-burning stove, opening onto a covered deck with a picturesque fish pond—perfect for relaxation.
Adjacent to the home, an impressive double-insulated 30' x 65' detached shop boasts a 14-foot high door, a three-ton lift beam, 200-amp service, roughed-in radiant heat, and plumbing for compressed air, accompanied by an included 80-gallon air compressor. Additional covered storage on either side ensures ample space for equipment and recreational toys.
With endless possibilities, this property invites you to bring your dreams to life. Only ten minutes from Sicamous, it offers the perfect balance of convenience and privacy, creating a retreat where nature and comfort coexist in harmony. All Reasonable Offers Will Be Considered
For sale
C$1,350,000
4340 Sederberg Rd, Columbia Shuswap, BC V0E 2J0
3beds
2,734sqft
Single Family Residence
Built in 1995
12.71 Acres Lot
$-- Zestimate®
C$494/sqft
C$-- HOA
What's special
Serene forestBreathtaking mountain viewsNewly paved drivewayTriple garageInviting three-bedroom residenceThree bathroomsSpacious comfort
- 476 days
- 18
- 0
Zillow last checked:
Listing updated:
Listed by:
Kellie Pittman,
Coldwell Banker Executives Realty
Source: Association of Interior REALTORS,MLS®#: 10349316Originating MLS®#: Association of Interior REALTORS
Facts & features
Interior
Bedrooms & bathrooms
- Bedrooms: 3
- Bathrooms: 3
- Full bathrooms: 3
Primary bedroom
- Level: Main
- Dimensions: 15.00x12.00
Bedroom
- Level: Basement
- Dimensions: 12.00x17.00
Bedroom
- Level: Main
- Dimensions: 11.00x12.00
Other
- Features: Four Piece Bathroom
- Level: Main
- Dimensions: 8.00x11.00
Den
- Level: Basement
- Dimensions: 11.00x12.00
Dining room
- Level: Main
- Dimensions: 12.00x13.00
Family room
- Level: Basement
- Dimensions: 18.00x24.00
Foyer
- Level: Main
- Dimensions: 12.00x12.00
Other
- Level: Basement
- Dimensions: 5.00x9.00
Other
- Features: Four Piece Bathroom
- Level: Main
- Dimensions: 5.00x13.00
Kitchen
- Level: Main
- Dimensions: 18.00x22.00
Laundry
- Level: Main
- Dimensions: 8.00x9.00
Living room
- Level: Main
- Dimensions: 19.00x13.00
Heating
- Forced Air
Cooling
- None
Features
- Den
- Basement: Full,Finished,Partially Finished,Walk-Out Access
- Has fireplace: Yes
- Fireplace features: Free Standing, Metal, Wood Burning
Interior area
- Total interior livable area: 2,734 sqft
- Finished area above ground: 1,734
- Finished area below ground: 1,000
Property
Parking
- Total spaces: 10
- Parking features: Attached, Detached, Garage, Heated Garage, Oversized, RV Access/Parking
- Attached garage spaces: 10
Features
- Levels: Two
- Stories: 2
- Patio & porch: Balcony
- Exterior features: Balcony, Garden, Private Yard, Storage, Water Feature
- Pool features: None
- Has view: Yes
- View description: Mountain(s), Valley
Lot
- Size: 12.71 Acres
- Features: Dead End, Easy Access, Near Golf Course, Landscaped, Near Ski Area, Paved, Rolling Slope, Secluded, Views, Wooded
Details
- Parcel number: 009378286
- Zoning: AG1
- Special conditions: Standard
Construction
Type & style
- Home type: SingleFamily
- Architectural style: Ranch
- Property subtype: Single Family Residence
Condition
- Updated/Remodeled
- New construction: No
- Year built: 1995
Utilities & green energy
- Sewer: Septic Tank
- Water: Well
Community & HOA
Community
- Features: Near Schools, Park, Recreation Area, Shopping
- Subdivision: Malakwa
HOA
- Has HOA: No
Location
- Region: Columbia Shuswap
Financial & listing details
- Price per square foot: C$494/sqft
- Annual tax amount: C$4,025
- Date on market: 6/5/2025
- Cumulative days on market: 476 days
- Ownership: Freehold,Fee Simple
Price history
Price history is unavailable.
Public tax history
Tax history is unavailable.
Climate risks
Neighborhood: V0E
Nearby schools
GreatSchools rating
No schools nearby
We couldn't find any schools near this home.
Similar homes
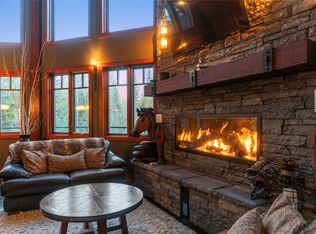
- C$1,599,9994 bd3 ba3.7k sqft3785 Cameron Rd, Columbia Shuswap, BC V0E 1T0For Sale
 MLS ID #10382554, Laura McNally. Association of Interior REALTORS
 - C$999,9995 bd3 ba2.7k sqft5058 Heritage Dr, Columbia Shuswap, BC V0E 1T0For Sale
 MLS ID #10394977, Sara Galusha. Association of Interior REALTORS
 - C$929,5004 bd2 ba1.8k sqft8298 Squilax Anglemont Rd, Columbia Shuswap, BC V0E 1M8For Sale
 MLS ID #10387858, Kent Redekop. Association of Interior REALTORS
