Great Melbourne location close to shopping, restaurants, Eastern Florida State College & short drive to the beaches. Charming 2 bedroom, 1 bath concrete block home with wood burning fireplace. Kitchen with stainless steel appliances, converted carport for extra living area, indoor laundry. Laminate & tile throughout. Metal Roof (2007), updated electrical panel & newer A/C (2020). Nice corner lot in Sherwood Park with a storage shed & beautiful bamboo. This will not last. With a little sweat equity this would be a great investment.
Pre-foreclosure
Est. $224,200
4341 Doncaster Dr, Melbourne, FL 32935
2beds
1,080sqft
Single Family Residence
Built in 1959
7,405 Square Feet Lot
$224,200 Zestimate®
$208/sqft
$-- HOA
What's special
Converted carportStorage shedUpdated electrical panelEastern florida state college
- 172 days
- 21
- 0
Zillow last checked:
Listing updated:
Listed by:
Andy Waterman 321-698-3000,
Waterman Real Estate, Inc.
Source: Space Coast AOR,MLS#: 972174
Facts & features
Interior
Bedrooms & bathrooms
- Bedrooms: 2
- Bathrooms: 1
- Full bathrooms: 1
Heating
- Central, Electric
Cooling
- Central Air, Electric
Appliances
- Included: Dryer, Electric Range, Electric Water Heater, Refrigerator, Washer
- Laundry: Electric Dryer Hookup, Gas Dryer Hookup, Washer Hookup
Features
- Built-in Features, Ceiling Fan(s)
- Flooring: Laminate, Tile
- Has fireplace: Yes
- Fireplace features: Wood Burning, Other
Interior area
- Total structure area: 1,176
- Total interior livable area: 1,080 sqft
Property
Features
- Levels: One
- Pool features: None
Lot
- Size: 7,405 Square Feet
Details
- Additional parcels included: 2610960
- Parcel number: 263731750000f.00009.00
- Special conditions: Standard
Construction
Type & style
- Home type: SingleFamily
- Property subtype: Single Family Residence
Materials
- Block, Concrete, Stucco
- Roof: Metal
Condition
- Fixer
- New construction: No
- Year built: 1959
Utilities & green energy
- Sewer: Public Sewer
- Water: Public
- Utilities for property: Cable Available, Electricity Connected
Community & HOA
Community
- Subdivision: Sherwood Park Sec H
HOA
- Has HOA: No
- HOA name: SHERWOOD PARK SEC H
Location
- Region: Melbourne
Financial & listing details
- Price per square foot: $208/sqft
- Tax assessed value: $187,160
- Annual tax amount: $2,059
- Date on market: 8/18/2023
- Listing terms: Cash,Conventional
Foreclosure details
Estimated market value
$224,200
$211,000 - $240,000
$1,677/mo
Price history
| Date | Event | Price |
|---|---|---|
| 10/17/2023 | Sold | $205,000-2.3%$190/sqft |
Source: Space Coast AOR #972174 Report a problem | ||
| 10/10/2023 | Pending sale | $209,900$194/sqft |
Source: Space Coast AOR #972174 Report a problem | ||
| 9/11/2023 | Contingent | $209,900$194/sqft |
Source: Space Coast AOR #972174 Report a problem | ||
| 8/28/2023 | Price change | $209,900-4.6%$194/sqft |
Source: Space Coast AOR #972174 Report a problem | ||
| 8/18/2023 | Listed for sale | $220,000$204/sqft |
Source: Space Coast AOR #972174 Report a problem | ||
| 8/17/2023 | Contingent | $220,000$204/sqft |
Source: Space Coast AOR #972174 Report a problem | ||
| 8/10/2023 | Listed for sale | $220,000+63%$204/sqft |
Source: Space Coast AOR #972174 Report a problem | ||
| 11/30/2005 | Sold | $135,000+22.7%$125/sqft |
Source: Public Record Report a problem | ||
| 8/8/2005 | Sold | $110,000+175%$102/sqft |
Source: Public Record Report a problem | ||
| 2/1/2005 | Sold | $40,000$37/sqft |
Source: Public Record Report a problem | ||
Public tax history
| Year | Property taxes | Tax assessment |
|---|---|---|
| 2025 | $3,425 +3.8% | $187,160 +1.2% |
| 2024 | $3,301 +40.5% | $184,880 +1.1% |
| 2023 | $2,349 +14.1% | $182,820 +7.8% |
| 2022 | $2,060 +13.3% | $169,560 +33.5% |
| 2021 | $1,817 +10.8% | $127,030 +15.5% |
| 2020 | $1,640 +4% | $109,970 +5.6% |
| 2019 | $1,577 | $104,130 +5.8% |
| 2018 | $1,577 +5.3% | $98,390 +19.4% |
| 2017 | $1,497 +9.8% | $82,430 +50.8% |
| 2016 | $1,363 +16.2% | $54,650 +21% |
| 2015 | $1,173 +18.9% | $45,180 +10% |
| 2014 | $986 | $41,080 +10% |
| 2013 | -- | $37,350 -1.9% |
| 2012 | $838 -17.4% | $38,080 -17.2% |
| 2011 | $1,014 -4.8% | $46,010 -13.7% |
| 2010 | $1,065 -14.9% | $53,330 -21.2% |
| 2009 | $1,251 -16.6% | $67,650 -19% |
| 2008 | $1,500 -7.2% | $83,500 -8% |
| 2007 | $1,615 +442.3% | $90,800 +47.2% |
| 2005 | $298 +2.6% | $61,690 +56% |
| 2004 | $290 +1.8% | $39,540 -4% |
| 2003 | $285 +15% | $41,190 +6.6% |
| 2002 | $248 +5.7% | $38,640 +13.6% |
| 2001 | $234 +12.5% | $34,010 +4.2% |
| 2000 | $208 | $32,630 |
Find assessor info on the county website
Monthly payment
Climate risks
Neighborhood: 32935
Nearby schools
Schools provided by the listing agent
- Elementary: Sherwood
- Middle: Johnson
- High: Eau Gallie
Source: Space Coast AOR. This data may not be complete. We recommend contacting the local school district to confirm school assignments for this home.
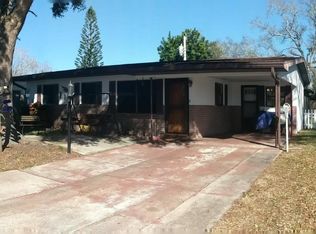
Similar homes
- $224,0003 bd1 ba1k sqft4396 Thistleberry Dr, Melbourne, FL 32935For Sale
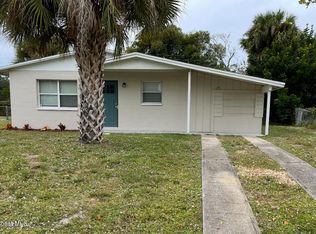 MLS ID #1084908, Michelle M Forehand. Space Coast AOR
 - $214,9003 bd2 ba888 sqft2310 Canterbury Ln, Melbourne, FL 32935For Sale
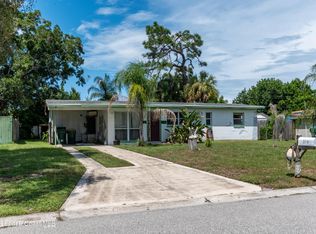 MLS ID #1087031, Douglas E Addeo. Space Coast AOR
 - $212,0003 bd2 ba810 sqft2148 King Richard Rd, Melbourne, FL 32935For Sale
 MLS ID #1085625, Jill Avery. Space Coast AOR
 - $259,9992 bd1 ba952 sqft2267 Robin Hood Dr, Melbourne, FL 32935For Sale
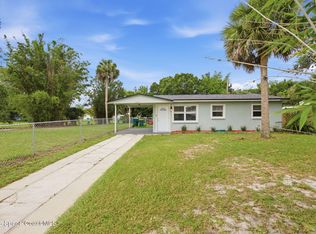 MLS ID #1084616, Matthew R Stebbins. Space Coast AOR
 - $210,0004 bd2 ba1.4k sqft2434 SARNO Road, Melbourne, FL 32935For Sale
 MLS ID #B26081474, Glenys M Abad, Coldwell Banker Realty. BeachesMLS
