A great opportunity in Aubrey outside of the city limits. This corner lot offers possibilities for both commercial investors and future homeowners. Located just off FM 428 and Elm Bottom Circle, the property has plenty or potential for those interested in the land.
For sale
$450,000
4341 Fm 428, Aubrey, TX 76227
3beds
2,091sqft
Single Family Residence
Built in 1969
1.11 Acres Lot
$432,000 Zestimate®
$215/sqft
$-- HOA
What's special
Corner lot
- 33 days
- 324
- 4
Likely to sell faster than
Zillow last checked:
Listing updated:
Listed by:
Lanita Angel-Morris 0444089 940-391-5472,
Real T Team by eXp 940-320-1200,
Ashton Young 0673331 940-312-2170,
Real T Team by eXp
Source: NTREIS,MLS#: 21404519
Facts & features
Interior
Bedrooms & bathrooms
- Bedrooms: 3
- Bathrooms: 2
- Full bathrooms: 2
Primary bedroom
- Level: First
- Dimensions: 13 x 11
Living room
- Level: First
- Dimensions: 21 x 15
Heating
- Central, Electric
Appliances
- Included: Gas Cooktop, Gas Oven
- Laundry: Other
Features
- Eat-in Kitchen, High Speed Internet, Cable TV
- Flooring: Carpet, Vinyl
- Windows: Window Coverings
- Has basement: No
- Number of fireplaces: 1
- Fireplace features: Living Room
Interior area
- Total interior livable area: 2,091 sqft
Video & virtual tour
Property
Parking
- Total spaces: 2
- Parking features: Door-Single
- Attached garage spaces: 2
Features
- Levels: One
- Stories: 1
- Pool features: None
Lot
- Size: 1.11 Acres
- Features: Acreage, Many Trees
Details
- Parcel number: R36510
Construction
Type & style
- Home type: SingleFamily
- Architectural style: Traditional,Detached
- Property subtype: Single Family Residence
Materials
- Brick
- Roof: Composition
Condition
- Resale
- Year built: 1969
Utilities & green energy
- Sewer: Septic Tank
- Water: Well
- Utilities for property: Electricity Connected, Natural Gas Available, Septic Available, Water Available, Cable Available
Community & HOA
Community
- Subdivision: J Clayton
HOA
- Has HOA: No
Location
- Region: Aubrey
Financial & listing details
- Price per square foot: $215/sqft
- Tax assessed value: $91,288
- Annual tax amount: $1,271
- Date on market: 10/15/2026
- Cumulative days on market: 34 days
- Listing terms: Cash,Conventional,FHA
Estimated market value
$432,000
$410,000 - $454,000
$2,340/mo
Price history
| Date | Event | Price |
|---|---|---|
| 10/15/2026 | Listed for sale | $450,000$215/sqft |
Source: NTREIS #21404519 Report a problem | ||
Public tax history
| Year | Property taxes | Tax assessment |
|---|---|---|
| 2025 | $52 | $91,288 -1.2% |
| 2024 | $52 +14.5% | $92,381 +10% |
| 2023 | $45 -88.3% | $83,983 +10% |
| 2022 | $390 -20.5% | $76,348 +10% |
| 2021 | $491 -17.1% | $69,407 -7.1% |
| 2020 | $592 -13.7% | $74,705 -4.4% |
| 2019 | $686 -3.4% | $78,103 -3.5% |
| 2018 | $710 +4% | $80,905 +5.2% |
| 2017 | $682 | $76,874 +1.2% |
| 2016 | $682 -37.1% | $75,939 +3.5% |
| 2015 | $1,085 | $73,398 |
Find assessor info on the county website
Monthly payment
Est. payment
Payment breakdown
Explore the cost of this home by adjusting the details. Changes won't be saved.Climate risks
Neighborhood: 76227
Nearby schools
Schools provided by the listing agent
- Elementary: Hodge
- Middle: Strickland
- High: Ryan H S
- District: Denton ISD
Source: NTREIS. This data may not be complete. We recommend contacting the local school district to confirm school assignments for this home.


Similar homes
- $--3 bd2 ba1.3k sqft300 Ranch Rd, Aubrey, TX 76227Auction
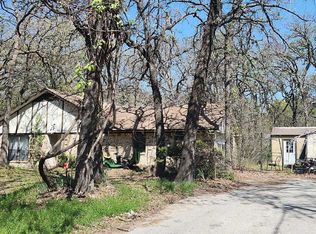 ServiceLink Auction
- $449,9003 bd2 ba1.4k sqft204 Baseline Rd, Aubrey, TX 76227For Sale
 MLS ID #21394166, Kevin Harris. NTREIS
- $397,0003 bd2 ba1.5k sqft120 Perkins Rd, Krugerville, TX 76227For Sale
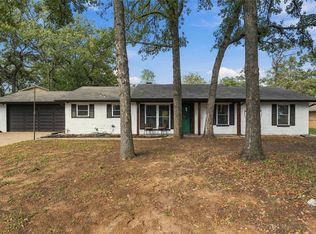 MLS ID #21434678, Claudia Rodriguez. NTREIS
- $--3 bd2 ba2.2k sqft1004 Diane St, Aubrey, TX 76227Auction
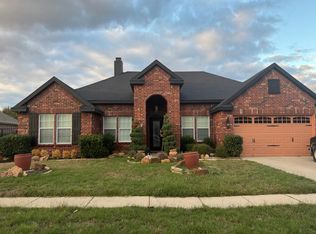 Auction.com 2
