Welcome home to this beautifully updated 3-bedroom, 2-bath single family home with a pool, tucked away in a quiet, established neighborhood. Inside you'll find a remodeled kitchen and an updated primary bathroom, offering a fresh, modern feel while maintaining the comfort of home. Step outside to your own backyard retreat featuring a sparkling swimming pool and an outdoor kitchen, including a covered patio. This backyard is perfect for entertaining. Conveniently located near a neighborhood park and basketball courts, this property offers a wonderful combination of indoor updates, outdoor living, nearby recreation. A great place to call home!
For sale
Price cut: $10K (10/8)
$414,000
1005 Diane St, Aubrey, TX 76227
3beds
1,802sqft
Single Family Residence
Built in 2002
10,018 Square Feet Lot
$407,600 Zestimate®
$230/sqft
$-- HOA
What's special
Sparkling swimming poolOutdoor kitchenBackyard retreatCovered patioUpdated primary bathroomRemodeled kitchen
- 25 days
- 583
- 69
Likely to sell faster than
Zillow last checked:
Listing updated:
Listed by:
Morgan Stone 0850750 214-802-6674,
New Home DFW 469-321-5201
Source: NTREIS,MLS#: 21384303
Facts & features
Interior
Bedrooms & bathrooms
- Bedrooms: 3
- Bathrooms: 2
- Full bathrooms: 2
Primary bedroom
- Level: First
- Dimensions: 13 x 16
Bedroom
- Features: Ceiling Fan(s)
- Level: First
- Dimensions: 10 x 11
Bedroom
- Level: First
- Dimensions: 11 x 11
Living room
- Features: Ceiling Fan(s), Fireplace
- Level: First
- Dimensions: 24 x 27
Heating
- Central
Cooling
- Central Air, Ceiling Fan(s)
Appliances
- Included: Dishwasher, Electric Cooktop, Electric Oven, Disposal, Microwave
- Laundry: Washer Hookup, Dryer Hookup, ElectricDryer Hookup, Laundry in Utility Room
Features
- Double Vanity, Granite Counters, High Speed Internet, Pantry, Cable TV, Walk-In Closet(s)
- Flooring: Carpet, Engineered Hardwood
- Has basement: No
- Number of fireplaces: 1
- Fireplace features: Wood Burning
Interior area
- Total interior livable area: 1,802 sqft
Video & virtual tour
Property
Parking
- Total spaces: 2
- Parking features: Driveway, Garage, Garage Door Opener
- Attached garage spaces: 2
Features
- Levels: One
- Stories: 1
- Patio & porch: Covered
- Exterior features: Outdoor Grill, Outdoor Kitchen
- Pool features: Gunite, In Ground, Pool, Pool Sweep, Water Feature
- Fencing: Privacy,Wood
Lot
- Size: 10,018 Square Feet
Details
- Parcel number: R224811
Construction
Type & style
- Home type: SingleFamily
- Architectural style: Traditional,Detached
- Property subtype: Single Family Residence
Materials
- Brick
- Foundation: Slab
- Roof: Composition
Condition
- Resale
- Year built: 2002
Utilities & green energy
- Sewer: Public Sewer
- Water: Public
- Utilities for property: Sewer Available, Water Available, Cable Available
Community & HOA
Community
- Features: Playground, Park, Pickleball, Tennis Court(s), Trails/Paths
- Subdivision: The Meadows Ph 1
HOA
- Has HOA: No
Location
- Region: Aubrey
Financial & listing details
- Price per square foot: $230/sqft
- Tax assessed value: $349,443
- Annual tax amount: $6,503
- Date on market: 9/24/2026
- Cumulative days on market: 27 days
- Listing terms: Cash,Conventional,FHA
Estimated market value
$407,600
$387,000 - $428,000
$2,434/mo
Price history
| Date | Event | Price |
|---|---|---|
| 10/8/2026 | Price change | $414,000-2.4%$230/sqft |
Source: NTREIS #21384303 Report a problem | ||
| 9/24/2026 | Listed for sale | $424,000+6.3%$235/sqft |
Source: NTREIS #21384303 Report a problem | ||
| 7/30/2024 | Sold | -- |
Source: NTREIS #20663394 Report a problem | ||
| 7/23/2024 | Pending sale | $399,000$221/sqft |
Source: NTREIS #20663394 Report a problem | ||
| 7/10/2024 | Contingent | $399,000$221/sqft |
Source: NTREIS #20663394 Report a problem | ||
| 7/2/2024 | Listed for sale | $399,000+48.3%$221/sqft |
Source: NTREIS #20663394 Report a problem | ||
| 10/30/2019 | Listing removed | $269,000$149/sqft |
Source: Scribner Real Estate, INC #14177356 Report a problem | ||
| 10/14/2019 | Pending sale | $269,000$149/sqft |
Source: Scribner Real Estate, INC #14177356 Report a problem | ||
| 9/26/2019 | Listed for sale | $269,000$149/sqft |
Source: Scribner Real Estate, INC #14177356 Report a problem | ||
Public tax history
| Year | Property taxes | Tax assessment |
|---|---|---|
| 2025 | $6,503 +21% | $349,443 +0% |
| 2024 | $5,375 +5.2% | $349,367 +4.3% |
| 2023 | $5,111 -12.8% | $334,978 +10% |
| 2022 | $5,861 -4.6% | $304,525 +10% |
| 2021 | $6,141 +3.6% | $276,841 +6.2% |
| 2020 | $5,928 +13.4% | $260,573 +8.3% |
| 2019 | $5,226 -0.3% | $240,562 +0.6% |
| 2018 | $5,240 +22.4% | $239,120 +8.3% |
| 2017 | $4,280 | $220,785 +10% |
| 2016 | $4,280 +9.2% | $200,714 +4.3% |
| 2015 | $3,921 | $192,427 +10% |
| 2014 | $3,921 | $174,934 +10% |
| 2013 | $3,921 | $159,031 +1.7% |
| 2012 | -- | $156,343 -2% |
| 2011 | -- | $159,536 -2.2% |
| 2010 | -- | $163,202 -9.7% |
| 2009 | -- | $180,659 +30.5% |
| 2007 | $3,107 +0.6% | $138,427 +7.5% |
| 2006 | $3,088 -8.3% | $128,815 +1.3% |
| 2005 | $3,366 | $127,157 +4.9% |
| 2004 | -- | $121,246 -4.8% |
| 2003 | -- | $127,402 |
Find assessor info on the county website
Monthly payment
Est. payment
Payment breakdown
Explore the cost of this home by adjusting the details. Changes won't be saved.Climate risks
Neighborhood: 76227
Nearby schools
Schools provided by the listing agent
- Elementary: Hl Brockett
- Middle: Aubrey
- High: Aubrey
- District: Aubrey ISD
Source: NTREIS. This data may not be complete. We recommend contacting the local school district to confirm school assignments for this home.


Similar homes
- $420,0003 bd2 ba1.7k sqft901 Sherry Ln S, Krugerville, TX 76227For Sale
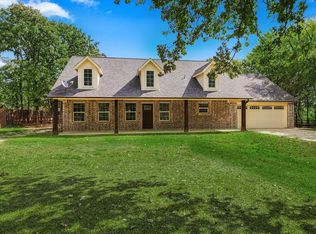 MLS ID #21413555, Delanie Temple. NTREIS
- $449,9003 bd2 ba1.4k sqft204 Baseline Rd, Aubrey, TX 76227For Sale
 MLS ID #21394166, Kevin Harris. NTREIS
- $369,0004 bd2 ba1.9k sqft506 Amy Jo Cir, Aubrey, TX 76227For Sale
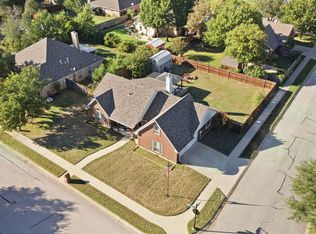 MLS ID #21400450, Leanna David. NTREIS
- $429,9004 bd3 ba1.8k sqft300 E Pecan St, Aubrey, TX 76227For Sale
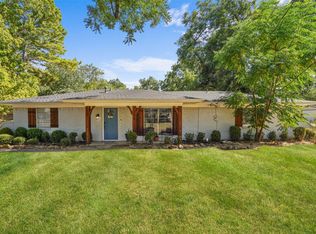 MLS ID #21374324, Thalia Valencia. NTREIS
