Welcome home to this beautifully maintained 3-bedroom, 2-bath home built in 2019, nestled in a quiet neighborhood and situated on an oversized lot with a spacious backyard and mature trees. The inviting open floor plan creates a seamless flow between the living spaces, perfect for everyday living and entertaining. Beautiful fixtures throughout add an elegant touch, while the expansive covered patio provides the ideal setting for outdoor dining, relaxing, or hosting gatherings. Unwind in the hot tub and enjoy the peaceful surroundings and generous outdoor space this property has to offer. With its well-kept condition, thoughtful design, and exceptional outdoor living areas, this home offers the perfect blend of comfort, style, and tranquility. Don't miss the opportunity to make this wonderful property your own!
For sale
$420,000
901 Sherry Ln S, Krugerville, TX 76227
3beds
1,765sqft
Single Family Residence
Built in 2019
0.58 Acres Lot
$410,500 Zestimate®
$238/sqft
$-- HOA
What's special
Hot tubSpacious backyardGenerous outdoor spaceInviting open floor planOversized lotMature treesExpansive covered patio
- 4 days
- 223
- 34
Likely to sell faster than
Zillow last checked:
Listing updated:
Listed by:
Delanie Temple 0717545 817-764-9996,
Scottco Realty Group LLC 817-764-9996
Source: NTREIS,MLS#: 21413555
Facts & features
Interior
Bedrooms & bathrooms
- Bedrooms: 3
- Bathrooms: 2
- Full bathrooms: 2
Primary bedroom
- Features: Ceiling Fan(s), Dual Sinks, En Suite Bathroom, Separate Shower, Walk-In Closet(s)
- Level: First
- Dimensions: 14 x 14
Bedroom
- Features: Ceiling Fan(s)
- Level: First
- Dimensions: 12 x 13
Bedroom
- Features: Ceiling Fan(s)
- Level: First
- Dimensions: 12 x 13
Dining room
- Features: Ceiling Fan(s)
- Level: First
- Dimensions: 15 x 13
Kitchen
- Features: Granite Counters, Kitchen Island, Pantry, Walk-In Pantry
- Level: First
- Dimensions: 15 x 13
Living room
- Features: Ceiling Fan(s)
- Level: First
- Dimensions: 15 x 18
Heating
- Central, Electric
Cooling
- Central Air, Electric
Appliances
- Included: Dishwasher, Electric Range, Electric Water Heater, Disposal, Microwave
- Laundry: Washer Hookup, Electric Dryer Hookup, Laundry in Utility Room, In Hall
Features
- Decorative/Designer Lighting Fixtures, Granite Counters, High Speed Internet, Kitchen Island, Open Floorplan, Pantry, Cable TV, Walk-In Closet(s)
- Flooring: Ceramic Tile
- Windows: Window Coverings
- Has basement: No
- Has fireplace: No
Interior area
- Total interior livable area: 1,765 sqft
Video & virtual tour
Property
Parking
- Total spaces: 2
- Parking features: Concrete, Driveway, Garage Faces Front, Garage
- Attached garage spaces: 2
Features
- Levels: One
- Stories: 1
- Patio & porch: Covered
- Pool features: None
- Fencing: Wood
Lot
- Size: 0.58 Acres
- Features: Back Yard, Corner Lot, Lawn, Many Trees
Details
- Parcel number: R52990
Construction
Type & style
- Home type: SingleFamily
- Architectural style: Detached
- Property subtype: Single Family Residence
Materials
- Brick
- Foundation: Slab
- Roof: Composition
Condition
- Year built: 2019
Utilities & green energy
- Sewer: Aerobic Septic
- Water: Community/Coop
- Utilities for property: Septic Available, Water Available, Cable Available
Community & HOA
Community
- Security: Smoke Detector(s)
- Subdivision: Country Estates 3
HOA
- Has HOA: No
Location
- Region: Krugerville
Financial & listing details
- Price per square foot: $238/sqft
- Tax assessed value: $454,155
- Annual tax amount: $8,327
- Date on market: 10/16/2026
- Cumulative days on market: 5 days
- Listing terms: Cash,Conventional,FHA,USDA Loan,VA Loan
Estimated market value
$410,500
$390,000 - $431,000
$2,397/mo
Price history
| Date | Event | Price |
|---|---|---|
| 10/16/2026 | Listed for sale | $420,000+31.3%$238/sqft |
Source: NTREIS #21413555 Report a problem | ||
| 10/15/2019 | Listing removed | $320,000$181/sqft |
Source: JP & Associates Frisco #14082544 Report a problem | ||
| 6/26/2019 | Price change | $320,000-1.5%$181/sqft |
Source: JP & Associates Frisco #14082544 Report a problem | ||
| 5/16/2019 | Price change | $325,000-1.5%$184/sqft |
Source: JP & Associates Frisco #14082544 Report a problem | ||
| 5/4/2019 | Listed for sale | $330,000$187/sqft |
Source: JP & Associates Frisco #14082544 Report a problem | ||
Public tax history
| Year | Property taxes | Tax assessment |
|---|---|---|
| 2025 | $6,602 -4.7% | $454,155 +3.8% |
| 2024 | $6,926 +5.4% | $437,575 +4.7% |
| 2023 | $6,569 -11% | $417,754 +10% |
| 2022 | $7,384 +8.1% | $379,776 +10.6% |
| 2021 | $6,830 +2.5% | $343,345 +3.8% |
| 2020 | $6,663 +576.4% | $330,860 +632.6% |
| 2019 | $985 -1.1% | $45,162 |
| 2018 | $996 | $45,162 |
| 2017 | -- | $45,162 +9.1% |
| 2016 | -- | $41,399 +17.9% |
| 2015 | -- | $35,126 |
Find assessor info on the county website
Monthly payment
Est. payment
Payment breakdown
Explore the cost of this home by adjusting the details. Changes won't be saved.Climate risks
Neighborhood: 76227
Nearby schools
Schools provided by the listing agent
- Elementary: Hl Brockett
- Middle: Aubrey
- High: Aubrey
- District: Aubrey ISD
Source: NTREIS. This data may not be complete. We recommend contacting the local school district to confirm school assignments for this home.
Similar homes
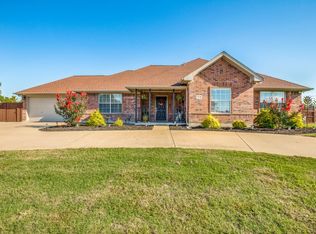
- $449,9003 bd2 ba1.4k sqft204 Baseline Rd, Aubrey, TX 76227For Sale
 MLS ID #21394166, Kevin Harris. NTREIS
- $414,0003 bd2 ba1.8k sqft1005 Diane St, Aubrey, TX 76227For Sale
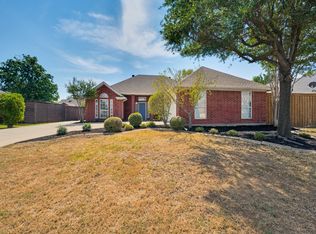 MLS ID #21384303, Morgan Stone. NTREIS
- $355,0003 bd2 ba1.9k sqft9405 Waterman Dr, Aubrey, TX 76227For Sale
 MLS ID #21411495, Dawn Ledesma. NTREIS
- $349,0003 bd2 ba1.8k sqft207 Ranch Rd, Krugerville, TX 76227For Sale
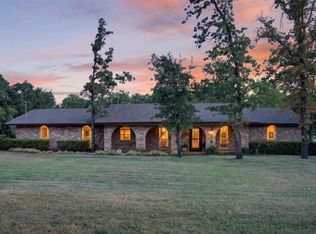 MLS ID #21322418, Camille Green. NTREIS
