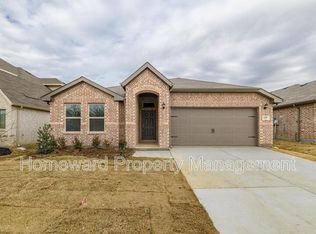
Beautifully designed open-concept home featuring wood-look tile throughout the main living areas and a bright California-style kitchen overlooking the family room. The kitchen offers granite countertops, subway tile backsplash, abundant white cabinetry with under-cabinet lighting, island pendant lighting, and an exterior-vented microwave.
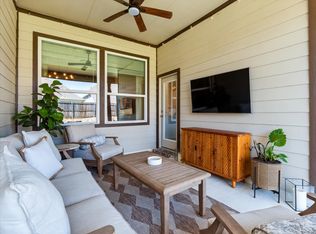
The family room is anchored by a chopped-stone wood-burning fireplace with cedar mantle. The private owner’s suite features dual vanities, a separate soaking tub, spa-inspired shower, and an impressive walk-in closet. Outside, an extended covered patio provides generous shaded space for entertaining or relaxing.
Located in Aubrey ISD with NO PID and NO MUD.
Individual and package offers will be considered. Please Text the Listing Agent for additional information.
For sale
$375,000
635 Frio Ln, Aubrey, TX 76227
4beds
2,022sqft
Single Family Residence
Built in 2022
6,490 Square Feet Lot
$-- Zestimate®
$185/sqft
$-- HOA
What's special
Granite countertopsImpressive walk-in closetSubway tile backsplashSeparate soaking tubIsland pendant lightingExterior-vented microwaveDual vanities
- 26 days
- 251
- 48
Likely to sell faster than
Zillow last checked:
Listing updated:
Listed by:
Natalie Thonethao 0682554 817-846-6827,
Keller Williams Realty DPR 972-732-6000,
Angela Nguyen 0842122 817-343-0914,
Keller Williams Realty DPR
Source: NTREIS,MLS#: 21375073
Facts & features
Interior
Bedrooms & bathrooms
- Bedrooms: 4
- Bathrooms: 2
- Full bathrooms: 2
Primary bedroom
- Level: First
- Dimensions: 1 x 1
Living room
- Level: First
- Dimensions: 1 x 1
Heating
- Central, Fireplace(s), Zoned
Cooling
- Central Air
Appliances
- Included: Dishwasher, Electric Cooktop, Electric Oven, Electric Range, Disposal, Microwave, Vented Exhaust Fan
- Laundry: Dryer Hookup, Laundry in Utility Room, In Hall
Features
- Granite Counters, High Speed Internet, Kitchen Island, Open Floorplan, Cable TV, Walk-In Closet(s)
- Flooring: Carpet, Tile
- Windows: Window Coverings
- Has basement: No
- Number of fireplaces: 1
- Fireplace features: Living Room, Masonry, Wood Burning
Interior area
- Total interior livable area: 2,022 sqft
Video & virtual tour
Property
Parking
- Total spaces: 2
- Parking features: Door-Single
- Attached garage spaces: 2
Features
- Levels: One
- Stories: 1
- Patio & porch: Rear Porch, Covered
- Exterior features: Lighting, Private Yard
- Pool features: None
- Fencing: Fenced,Gate,Wood
Lot
- Size: 6,490 Square Feet
- Features: Interior Lot, Irregular Lot, Landscaped, Subdivision, Sprinkler System
Details
- Parcel number: R991478
Construction
Type & style
- Home type: SingleFamily
- Architectural style: Traditional,Detached
- Property subtype: Single Family Residence
Materials
- Brick
- Foundation: Slab
- Roof: Shingle
Condition
- Resale
- Year built: 2022
Utilities & green energy
- Sewer: Public Sewer
- Water: Public
- Utilities for property: Electricity Available, Electricity Connected, Sewer Available, Water Available, Cable Available
Community & HOA
Community
- Features: Curbs
- Security: Smoke Detector(s)
- Subdivision: Aubrey Creek Estates
HOA
- Has HOA: No
Location
- Region: Aubrey
Financial & listing details
- Price per square foot: $185/sqft
- Tax assessed value: $420,043
- Annual tax amount: $7,816
- Date on market: 9/25/2026
- Cumulative days on market: 27 days
- Exclusions: Draperies and Rods, Patio Draperies and Rods.
Estimated market value
Not available
Estimated sales range
Not available
Not available
Price history
| Date | Event | Price |
|---|---|---|
| 9/25/2026 | Listed for sale | $375,000+1.1%$185/sqft |
Source: NTREIS #21375073 Report a problem | ||
| 8/28/2026 | Listed for rent | $2,350-4.1%$1/sqft |
Source: Zillow Rentals Report a problem | ||
| 5/10/2023 | Listing removed | -- |
Source: Zillow Rentals Report a problem | ||
| 4/19/2023 | Listed for rent | $2,450$1/sqft |
Source: Zillow Rentals Report a problem | ||
| 2/24/2023 | Sold | -- |
Source: NTREIS #20084369 Report a problem | ||
| 12/19/2022 | Pending sale | $371,048$184/sqft |
Source: NTREIS #20084369 Report a problem | ||
| 12/1/2022 | Price change | $371,048-8.6%$184/sqft |
Source: NTREIS #20084369 Report a problem | ||
| 11/26/2022 | Price change | $406,048+9.4%$201/sqft |
Source: NTREIS #20084369 Report a problem | ||
| 11/21/2022 | Price change | $371,048-8.6%$184/sqft |
Source: NTREIS #20084369 Report a problem | ||
| 11/11/2022 | Price change | $406,048-3.6%$201/sqft |
Source: NTREIS #20084369 Report a problem | ||
| 6/13/2022 | Listed for sale | $421,048$208/sqft |
Source: NTREIS #20084369 Report a problem | ||
Public tax history
| Year | Property taxes | Tax assessment |
|---|---|---|
| 2025 | $7,816 -3.4% | $420,043 -1% |
| 2024 | $8,095 +41.1% | $424,466 +41.4% |
| 2023 | $5,736 +197.4% | $300,154 +230.8% |
| 2022 | $1,928 | $90,736 |
Find assessor info on the county website
Monthly payment
Est. payment
Payment breakdown
Explore the cost of this home by adjusting the details. Changes won't be saved.Climate risks
Neighborhood: 76227
Nearby schools
Schools provided by the listing agent
- Elementary: Hl Brockett
- Middle: Aubrey
- High: Aubrey
- District: Aubrey ISD
Source: NTREIS. This data may not be complete. We recommend contacting the local school district to confirm school assignments for this home.

Similar homes
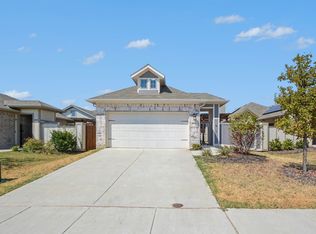
- $375,0004 bd3 ba2.1k sqft615 Frio Ln, Aubrey, TX 76227For Sale
 MLS ID #21357128, John Richardson. NTREIS
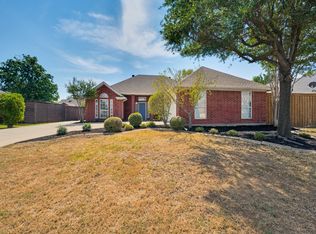
- $334,9504 bd3 ba2.1k sqft920 Cricket St, Aubrey, TX 76227For Sale
 MLS ID #21383024, Terrance Connors. NTREIS
- $414,0003 bd2 ba1.8k sqft1005 Diane St, Aubrey, TX 76227For Sale
 MLS ID #21384303, Morgan Stone. NTREIS
- from $381,9904 bd3 ba2.4k sqftSweetwater III Plan, Keeneland, Aubrey, TX 76227New Construction
 HistoryMaker Homes
