Welcome to this inviting townhome in Cobblestone at the Ravines in Kentwood! Enjoy the ease of low-maintenance living paired with a neighborhood that offers a true sense of community. Here, neighbors greet one another, enjoy evening walks, and take advantage of the amenities- spend sunny afternoons relaxing by the community pool or on the playground. Conveniently located near shopping, dining, schools, parks, and everyday essentials, you'll love having so much of what you need just minutes away. Locked workshop in the basement is perfect for your hobbies, and family room in basement has a large closet, & an option for a 4th bedroom. Whether you're looking for a comfortable place to call home, a welcoming neighborhood to put down roots, or a lifestyle that makes everyday living easier, Cobblestone at the Ravines offers a blend of connection, convenience, and carefree living! *Seller is offering 1.5% in seller concessions to use toward down payment or to buy down the interest rate.* Seller is offering 1.5% in seller concessions to help buyer with down payment or to help with a rate buy down. Please call with questions.
Active
$300,000
4341 Stratton Blvd SE #33, Grand Rapids, MI 49512
3beds
2,205sqft
Townhouse
Built in 2005
-- sqft lot
$296,400 Zestimate®
$136/sqft
$375/mo HOA
What's special
Inviting townhomeCommunity pool
- 9 days
- 362
- 44
Zillow last checked:
Listing updated:
Listed by:
Melissa A Uhl 616-560-2912,
Greenridge Realty (Summit) 616-365-8900
Source: MichRIC,MLS#: 26056829
Facts & features
Interior
Bedrooms & bathrooms
- Bedrooms: 3
- Bathrooms: 4
- Full bathrooms: 2
- 1/2 bathrooms: 2
Primary bedroom
- Level: Upper
- Area: 294
- Dimensions: 21.00 x 14.00
Bedroom 2
- Level: Upper
- Area: 190
- Dimensions: 10.00 x 19.00
Bedroom 3
- Level: Upper
- Area: 165
- Dimensions: 11.00 x 15.00
Primary bathroom
- Level: Upper
- Area: 81
- Dimensions: 9.00 x 9.00
Dining area
- Level: Main
- Area: 168
- Dimensions: 14.00 x 12.00
Family room
- Level: Basement
- Area: 182
- Dimensions: 13.00 x 14.00
Kitchen
- Level: Main
- Area: 80
- Dimensions: 8.00 x 10.00
Laundry
- Level: Basement
- Area: 64
- Dimensions: 8.00 x 8.00
Living room
- Level: Main
- Area: 182
- Dimensions: 14.00 x 13.00
Workshop
- Level: Basement
- Area: 72
- Dimensions: 8.00 x 9.00
Heating
- Forced Air
Cooling
- Central Air
Appliances
- Included: Dishwasher, Disposal, Dryer, Microwave, Range, Refrigerator, Washer
- Laundry: In Basement, In Bathroom, In Unit
Features
- Pantry
- Flooring: Vinyl
- Basement: Daylight,Full
- Has fireplace: No
Interior area
- Total structure area: 1,756
- Total interior livable area: 2,205 sqft
- Finished area below ground: 490
Property
Parking
- Total spaces: 2
- Parking features: Attached, Garage Door Opener
- Garage spaces: 2
Features
- Stories: 3
- Exterior features: Balcony
- Has private pool: Yes
- Pool features: In Ground, Association
Lot
- Features: Level, Sidewalk, Shrubs/Hedges
Details
- Parcel number: 411822461024
- Zoning description: R-PUD-1
Construction
Type & style
- Home type: Townhouse
- Property subtype: Townhouse
Materials
- Vinyl Siding
- Roof: Shingle
Condition
- New construction: No
- Year built: 2005
Utilities & green energy
- Sewer: Public Sewer
- Water: Public
- Utilities for property: Phone Available, Natural Gas Available, Electricity Available, Cable Available, Natural Gas Connected, Cable Connected
Community & HOA
Community
- Security: Smoke Detector(s)
- Subdivision: COBBLESTONE AT THE RAVINES
HOA
- Has HOA: Yes
- Amenities included: Clubhouse, Playground, Pool, Other
- Services included: Other, Water, Trash, Snow Removal, Maintenance Grounds
- HOA fee: $375 monthly
- HOA phone: 616-365-5033
Location
- Region: Grand Rapids
Financial & listing details
- Price per square foot: $136/sqft
- Tax assessed value: $109,915
- Annual tax amount: $4,458
- Date on market: 10/26/2026
- Listing terms: Cash,VA Loan,MSHDA,Conventional
- Electric utility on property: Yes
Estimated market value
$296,400
$282,000 - $311,000
$2,720/mo
Price history
| Date | Event | Price |
|---|---|---|
| 10/26/2026 | Listed for sale | $300,000$136/sqft |
Source:  MichRIC #26056829 Report a problem | ||
Public tax history
Tax history is unavailable.
Monthly payment
Est. payment
Payment breakdown
Explore the cost of this home by adjusting the details. Changes won't be saved.Climate risks
Neighborhood: 49512
Nearby schools
Schools provided by the listing agent
- Elementary: Hamilton Elementary School
- Middle: Crestwood Middle School
- High: East Kentwood High School
Source: MichRIC. This data may not be complete. We recommend contacting the local school district to confirm school assignments for this home.
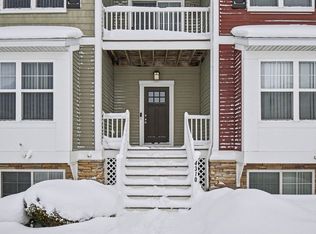
- $300,0003 bd4 ba2.2k sqft4310 Saint Annes Ave SE, Kentwood, MI 49512Sold
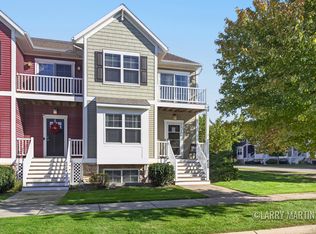
- $360,0003 bd4 ba2.2k sqft4348 Saint Annes Ave SE #21, Grand Rapids, MI 49512For Sale
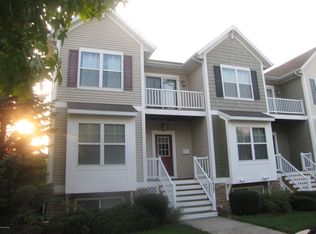
- $327,6003 bd4 ba2.2k sqft4347 Stratton Blvd SE #0, Kentwood, MI 49512Off Market
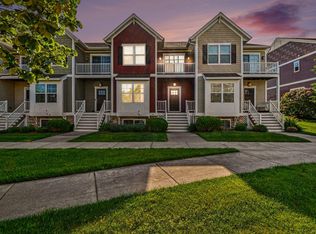
- $290,0003 bd4 ba2.2k sqft4312 Saint Annes Ave SE #12, Grand Rapids, MI 49512For Sale
Similar homes
- $290,0003 bd4 ba2.2k sqft4312 Saint Annes Ave SE #12, Grand Rapids, MI 49512For Sale
 MLS ID #26025174, Alisa White, Greenridge Realty (Cascade). MichRIC
- $360,0003 bd4 ba2.2k sqft4348 Saint Annes Ave SE #21, Grand Rapids, MI 49512For SaleMLS ID #26055815, Larry E Martin, Keller Williams Realty Rivertown. MichRIC
- $262,9003 bd2 ba1.7k sqft3379 Old Kent Rd SE, Kentwood, MI 49512For Sale
 MLS ID #26057596, Thomas Bignall, Key Realty. MichRIC
- $330,0003 bd2 ba2.1k sqft3532 Breezewood Dr SE, Kentwood, MI 49512For Sale
 MLS ID #26054688, Samantha Garrett, ReSIDE Grand Rapids. MichRIC
- $299,0003 bd2 ba1.5k sqft4444 Curwood Ave SE, Kentwood, MI 49508For SaleMLS ID #26057651, Carrie L Carr, Carr Homes LLC. MichRIC
- $317,9003 bd3 ba1.6k sqft3519 Breezewood Dr SE, Kentwood, MI 49512For SaleMLS ID #26045516, Tammy Jo Budzynski, Keller Williams GR North. MichRIC
- $374,9003 bd3 ba1.7k sqft2790 Bransford Dr SE, Kentwood, MI 49512For SaleMLS ID #26056412, Patricia Caston, Berkshire Hathaway HomeServices Michigan Real Estate (Cascade). MichRIC
- $415,0004 bd3 ba2.1k sqft5715 W Grove Dr SE, Kentwood, MI 49512For SaleMLS ID #26058454, Ryan M Prichard, Glover Agency. MichRIC
- $329,9003 bd2 ba1.9k sqft1932 Millbank St SE, Grand Rapids, MI 49508For SaleMLS ID #26058260, Thomas M Zandee, Five Star Real Estate (M6). MichRIC
- $354,0453 bd3 ba1.8k sqft2879 E Highgate St SE #80, Kentwood, MI 49512New ConstructionMLS ID #26047875, Janice M DeVos, DeVos Realty LLC. MichRIC
- $356,0263 bd3 ba1.8k sqft2881 E Highgate St SE #81, Kentwood, MI 49512New ConstructionMLS ID #26047929, Janice M DeVos, DeVos Realty LLC. MichRIC
- $320,0003 bd2 ba1.5k sqft5766 Ellora Ct SE, Kentwood, MI 49508For SaleMLS ID #26057342, Scott H Koop, Five Star Real Estate (Ada). MichRIC
- $399,9003 bd2 ba1.6k sqft4669 Quaker Hill Ct SE, Kentwood, MI 49512For SaleMLS ID #26056430, Filloreta Balaj-Elezi, EXP Realty LLC. MichRIC
- $355,0004 bd3 ba1.9k sqft4600 Country Hill Dr SE, Kentwood, MI 49512For SaleMLS ID #26052250, Sagar Dangal, City2Shore Real Estate Foundations. MichRIC
- $435,0003 bd4 ba2.6k sqft3577 Running Brook Dr SE, Kentwood, MI 49512For SaleMLS ID #26057363, Cory Maguire, Green Crown Real Estate LLC. MichRIC
- $391,5003 bd3 ba1.9k sqft2836 Foxglove Ln SE, Kentwood, MI 49512New ConstructionMLS ID #26054338, John Ferlaak, Bosgraaf Properties of Michigan LLC. MichRIC
- $361,9273 bd3 ba1.8k sqft2883 E Highgate Dr SE #82, Kentwood, MI 49512New ConstructionMLS ID #26038307, Janice M DeVos, DeVos Realty LLC. MichRIC
