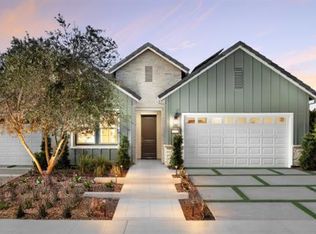
Experience elevated 55+ living in this professionally decorated Crystal model home at Regency at Folsom Ranch. With a desirable south-facing orientation, this stunning residence showcases an open-concept design where the great room, dining area, and chef-inspired kitchen flow seamlessly together. Designed for gathering, the kitchen features an oversized waterfall-edge island, professional-grade appliances, abundant rich-stained cabinetry, and designer pendant lighting. Exposed ceiling beams add warmth and architectural character throughout the main living spaces, while a dramatic floor-to-ceiling fireplace creates a striking focal point in the great room. The private primary suite offers a peaceful retreat with direct access to the outdoor living space, complemented by a spa-like primary bath, expansive walk-in closet, and thoughtfully curated designer finishes. Outdoor living takes center stage in the resort-inspired courtyard, featuring a covered lounge with fireplace, outdoor kitchen, dining pavilion, and multiple entertaining spaces designed to extend the home's living areas. Professionally curated details throughout complete this exceptional Crystal model home in Regency at Folsom Ranch.
Active
$885,000
4342 Pinyon Pine Pl, Folsom, CA 95630
2beds
1,398sqft
Single Family Residence
Built in 2021
4,085 Square Feet Lot
$-- Zestimate®
$633/sqft
$286/mo HOA
What's special
Private primary suiteChef-inspired kitchenResort-inspired courtyardOversized waterfall-edge islandOpen-concept designCovered lounge with fireplaceThoughtfully curated designer finishes
- 7 hours
- 22
- 2
Zillow last checked:
Listing updated:
Listed by:
Joseph Armstrong,
Toll Brothers Real Estate, Inc
Source: MetroList Services of CA,MLS#: 226099675Originating MLS: MetroList Services, Inc.
Facts & features
Interior
Bedrooms & bathrooms
- Bedrooms: 2
- Bathrooms: 2
- Full bathrooms: 2
Rooms
- Room types: Dining Room, Great Room, Kitchen, Laundry
Primary bedroom
- Features: Walk-In Closet
Primary bathroom
- Features: Shower Stall(s), Double Vanity, Low-Flow Shower(s), Low-Flow Toilet(s)
Dining room
- Features: Other
Kitchen
- Features: Quartz Counter, Slab Counter, Island w/Sink
Heating
- Central
Cooling
- Central Air
Appliances
- Included: Free-Standing Gas Range, Built-In Refrigerator, Dishwasher, Disposal, Microwave, Plumbed For Ice Maker, Tankless Water Heater, ENERGY STAR Qualified Appliances, Dryer, Washer
- Laundry: Laundry Room, Gas Dryer Hookup, Inside Room
Features
- Flooring: Tile, Vinyl
- Number of fireplaces: 1
- Fireplace features: Living Room
Interior area
- Total interior livable area: 1,398 sqft
Property
Parking
- Total spaces: 2
- Parking features: Private, Attached, Driveway, Gated
- Attached garage spaces: 2
- Has uncovered spaces: Yes
Features
- Levels: One
- Stories: 1
- Exterior features: Outdoor Kitchen, Outdoor Grill, Fire Pit
- Has private pool: Yes
- Pool features: Community, Indoor, Lap, Other
- Fencing: Wood,Fenced,Gated Driveway/Sidewalks
Lot
- Size: 4,085 Square Feet
- Features: Sprinklers In Front, Close to Clubhouse, Street Lights, Landscape Front, Low Maintenance
- Topography: Level,Level
Details
- Parcel number: 07245700090000
- Zoning: Residential
- Special conditions: Standard
Construction
Type & style
- Home type: SingleFamily
- Architectural style: Mediterranean
- Property subtype: Single Family Residence
- Attached to another structure: Yes
Materials
- Stucco
- Foundation: Slab
- Roof: Tile
Condition
- Year built: 2021
Details
- Builder name: Toll Brothers
Utilities & green energy
- Electric: 220 Volts in Laundry
- Sewer: Sewer in Street, Public Sewer
- Water: Public, Water District
- Utilities for property: Cable Available, Public, Sewer Connected, Electric, Internet Available, Natural Gas Connected
Community & HOA
Community
- Features: Gated
- Senior community: Yes
- Subdivision: Folsom Ranch
HOA
- Has HOA: Yes
- Amenities included: Barbecue, Pool, Clubhouse, Dog Park, Recreation Facilities, Fitness Center, Spa/Hot Tub, Trail(s), Gym
- Services included: Organized Activities, Common Areas, Pool, Recreation Facility, Road, Management
- HOA fee: $286 monthly
Location
- Region: Folsom
Financial & listing details
- Price per square foot: $633/sqft
- Price range: $885K - $885K
- Date on market: 10/9/2026
- Road surface type: Asphalt, Paved
Estimated market value
Not available
Estimated sales range
Not available
Not available
Price history
| Date | Event | Price |
|---|---|---|
| 8/7/2026 | Listed for sale | $885,000$633/sqft |
Source: SFAR #226099675 Report a problem | ||
Public tax history
Tax history is unavailable.
Monthly payment
Est. payment
Payment breakdown
Explore the cost of this home by adjusting the details. Changes won't be saved.Climate risks
Neighborhood: 95630
Similar homes
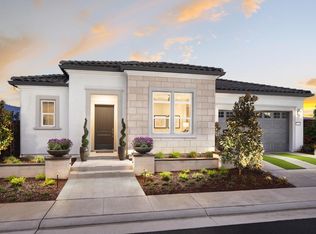
- $890,0002 bd2 ba1.4k sqft4338 Pinyon Pl, Folsom, CA 95630New Construction
 MetroList Services of CA
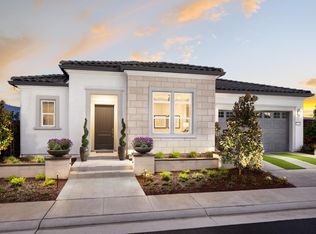
 - $960,0002 bd2 ba1.5k sqft3534 Olive Orchard Dr, Folsom, CA 95630New Construction
 MetroList Services of CA
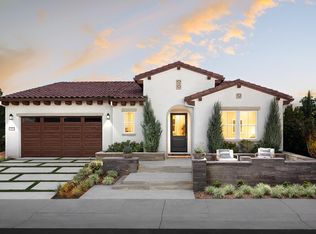
 - $--3 bd2 ba1.8k sqft4559 Flagstaff Dr, Folsom, CA 95630Auction
 Auction.com 2
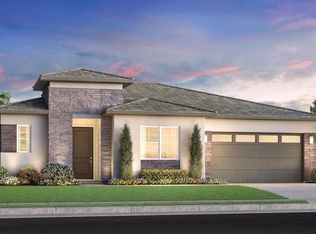
 - $985,0002 bd2 ba1.5k sqft3526 Olive Orchard Dr, Folsom, CA 95630New Construction
 MetroList Services of CA
